EXCUSE US... WHO TOLD 3154 KINGS GLEN DR. IT COULD LOOK THIS GOOD? This Decatur beauty has had a serious glow-up and she's not the least bit shy about it! Remodeled, upgraded, and serving modern style from the moment you walk through the door. The open-concept living and dining room features gorgeous LVP flooring, a factory-built fireplace, and an eat-in kitchen showing off sleek modern cabinetry and stainless steel appliances. Upstairs, all three bedrooms keep life tucked away, while the oversized Primary Suite said, "I'll take a little extra." Enjoy your own sitting lounge, dual vanities, a soaking tub, separate shower, and a walk-in closet that's ready for your shopping habit. Out back? A large deck and fenced backyard are practically begging for cookouts, game days, and a few neighbors wondering when they can come over. Just minutes from shopping, restaurants, parks, and easy access to I-285, you're close enough to enjoy everything the ATL has to offer while still having a place to kick your shoes off. Updated. Upgraded. Unapologetically fabulous. The only thing this home is missing... is the name on the mailbox. So tell us... are you bringing the moving truck, or are you going to let somebody else brag about living here? We'll leave the lights on.
Pending
$260,000
3154 Kings Glen Dr, Decatur, GA 30034
3beds
1,976sqft
Single Family Residence
Built in 1995
0.27 Acres Lot
$259,000 Zestimate®
$132/sqft
$-- HOA
What's special
- 67 days
- 199
- 11
Zillow last checked:
Listing updated:
Listed by:
Mark Spain 770-886-9000,
Mark Spain Real Estate,
MaShay Curtis 678-754-9668,
Mark Spain Real Estate
Source: GAMLS,MLS#: 10794663
Facts & features
Interior
Bedrooms & bathrooms
- Bedrooms: 3
- Bathrooms: 3
- Full bathrooms: 2
- 1/2 bathrooms: 1
Rooms
- Room types: Foyer, Laundry, Other
Kitchen
- Features: Breakfast Area, Solid Surface Counters
Heating
- Central, Forced Air, Hot Water, Natural Gas
Cooling
- Ceiling Fan(s), Central Air
Appliances
- Included: Dishwasher, Microwave, Refrigerator
- Laundry: Other
Features
- Double Vanity, High Ceilings, Rear Stairs, Walk-In Closet(s)
- Flooring: Carpet
- Windows: Double Pane Windows
- Basement: None
- Attic: Pull Down Stairs
- Number of fireplaces: 1
- Fireplace features: Living Room
- Common walls with other units/homes: No Common Walls
Interior area
- Total structure area: 1,976
- Total interior livable area: 1,976 sqft
- Finished area above ground: 1,976
- Finished area below ground: 0
Property
Parking
- Total spaces: 2
- Parking features: Attached, Garage, Kitchen Level
- Has attached garage: Yes
Features
- Levels: Two
- Stories: 2
- Patio & porch: Deck
- Fencing: Back Yard,Fenced,Wood
- Waterfront features: No Dock Or Boathouse
- Body of water: None
Lot
- Size: 0.27 Acres
- Features: Level, Private, Sloped
- Residential vegetation: Wooded
Details
- Additional structures: Other
- Parcel number: 15 058 02 023
- Special conditions: Investor Owned
Construction
Type & style
- Home type: SingleFamily
- Architectural style: Traditional
- Property subtype: Single Family Residence
Materials
- Other
- Foundation: Slab
- Roof: Other
Condition
- Resale
- New construction: No
- Year built: 1995
Details
- Warranty included: Yes
Utilities & green energy
- Sewer: Public Sewer
- Water: Public
- Utilities for property: Cable Available, Electricity Available, High Speed Internet, Natural Gas Available, Sewer Available, Water Available
Community & HOA
Community
- Features: Near Public Transport, Walk To Schools
- Security: Security System
- Subdivision: Kings Glen
HOA
- Has HOA: No
- Services included: None
Location
- Region: Decatur
Financial & listing details
- Price per square foot: $132/sqft
- Tax assessed value: $264,300
- Annual tax amount: $5,080
- Date on market: 7/18/2026
- Cumulative days on market: 22 days
- Listing agreement: Exclusive Right To Sell
- Listing terms: Cash,Conventional,USDA Loan,VA Loan
- Electric utility on property: Yes
Estimated market value
$259,000
$246,000 - $272,000
$1,950/mo
Price history
| Date | Event | Price |
|---|---|---|
| 9/7/2026 | Pending sale | $260,000$132/sqft |
Source:  GAMLS #10794663 Report a problem GAMLS #10794663 Report a problem | ||
| 9/6/2026 | Listed for sale | $260,000$132/sqft |
Source: GAMLS #10794663 Report a problem | ||
| 8/4/2026 | Listing removed | $260,000$132/sqft |
Source: GAMLS #10794663 Report a problem | ||
| 8/3/2026 | Listed for sale | $260,000$132/sqft |
Source: GAMLS #10794663 Report a problem | ||
| 7/23/2026 | Pending sale | $260,000$132/sqft |
Source: GAMLS #10794663 Report a problem | ||
| 6/27/2026 | Listed for sale | $260,000+17.8%$132/sqft |
Source:  FMLS GA #7795796 Report a problem FMLS GA #7795796 Report a problem | ||
| 6/5/2026 | Sold | $220,700-9.9%$112/sqft |
Source: GAMLS #10757884 Report a problem | ||
| 6/4/2026 | Pending sale | $245,000$124/sqft |
Source: FMLS GA #7764691 Report a problem | ||
| 5/25/2026 | Listed for sale | $245,000$124/sqft |
Source: FMLS GA #7764691 Report a problem | ||
| 5/25/2026 | Pending sale | $245,000$124/sqft |
Source: GAMLS #10757884 Report a problem | ||
| 5/25/2026 | Listed for sale | $245,000+85.7%$124/sqft |
Source: GAMLS #10757884 Report a problem | ||
| 9/23/2016 | Listing removed | $131,900+3%$67/sqft |
Source: Harry Norman, REALTORS� #5560780 Report a problem | ||
| 9/22/2016 | Sold | $128,000-3%$65/sqft |
Source:  FMLS GA #5560780 Report a problem FMLS GA #5560780 Report a problem | ||
| 1/25/2016 | Pending sale | $131,900$67/sqft |
Source: Harry Norman Realtors #5560780 Report a problem | ||
| 1/25/2016 | Listed for sale | $131,900$67/sqft |
Source: Harry Norman Realtors #5560780 Report a problem | ||
| 9/23/2015 | Pending sale | $131,900$67/sqft |
Source: Harry Norman Realtors #5560780 Report a problem | ||
| 9/9/2015 | Price change | $131,900-2.2%$67/sqft |
Source: Harry Norman Realtors #5560780 Report a problem | ||
| 8/26/2015 | Price change | $134,900-3.6%$68/sqft |
Source: Harry Norman Realtors #5560780 Report a problem | ||
| 8/15/2015 | Price change | $139,900-2.1%$71/sqft |
Source: Harry Norman Realtors #5560780 Report a problem | ||
| 6/29/2015 | Listed for sale | $142,900-1.5%$72/sqft |
Source: HARRY NORMAN REALTORS #5560780 Report a problem | ||
| 6/27/2013 | Listing removed | $1,100$1/sqft |
Source: Harry Norman, REALTORS ?? Peachtree City #07074682 Report a problem | ||
| 4/2/2013 | Listed for rent | $1,100$1/sqft |
Source: Harry Norman, REALTORS ?? Peachtree City #07074682 Report a problem | ||
| 5/11/2007 | Sold | $145,100+26.2%$73/sqft |
Source: Public Record Report a problem | ||
| 12/4/2006 | Sold | $115,000-31.4%$58/sqft |
Source: Public Record Report a problem | ||
| 8/29/2006 | Sold | $167,619+52.9%$85/sqft |
Source: Public Record Report a problem | ||
| 8/21/1995 | Sold | $109,600$55/sqft |
Source: Public Record Report a problem | ||
Public tax history
| Year | Property taxes | Tax assessment |
|---|---|---|
| 2025 | $5,080 +4.8% | $105,720 +5.3% |
| 2024 | $4,846 -2% | $100,400 -3.3% |
| 2023 | $4,943 +24% | $103,800 +25.2% |
| 2022 | $3,987 +98.2% | $82,880 +26.7% |
| 2021 | $2,012 +6.4% | $65,400 +9.1% |
| 2020 | $1,891 +7.1% | $59,960 +8.6% |
| 2019 | $1,765 +4.1% | $55,200 +5.3% |
| 2018 | $1,695 -31.9% | $52,400 +8.1% |
| 2017 | $2,487 +80.9% | $48,480 +17.4% |
| 2016 | $1,375 | $41,280 +73.7% |
| 2014 | $1,375 | $23,760 |
| 2013 | -- | $23,760 +26.7% |
| 2012 | -- | $18,760 -60.3% |
| 2011 | -- | $47,200 |
| 2010 | $1,491 -2.4% | $47,200 |
| 2009 | $1,527 -8.5% | $47,200 -24.8% |
| 2008 | $1,668 -38.3% | $62,800 +10% |
| 2007 | $2,706 +2.4% | $57,080 |
| 2006 | $2,642 +19% | $57,080 +14.8% |
| 2005 | $2,221 +6.6% | $49,720 +15.7% |
| 2004 | $2,084 +8.2% | $42,960 |
| 2003 | $1,925 +4.9% | $42,960 +3% |
| 2002 | $1,835 +15.6% | $41,720 |
| 2001 | $1,587 | $41,720 |
Find assessor info on the county website
Monthly payment
Est. payment
Payment breakdown
Explore the cost of this home by adjusting the details. Changes won't be saved.Climate risks
Neighborhood: 30034
Nearby schools
Schools provided by the listing agent
- Elementary: Oak View
- Middle: Cedar Grove
- High: Cedar Grove
Source: GAMLS. This data may not be complete. We recommend contacting the local school district to confirm school assignments for this home.
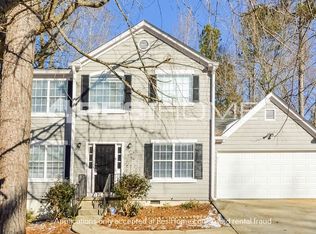
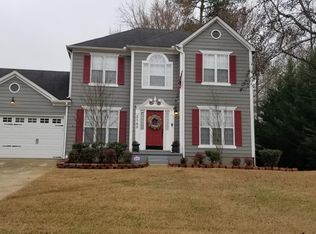
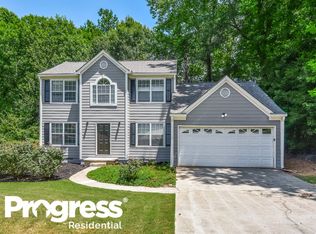
Similar homes
- $315,0003 bd3 ba1.6k sqft3886 Waldrop Hills Dr, Decatur, GA 30034Active

 MLS ID #10825377, Widney Regains, HomeSmart. GAMLS
 - $280,0004 bd2 ba2.1k sqft3898 Panthersville Rd, Ellenwood, GA 30294Active
 MLS ID #10844607, Mark Spain, Mark Spain Real Estate. GAMLS
 - $294,9003 bd3 ba2.1k sqft2455 Tolliver Dr, Ellenwood, GA 30294Active
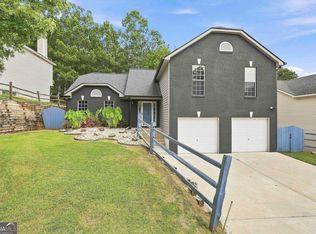 MLS ID #10835259, Philip Corley, Keller Williams Realty Atl. Partners. GAMLS
 - $310,0003 bd2 ba1.7k sqft3132 Snapfinger Ln, Decatur, GA 30034Active
 MLS ID #10684332, Tommie Storer, Atlanta Communities. GAMLS
 - $239,0003 bd3 ba1.6k sqft1188 Woodfield Trce, Lithonia, GA 30058ActiveMLS ID #10850454, Kelley Kesterson, Pathfinder Realty. GAMLS
- $222,0004 bd2 ba1.9k sqft3808 Shane Ct, Ellenwood, GA 30294ActiveMLS ID #10809438, Tanya Pickens, Opendoor Brokerage. GAMLS
- $260,0003 bd3 ba1.3k sqft3011 Menlo Park Dr, Rex, GA 30273ActiveMLS ID #10801995, Mark Spain, Mark Spain Real Estate. GAMLS
- $250,0004 bd3 ba1.6k sqft3108 Rock Creek Dr, Rex, GA 30273ActiveMLS ID #10844869, Tanya Pickens, Opendoor Brokerage. GAMLS
- $260,0003 bd2 ba1.4k sqft4542 Latchwood Dr, Lithonia, GA 30038ActiveMLS ID #10818724, Alaina Hudson, Weichert Realtors - The Collective. GAMLS
- $329,0004 bd3 ba1.8k sqft2247 Green Forrest Dr, Decatur, GA 30032ActiveMLS ID #10837767, Ashley Giddens, Market South Properties Inc.. GAMLS
- $269,9003 bd2 ba2.1k sqft1481 Smokehouse Ln, Stone Mountain, GA 30088ActiveMLS ID #10765854, Donna L Edmond, Brandywine Homes USA, LLC. GAMLS
- $233,0003 bd2 ba1.4k sqft5857 Mistyview Dr, Rex, GA 30273ActiveMLS ID #10835393, Tanya Pickens, Opendoor Brokerage. GAMLS
- $234,9003 bd2 ba1.1k sqft6221 Amberly Rd, Rex, GA 30273ActiveMLS ID #10757898, Robert E Salmons Jr., Entera Realty. GAMLS
- $264,9003 bd3 ba1.7k sqft2836 Amerson Trl, Ellenwood, GA 30294Active Under ContractMLS ID #10816814, Terrell Pasley, BHGRE Metro Brokers. GAMLS
- $249,9003 bd2 ba1.5k sqft407 Sheppard Crossing Ct, Stone Mountain, GA 30083ActiveMLS ID #10835633, Ngun Thang, Virtual Properties Realty.com. GAMLS
- $250,0004 bd3 ba2.3k sqft6675 Princeton Park Ct, Lithonia, GA 30058ActiveMLS ID #10798618, Luco Pierre, HomeSmart. GAMLS
- $232,0003 bd2 ba1.9k sqft210 Pinewood Ln, Stockbridge, GA 30281ActiveMLS ID #10814399, Tanya Pickens, Opendoor Brokerage. GAMLS
- $259,9003 bd2 ba1.7k sqft1198 E Atlanta Rd, Stockbridge, GA 30281ActiveMLS ID #10773041, Michael Weatherly, Dover Realty Co. Inc.. GAMLS
- $267,0003 bd3 ba1.7k sqft131 Jennifer Ln, McDonough, GA 30253ActiveMLS ID #10783288, Rhonda Fields, Casey Group Real Estate, LLC. GAMLS
- $269,9003 bd2 ba1.4k sqft320 Plantation Blvd, Stockbridge, GA 30281ActiveMLS ID #10803395, Brandy Tatum, REMAX Concierge. GAMLS
