House, land AND a pole barn - This is the one! Welcome to this three bedroom, two bathroom home that has the kitchen with the spacious countertops you've been looking for. The snack bar opens right up to the living room offering you convenience and a space for gathering with your loved ones. The rest of the living space, is all on the main level. All three bedrooms, the walk in shower, the laundry and the dining room with a fireplace - All on the main level! Want to take it outside? Let's go! This house sits on six acres, one of them already fenced in, and it has a patio for your s'mores around the fire. Plenty of space to hunt and walk the paths. The 24' x 42' detached pole barn is ready for all your toys or even for a workshop. Package all of this up, put it under a roof installed in 2018, put a bow on it and call it home-sweet-home. Call me for a personal tour and let's move you right in today!
Active
Price cut: $10K (8/29)
$349,000
3155 Watkins Rd, Battle Creek, MI 49015
3beds
1,728sqft
Single Family Residence
Built in 1950
6 Acres Lot
$336,700 Zestimate®
$202/sqft
$-- HOA
What's special
- 31 days
- 2,093
- 158
Zillow last checked:
Listing updated:
Listed by:
Antonio Carrillo 269-339-8255,
RE/MAX Perrett Associates 269-968-6101
Source: MichRIC,MLS#: 26043823
Facts & features
Interior
Bedrooms & bathrooms
- Bedrooms: 3
- Bathrooms: 2
- Full bathrooms: 2
- Main level bedrooms: 3
Primary bedroom
- Level: Main
- Area: 247
- Dimensions: 13.00 x 19.00
Bedroom 2
- Level: Main
- Area: 176
- Dimensions: 16.00 x 11.00
Bedroom 3
- Level: Main
- Area: 187
- Dimensions: 11.00 x 17.00
Primary bathroom
- Area: 90
- Dimensions: 12.00 x 7.50
Dining area
- Area: 336
- Dimensions: 14.00 x 24.00
Kitchen
- Level: Main
- Area: 180
- Dimensions: 15.00 x 12.00
Living room
- Level: Main
- Area: 187
- Dimensions: 11.00 x 17.00
Heating
- Forced Air
Cooling
- Central Air
Appliances
- Included: Dishwasher, Dryer, Microwave, Range, Refrigerator, Washer, Water Softener Rented
- Laundry: Laundry Closet
Features
- Ceiling Fan(s), Eat-in Kitchen
- Flooring: Carpet, Laminate, Stone, Tile, Wood
- Windows: Replacement, Insulated Windows, Window Treatments
- Basement: Full,Slab
- Number of fireplaces: 1
- Fireplace features: Family Room, Gas Log, Living Room
Interior area
- Total structure area: 1,728
- Total interior livable area: 1,728 sqft
- Finished area below ground: 0
Property
Parking
- Total spaces: 2
- Parking features: Garage Door Opener, Attached
- Garage spaces: 2
Features
- Stories: 1
Lot
- Size: 6 Acres
- Dimensions: 330' x 792', 330' x 33'
- Features: Shrubs/Hedges
Details
- Additional structures: Pole Barn
- Parcel number: 520077003400
- Zoning description: Ag
Construction
Type & style
- Home type: SingleFamily
- Architectural style: Ranch
- Property subtype: Single Family Residence
Materials
- Vinyl Siding
- Roof: Composition,Metal
Condition
- New construction: No
- Year built: 1950
Utilities & green energy
- Sewer: Public Sewer
- Water: Well
- Utilities for property: Natural Gas Connected
Community & HOA
Community
- Security: Smoke Detector(s)
Location
- Region: Battle Creek
Financial & listing details
- Price per square foot: $202/sqft
- Tax assessed value: $89,981
- Annual tax amount: $4,494
- Date on market: 8/20/2026
- Listing terms: Cash,VA Loan,Conventional
- Road surface type: Paved
Estimated market value
$336,700
$320,000 - $354,000
$1,758/mo
Price history
| Date | Event | Price |
|---|---|---|
| 8/29/2026 | Price change | $349,000-2.8%$202/sqft |
Source:  MichRIC #26043823 Report a problem MichRIC #26043823 Report a problem | ||
| 8/20/2026 | Listed for sale | $359,000+124.4%$208/sqft |
Source: MichRIC #26043823 Report a problem | ||
| 9/30/2015 | Sold | $160,000-3%$93/sqft |
Source: MichRIC #15018107 Report a problem | ||
| 8/21/2015 | Pending sale | $164,900$95/sqft |
Source: RE/MAX Perrett Associates Inc #15018107 Report a problem | ||
| 7/10/2015 | Price change | $164,900-2.9%$95/sqft |
Source: RE/MAX Perrett Associates Inc #15018107 Report a problem | ||
| 5/30/2015 | Price change | $169,900-2.9%$98/sqft |
Source: RE/MAX Perrett Associates Inc #15018107 Report a problem | ||
| 4/20/2015 | Listed for sale | $174,900+92.1%$101/sqft |
Source: RE/MAX Perrett Assoc., Inc. #15018107 Report a problem | ||
| 9/30/2009 | Sold | $91,069-37%$53/sqft |
Source: Public Record Report a problem | ||
| 4/23/2008 | Sold | $144,643$84/sqft |
Source: Public Record Report a problem | ||
Public tax history
| Year | Property taxes | Tax assessment |
|---|---|---|
| 2025 | $4,451 +10.4% | $144,900 +9.8% |
| 2024 | $4,032 | $131,952 +5.9% |
| 2023 | -- | $124,569 +18.9% |
| 2022 | -- | $104,747 -1.6% |
| 2021 | -- | $106,420 +9.6% |
| 2020 | -- | $97,123 +21.8% |
| 2018 | $3,279 -3.4% | $79,767 +15.5% |
| 2017 | $3,397 | $69,076 -6.1% |
| 2016 | $3,397 +23.5% | $73,573 +17.2% |
| 2015 | $2,751 | $62,757 +6.6% |
| 2014 | $2,751 | $58,847 -10.4% |
| 2013 | -- | $65,708 -1.4% |
| 2011 | -- | $66,634 -2% |
| 2010 | -- | $67,999 -10.9% |
| 2009 | -- | $76,285 -0.5% |
| 2008 | -- | $76,647 -19% |
| 2006 | -- | $94,625 +18.2% |
| 2005 | -- | $80,042 +2.9% |
| 2004 | -- | $77,804 +1.9% |
| 2003 | -- | $76,341 |
Find assessor info on the county website
Monthly payment
Est. payment
Payment breakdown
Explore the cost of this home by adjusting the details. Changes won't be saved.Climate risks
Neighborhood: 49015
Similar homes
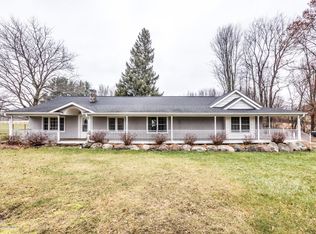
- $379,0003 bd2 ba1k sqft4439 Minges Rd S, Battle Creek, MI 49015For Sale

 MLS ID #26049890, Dustin J Phillips, Bellabay Realty LLC. MichRIC
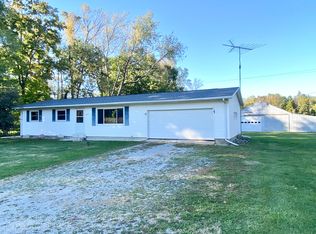
 - $349,9003 bd2 ba1.8k sqft179 Juanita Dr, Battle Creek, MI 49014For Sale
 MLS ID #26047998, Michael C Alexander, Five Star Real Estate. MichRIC
 - $299,9003 bd2 ba1.7k sqft12876 Helmer Rd S, Battle Creek, MI 49015For Sale
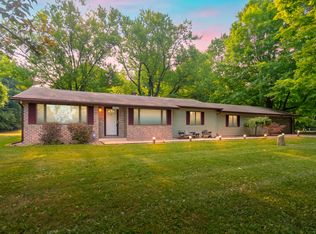 MLS ID #26037975, Mike Sandstrom, Chuck Jaqua, REALTOR. MichRIC
 - $339,9003 bd3 ba1.7k sqft93 Lynwood Dr, Battle Creek, MI 49015For Sale
 MLS ID #26042666, Gavin A Homer, eXp Realty LLC. MichRIC
 - $312,0003 bd2 ba1.5k sqft336 Lakeshore Dr, Battle Creek, MI 49015For SaleMLS ID #26046115, Talia M Champlin, RE/MAX Perrett Associates. MichRIC
- $297,0003 bd2 ba1.3k sqft201 Woodrow Ave S, Battle Creek, MI 49015For SaleMLS ID #26049899, Mike Sandstrom, Chuck Jaqua, REALTOR. MichRIC
- $259,0003 bd2 ba1.8k sqft12678 Stone Jug Rd, Battle Creek, MI 49015For SaleMLS ID #26049203, Margaret Paige, Epique Realty. MichRIC
- $310,0003 bd4 ba1.3k sqft151 Jacaranda Dr, Battle Creek, MI 49015For SaleMLS ID #26048335, Tiffany A Deloof-Jackman, Berkshire Hathaway HomeServices Michigan Real Estate. MichRIC
- $250,0003 bd2 ba1.9k sqft249 20th St S, Battle Creek, MI 49015For SaleMLS ID #26042824, Bryan Royal, ERA Reardon Realty. MichRIC
- $359,0005 bd4 ba2.5k sqft274 Watkins Ln, Battle Creek, MI 49015For SaleMLS ID #26044250, Mark A Miller, Berkshire Hathaway HomeServices Michigan Real Estate. MichRIC
- $334,9003 bd3 ba2.5k sqft154 Jennings Rd, Battle Creek, MI 49015For SaleMLS ID #26046056, Mark J Stafford, RE/MAX Perrett Associates. MichRIC
- $369,0004 bd4 ba1.8k sqft132 Kensington Ct, Battle Creek, MI 49015For SaleMLS ID #26045055, Raymond Yager, eXp Realty. MichRIC
- $445,0004 bd3 ba2k sqft2333 Watkins Rd, Battle Creek, MI 49015For SaleMLS ID #26037813, Laura Reinstein, Pearse Realty, Inc.. MichRIC
- $340,0004 bd4 ba2.5k sqft226 Embury Dr, Battle Creek, MI 49014For SaleMLS ID #26049124, Esther R Leonard, eXp Realty LLC. MichRIC
- $314,9003 bd2 ba2.5k sqft7620 Division Dr, Battle Creek, MI 49014For SaleMLS ID #26047934, Celestina R Robles, eXp Realty LLC. MichRIC
