Welcome home to this updated lakefront property located in The Moorings at Crystal Beach 3rd Addition. Lovingly maintained by the same owners for the past 23 years, this exceptional home offers 3 bedrooms, 2½ bathrooms, a dedicated office, and a spacious 3-car garage. Combining timeless design, quality craftsmanship, and serene lake views, this meticulously cared-for residence delivers the perfect blend of luxury, comfort, and convenience. Every detail reflects pride of ownership, creating a warm and inviting home that feels as though a talented interior designer has infused each room with style, flair, and thoughtful attention to detail. HOA dues include exterior painting every seven years, lawn mowing, snow removal, and sprinkler system startup and winterization, allowing you to spend more time enjoying the lake lifestyle and less time on maintenance. From the moment you enter, you'll appreciate the gorgeous hardwood floors that extend throughout the main-level living areas and primary suite, coffered ceilings, skylights with automatic blinds, abundant natural light, and designer finishes. The inviting living room features a custom stone and tile fireplace with striking painted black woodwork and an open flow to the kitchen and dining areas. The stunning kitchen includes granite countertops, custom painted and stained cabinetry, a built-in black China hutch with glass display panels, 2 Lazy Susans, a bay-window breakfast nook, KitchenAid gas cooktop and stove, GE Profile dishwasher, GE stainless steel refrigerator, and exceptional cabinet and storage space. Tasteful wall coverings, painted woodwork, updated light fixtures, hardware, and white enamel doors and trim complete the elegant atmosphere of this residence. The main level also includes a laundry room with cabinetry, counter space, and hanging areas, plus a luxurious half bath. The primary suite offers direct access to the deck overlooking the lake. The spa-inspired primary bathroom features a wood barn door, double vanity, solid-surface stone counters and tub surrounds, custom tile walls and flooring, a glass-enclosed walk-in shower, a BainUltra air-jetted tub, and a spacious walk-in closet. Step outside and experience the true beauty of lake living. Enjoy both covered and uncovered deck areas, lush professional landscaping, and easy access to your stationary dock complete with dock lighting. Whether you're enjoying morning coffee, hosting family gatherings, or watching the sunset over the water, the outdoor living spaces are designed for year-round enjoyment. A wide staircase leads to the finished walkout basement with attractive textured carpet. The lower level offers two additional legal bedrooms, a dedicated office, a large full bathroom with gorgeous finishes and custom tiled floors and shower, storage areas and mechanical room. The office features a cedar-lined walk-in closet. Designed with entertaining in mind, the lower level also includes a spacious family room, an impressive wet bar with custom concrete countertops, cabinetry, a mini refrigerator, and a cozy gas fireplace. Sliding glass doors with built-in blinds lead directly to the covered patio and lakefront outdoor spaces. Thoughtfully positioned on the lot, the home provides a secluded feel while enjoying the deck, patio, and lake views. Additional features include LED lighting throughout, custom woven wood blinds, a security system, Nuevo water filtration system, Lennox HVAC (8 years old) & a brand-new Class 3 GAF Composition roof (March of 2026). Enjoy all that this beautiful 120-acre lake has to offer, including fishing, boating, swimming, kayaking, and endless opportunities to embrace the lake lifestyle. Combined with low-maintenance living and thoughtfully curated design, this residence feels right at home in the pages of a design magazine. Warm, inviting, impeccably maintained, and move-in ready, Hurry, IT WON’T LAST!!!
Pending
$449,000
3159 W Keywest Ct, Wichita, KS 67204
3beds
2,899sqft
Single Family Onsite Built
Built in 1990
10,018 Square Feet Lot
$450,100 Zestimate®
$155/sqft
$130/mo HOA
What's special
- 42 days |
- 100 |
- 4 |
Likely to sell faster than
Zillow last checked:
Listing updated:
Listed by:
Alissa Unruh CELL:316-650-1978,
Berkshire Hathaway PenFed Realty
Source: SCKMLS as distributed by MLS GRID,MLS#: 675765
Facts & features
Interior
Bedrooms & bathrooms
- Bedrooms: 3
- Bathrooms: 3
- Full bathrooms: 2
- 1/2 bathrooms: 1
Primary bedroom
- Description: Wood
- Level: Main
- Area: 252
- Dimensions: 21 x 12
Bedroom
- Description: Carpet
- Level: Basement
- Area: 234
- Dimensions: 18 x 13
Bedroom
- Description: Carpet
- Level: Basement
- Area: 144
- Dimensions: 12 x 12
Dining room
- Description: Wood
- Level: Main
- Area: 117
- Dimensions: 9 x 13
Family room
- Description: Carpet
- Level: Basement
- Area: 360
- Dimensions: 20 x 18
Kitchen
- Description: Wood
- Level: Main
- Area: 204
- Dimensions: 17 x 12
Living room
- Description: Wood
- Level: Main
- Area: 323
- Dimensions: 19 x 17
Office
- Description: Carpet
- Level: Basement
- Area: 126
- Dimensions: 14 x 9
Heating
- Forced Air, Natural Gas
Cooling
- Central Air, Electric
Appliances
- Included: Dishwasher, Disposal, Microwave, Refrigerator, Range, Washer, Dryer, Humidifier, Water Purifier
- Laundry: Main Level, Laundry Room, 220 equipment
Features
- Ceiling Fan(s), Cedar Closet(s), Walk-In Closet(s), Vaulted Ceiling(s), Wet Bar
- Flooring: Hardwood
- Doors: Storm Door(s)
- Windows: Window Coverings-All, Storm Window(s), Skylight(s)
- Basement: Finished
- Number of fireplaces: 2
- Fireplace features: Two, Living Room, Family Room, Gas, Glass Doors
Interior area
- Total interior livable area: 2,899 sqft
- Finished area above ground: 1,497
- Finished area below ground: 1,402
Video & virtual tour
Property
Parking
- Total spaces: 3
- Parking features: Attached, Garage Door Opener
- Garage spaces: 3
Features
- Levels: One
- Stories: 1
- Patio & porch: Patio, Covered, Deck
- Exterior features: Dock, Guttering - ALL, Sprinkler System
- Has spa: Yes
- Spa features: Bath
- On waterfront: Yes
- Waterfront features: Pond/Lake, Waterfront
Lot
- Size: 10,018 Square Feet
- Features: Corner Lot, Cul-De-Sac
Details
- Parcel number: 0870862404201006.01
Construction
Type & style
- Home type: SingleFamily
- Architectural style: Ranch
- Property subtype: Single Family Onsite Built
Materials
- Frame w/Less than 50% Mas, Brick
- Foundation: Full, Walk Out At Grade, Day Light
- Roof: Composition
Condition
- Year built: 1990
Details
- Builder name: Bachman
Utilities & green energy
- Gas: Natural Gas Available
- Utilities for property: Sewer Available, Natural Gas Available, Public
Community & HOA
Community
- Features: Greenbelt, Jogging Path, Lake
- Security: Smoke Detector(s)
- Subdivision: THE MOORINGS
HOA
- Has HOA: Yes
- Services included: Maintenance Structure, Maintenance Grounds, Snow Removal, Gen. Upkeep for Common Ar
- HOA fee: $1,560 annually
Location
- Region: Wichita
Financial & listing details
- Price per square foot: $155/sqft
- Tax assessed value: $393,400
- Annual tax amount: $5,557
- Date on market: 7/10/2026
- Cumulative days on market: 43 days
- Ownership: Trust
- Road surface type: Paved
Estimated market value
$450,100
$428,000 - $473,000
$2,153/mo
Price history
Price history is unavailable.
Public tax history
| Year | Property taxes | Tax assessment |
|---|---|---|
| 2025 | $5,562 +9.5% | $45,242 +10.6% |
| 2024 | $5,081 -2% | $40,918 |
| 2023 | $5,183 | $40,918 |
| 2022 | -- | -- |
| 2021 | $4,308 +0.6% | -- |
| 2020 | $4,281 +0% | $33,638 |
| 2019 | $4,279 +2.7% | $33,638 +2.3% |
| 2018 | $4,168 | $32,891 |
| 2017 | -- | -- |
| 2016 | $4,075 +2% | -- |
| 2015 | $3,995 +1.6% | -- |
| 2014 | $3,932 | -- |
| 2013 | -- | -- |
| 2012 | -- | -- |
| 2011 | -- | $27,957 -1% |
| 2008 | -- | $28,233 +9% |
| 2007 | -- | $25,898 +2.1% |
| 2006 | -- | $25,369 -2% |
| 2005 | -- | $25,875 +1.6% |
| 2004 | -- | $25,461 |
| 2003 | -- | $25,461 +7% |
| 2002 | -- | $23,794 +12.3% |
| 2000 | -- | $21,195 |
Find assessor info on the county website
Monthly payment
Est. payment
Payment breakdown
Explore the cost of this home by adjusting the details. Changes won't be saved.Climate risks
Neighborhood: 67204
Nearby schools
GreatSchools rating
- 7/10West Elementary SchoolGrades: K-3Distance: 4.6 mi
- 6/10Valley Center Middle SchoolGrades: 6-8Distance: 5.1 mi
- 7/10Valley Center HighGrades: 9-12Distance: 6 mi
Schools provided by the listing agent
- Elementary: Valley Center
- Middle: Valley Center
- High: Valley Center
Source: SCKMLS as distributed by MLS GRID. This data may not be complete. We recommend contacting the local school district to confirm school assignments for this home.
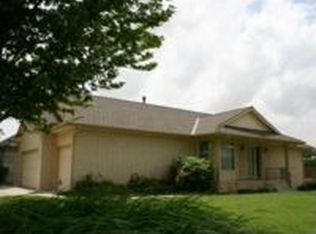
- $379,1003 bd2 ba2k sqft3163 W Keywest Ct, Wichita, KS 67204Off Market
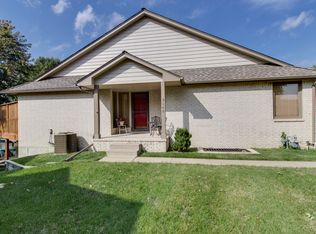
- $343,8003 bd2 ba2.4k sqft3165 W Keywest Ct, Wichita, KS 67204Off Market
- $367,6003 bd2 ba1.4k sqft3155 W Keywest Ct, Wichita, KS 67204Off Market
- $--2 bd3 ba2.7k sqft3153 W Keywest Ct, Wichita, KS 67204Sold

- $--3 bd3 ba2.3k sqft3167 W Keywest Ct, Wichita, KS 67204Sold
- $323,8002 bd3 ba2.3k sqft3151 W Keywest Ct, Wichita, KS 67204Off Market
- $--3 bd3 ba2.8k sqft3169 W Keywest Ct, Wichita, KS 67204Sold
- $387,8002 bd3 ba2.6k sqft3141 W Keywest Ct, Wichita, KS 67204Off Market
A local agent can set up tours, give advice and negotiate with sellers.
A local lender can help you make sure your offer is ready when you are.
Similar homes
- $420,0003 bd3 ba2.7k sqft2315 N Lakeway Ct, Wichita, KS 67205For Sale
 MLS ID #677511, Myron Klaassen, Coldwell Banker Plaza Real Estate. SCKMLS as distributed by MLS GRID
 - $460,0005 bd3 ba3.3k sqft2825 N Spring Meadow Ct, Wichita, KS 67205For Sale
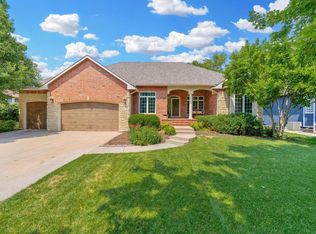 MLS ID #677423, Alissa Unruh, Berkshire Hathaway PenFed Realty. SCKMLS as distributed by MLS GRID
 - $350,0003 bd3 ba2.6k sqft3249 N Hood Ct, Wichita, KS 67204For Sale
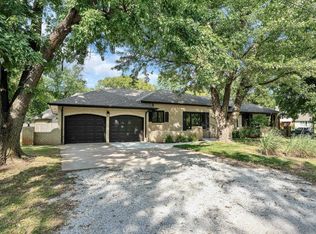 MLS ID #672216, Alyssha Dudgeon, Better Homes & Gardens Real Estate Wostal Realty. SCKMLS as distributed by MLS GRID
 - $485,0005 bd4 ba3.4k sqft7802 E Champions Cir, Wichita, KS 67226For Sale
 MLS ID #677909, Amelia Sumerell, Coldwell Banker Plaza Real Estate. SCKMLS as distributed by MLS GRID
 - $435,0003 bd4 ba3.5k sqft2005 E Pine Bay St, Wichita, KS 67216For SaleMLS ID #677320, Susan Shain, RE/MAX Premier. SCKMLS as distributed by MLS GRID
- $439,9005 bd3 ba3.2k sqft8024 E Greenbriar Ct, Wichita, KS 67226For SaleMLS ID #674485, Nicholas Weathers, Real Broker, LLC. SCKMLS as distributed by MLS GRID
- $399,0004 bd4 ba3.1k sqft2553 N Hazelwood St, Wichita, KS 67205For SaleMLS ID #674174, Dana Schirer, Coldwell Banker Plaza Real Estate. SCKMLS as distributed by MLS GRID
- $469,0005 bd4 ba3.3k sqft4645 N Hillcrest St, Wichita, KS 67220For SaleMLS ID #675967, Tonya Wituk, McCurdy Real Estate & Auction, LLC. SCKMLS as distributed by MLS GRID
- $425,0005 bd3 ba2.8k sqft12517 W Binter St, Wichita, KS 67235For SaleMLS ID #677557, Desiree Mesle, Nav Real Estate Agency, LLC. SCKMLS as distributed by MLS GRID
- $283,0003 bd2 ba1.5k sqft3821 N Porter Ave, Wichita, KS 67204For SaleMLS ID #674468, Dana Sawicki, Heritage 1st Realty. SCKMLS as distributed by MLS GRID
- $415,0005 bd3 ba3.2k sqft1362 N Hickory Creek St, Wichita, KS 67235For SaleMLS ID #674854, Kathy Rosell Brito, Reece Nichols South Central Kansas. SCKMLS as distributed by MLS GRID
- $399,5004 bd4 ba3.1k sqft9707 W Jamesburg St, Wichita, KS 67212For SaleMLS ID #676771, Anthony Youngers, Lange Real Estate. SCKMLS as distributed by MLS GRID
- $409,9002 bd2 ba1.7k sqft3632 N Lakeway Ct, Wichita, KS 67205For SaleMLS ID #672191, Michelle Habluetzel, Berkshire Hathaway PenFed Realty. SCKMLS as distributed by MLS GRID
- $424,5005 bd3 ba3k sqft3110 N Landon Cir, Wichita, KS 67205For SaleMLS ID #667156, Cleve Smith, ERA Great American Realty. SCKMLS as distributed by MLS GRID
- $422,5005 bd3 ba3.2k sqft8241 E Tamarac Ln, Wichita, KS 67206For SaleMLS ID #676465, Jenny Grandfield, Real Broker, LLC. SCKMLS as distributed by MLS GRID
- $425,0004 bd3 ba2.5k sqft2102 S Cranbrook St, Wichita, KS 67207For SaleMLS ID #676246, Tammy Schmidt, Elite Real Estate Experts. SCKMLS as distributed by MLS GRID
- $430,0005 bd3 ba2.9k sqft518 N Backwoods Ct, Valley Center, KS 67147For SaleMLS ID #675570, Jessica Seiler, Berkshire Hathaway PenFed Realty. SCKMLS as distributed by MLS GRID
- $439,9005 bd3 ba2.8k sqft12753 E 27th Ct N, Wichita, KS 67226For SaleMLS ID #675410, Kevin Pham, Berkshire Hathaway PenFed Realty. SCKMLS as distributed by MLS GRID
- $415,0005 bd3 ba3k sqft14012 W Highland Springs Ct, Wichita, KS 67235For SaleMLS ID #675459, Laura Mormando, Berkshire Hathaway PenFed Realty. SCKMLS as distributed by MLS GRID
- $499,0004 bd4 ba3.5k sqft1256 N Hickory Creek Ct, Wichita, KS 67235For SaleMLS ID #676818, Todd Davis, J Russell Real Estate. SCKMLS as distributed by MLS GRID
