Skip the wait and the premium price tag. This home delivers the feel of new construction with the character of an established neighborhood. Impeccably remodeled from top to bottom, this 3-bedroom, 2.5-bath home showcases timeless design, exceptional craftsmanship, and quality finishes at every turn. The open-concept main level features gorgeous quartz countertops, custom soft-close cabinetry, wide plank luxury vinyl flooring, and thoughtfully designed lighting that creates a warm, inviting atmosphere throughout. Every renovation was completed with pride and purpose, with longevity in mind.,From the beautifully updated kitchen and bathrooms to the fresh paint, flooring, fixtures, and countless thoughtful touches, this home is truly move-in ready. Even better, the updates extend beyond cosmetic, including newer windows, siding, garage door (all 2021), to the newly insulated attic, and a finished insulated tandem garage. Relax in the refreshed three-season room, entertain in the finished lower-level family room, or enjoy being just minutes from parks, schools, and the Green Circle Trail. Exceptional, completely move-in ready, and better than new construction. Listing agent is related to seller.
Contingent
$349,900
316 INDIANA AVENUE, Stevens Point, WI 54481
3beds
2,058sqft
Single Family Residence
Built in 1983
10,018 Square Feet Lot
$345,200 Zestimate®
$170/sqft
$-- HOA
What's special
Timeless designFinished insulated tandem garageFinished lower-level family roomGorgeous quartz countertopsRefreshed three-season roomThoughtfully designed lightingOpen-concept main level
- 32 days
- 1,329
- 51
Likely to sell faster than
Zillow last checked:
Listing updated:
Listed by:
CORTNEY ZINDA 715-252-1707,
KELLER WILLIAMS STEVENS POINT
Source: WIREX MLS,MLS#: 22604041 Originating MLS: Central WI Board of REALTORS
Originating MLS: Central WI Board of REALTORSFacts & features
Interior
Bedrooms & bathrooms
- Bedrooms: 3
- Bathrooms: 3
- Full bathrooms: 2
- 1/2 bathrooms: 1
- Main level bedrooms: 3
Primary bedroom
- Level: Main
- Area: 132
- Dimensions: 11 x 12
Bedroom 2
- Level: Main
- Area: 99
- Dimensions: 11 x 9
Bedroom 3
- Level: Main
- Area: 143
- Dimensions: 13 x 11
Kitchen
- Level: Main
- Area: 110
- Dimensions: 11 x 10
Living room
- Level: Main
- Area: 270
- Dimensions: 18 x 15
Cooling
- Central Air
Appliances
- Included: Refrigerator, Range/Oven, Dishwasher, Microwave, Washer, Dryer
Features
- Ceiling Fan(s)
- Flooring: Carpet
- Windows: Window Coverings
- Basement: Partially Finished
Interior area
- Total structure area: 2,058
- Total interior livable area: 2,058 sqft
- Finished area above ground: 1,372
- Finished area below ground: 686
Video & virtual tour
Property
Parking
- Total spaces: 2
- Parking features: 2 Car, Attached, Garage Door Opener
- Attached garage spaces: 2
Features
- Levels: One
- Stories: 1
- Patio & porch: Porch
Lot
- Size: 10,018 Square Feet
- Dimensions: 10106
Details
- Parcel number: 281240828400419
- Zoning: Residential
Construction
Type & style
- Home type: SingleFamily
- Architectural style: Ranch
- Property subtype: Single Family Residence
Materials
- Brick, Other
- Roof: Shingle
Condition
- 21+ Years
- New construction: No
- Year built: 1983
Utilities & green energy
- Sewer: Public Sewer
- Water: Public
- Utilities for property: Cable Available
Community & HOA
Community
- Security: Smoke Detector(s)
Location
- Region: Stevens Point
- Municipality: Stevens Point
Financial & listing details
- Price per square foot: $170/sqft
- Tax assessed value: $281,584
- Annual tax amount: $5,306
- Date on market: 8/19/2026
Estimated market value
$345,200
$328,000 - $362,000
$2,469/mo
Price history
| Date | Event | Price |
|---|---|---|
| 9/14/2026 | Contingent | $349,900$170/sqft |
Source:  WIREX MLS #22604041 Report a problem WIREX MLS #22604041 Report a problem | ||
| 8/19/2026 | Listed for sale | $349,900+118.8%$170/sqft |
Source: WIREX MLS #22604041 Report a problem | ||
| 2/17/2018 | Listing removed | $159,900$78/sqft |
Source: Keller Williams Realty #1706842 Report a problem | ||
| 1/8/2018 | Price change | $159,900-5.4%$78/sqft |
Source: Appleton #1706842 Report a problem | ||
| 10/31/2017 | Listed for sale | $169,000+40.8%$82/sqft |
Source: KELLER WILLIAMS FOX CITIES #1706842 Report a problem | ||
| 9/22/2006 | Sold | $120,000$58/sqft |
Source: Agent Provided Report a problem | ||
Public tax history
| Year | Property taxes | Tax assessment |
|---|---|---|
| 2025 | $5,306 | $250,100 |
| 2024 | -- | $250,100 |
| 2023 | -- | $250,100 +55.8% |
| 2022 | -- | $160,500 +11.5% |
| 2021 | -- | $144,000 |
| 2020 | -- | -- |
| 2019 | $3,780 +23.5% | $144,000 |
| 2018 | $3,060 | $144,000 |
| 2017 | $3,060 +8.6% | $144,000 +20.6% |
| 2016 | $2,818 +1.7% | $119,400 |
| 2014 | $2,771 -2.9% | $119,400 |
| 2013 | $2,854 +1.9% | $119,400 |
| 2012 | $2,802 -0.4% | $119,400 |
| 2011 | $2,813 +0.3% | $119,400 |
| 2010 | $2,806 -6.5% | $119,400 |
| 2009 | $3,000 +2.4% | $119,400 |
| 2008 | $2,931 +6.1% | $119,400 |
| 2007 | $2,761 -1.4% | $119,400 |
| 2006 | $2,800 +3% | $119,400 |
| 2005 | $2,717 -3% | $119,400 |
| 2004 | $2,802 +2.9% | $119,400 |
| 2003 | $2,722 +15.3% | $119,400 +52.1% |
| 2002 | $2,360 +4.3% | $78,500 |
| 2001 | $2,262 +4.1% | $78,500 |
| 2000 | $2,173 | $78,500 |
Find assessor info on the county website
Monthly payment
Est. payment
Payment breakdown
Explore the cost of this home by adjusting the details. Changes won't be saved.Climate risks
Neighborhood: 54481
Nearby schools
Schools provided by the listing agent
- High: Stevens Point
- District: Stevens Point
Source: WIREX MLS. This data may not be complete. We recommend contacting the local school district to confirm school assignments for this home.
Similar homes
- $349,9003 bd3 ba2.1k sqft703 SUNSET AVENUE, Stevens Point, WI 54481Active
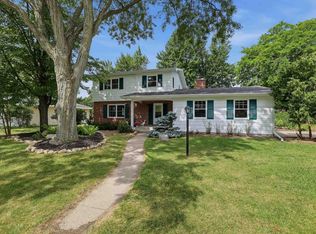 MLS ID #22603434, THE LEGACY GROUP. WIREX MLS
 - $384,9004 bd3 ba2.6k sqft548 JANICK CIRCLE WEST, Stevens Point, WI 54481Active
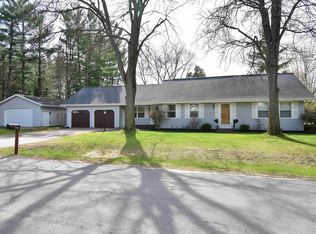 MLS ID #22604446, DIANE JAHN-THE DIANE JAHN SALES TEAM. WIREX MLS
 - $335,0003 bd2 ba1.7k sqft211 MEADOW STREET, Stevens Point, WI 54481Active
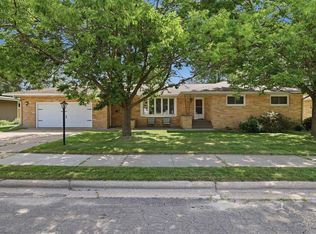 MLS ID #22603489, DAYTON BUDSBERG. WIREX MLS
 - $379,0003 bd2 ba2.4k sqft3116 JORDAN LANE, Stevens Point, WI 54481Active
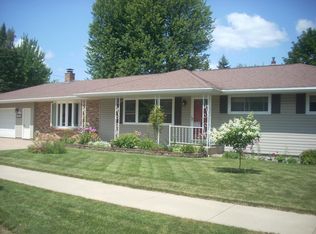 MLS ID #22603504, LEONARD KURZYNSKI. WIREX MLS
