Situated on a spacious corner lot, this well-designed Lathrop home offers the perfect combination of functionality, comfort, and exceptional parking. Featuring 3 bedrooms, 2 bathrooms, and 1,554 square feet of living space, the home includes separate living and family rooms, creating flexible spaces for everyday living, entertaining, or relaxing. A large single-bay tandem garage, expansive driveway, and abundant off-street parking make this property ideal for a car enthusiast, hobbyist, or anyone needing extra room for vehicles, trailers, or recreational toys. The covered patio provides a comfortable outdoor space to unwind or host family and friends year-round. With its versatile layout, oversized lot, and parking that's hard to find, this home offers a unique opportunity in a convenient Lathrop location.
Active
$449,000
316 Thomsen Rd, Lathrop, CA 95330
3beds
1,554sqft
Single Family Residence
Built in 1972
6,420 Square Feet Lot
$442,000 Zestimate®
$289/sqft
$-- HOA
What's special
Expansive drivewayLarge single-bay tandem garageOversized lotSpacious corner lotVersatile layoutCovered patioAbundant off-street parking
- 29 days
- 1,501
- 54
Zillow last checked:
Listing updated:
Listed by:
Kimberlee Williams DRE #01490261 209-403-0630,
PMZ Real Estate
Source: MetroList Services of CA,MLS#: 226089505Originating MLS: MetroList Services, Inc.
Facts & features
Interior
Bedrooms & bathrooms
- Bedrooms: 3
- Bathrooms: 2
- Full bathrooms: 2
Dining room
- Features: Dining/Family Combo, Space in Kitchen
Kitchen
- Features: Other Counter
Heating
- Central
Cooling
- Ceiling Fan(s), Central Air
Appliances
- Laundry: Inside Room
Features
- Flooring: Carpet
- Has fireplace: No
Interior area
- Total structure area: 0
- Total interior livable area: 1,554 sqft
Property
Parking
- Total spaces: 1
- Parking features: Attached, Tandem, Garage Faces Front, Workshop in Garage
- Attached garage spaces: 1
Features
- Levels: One
- Stories: 1
- Fencing: Back Yard,Fenced
Lot
- Size: 6,420 Square Feet
- Features: Corner Lot, Low Maintenance
Details
- Parcel number: 196290580000
- Zoning: SFR
- Special conditions: Standard
Construction
Type & style
- Home type: SingleFamily
- Property subtype: Single Family Residence
Materials
- Stucco, Wood
- Foundation: Slab
- Roof: Composition
Condition
- Year built: 1972
Utilities & green energy
- Electric: Other
- Sewer: Other
- Water: Public
- Utilities for property: Public
Community & HOA
Community
- Subdivision: Lathrop Village Homes 03
Location
- Region: Lathrop
Financial & listing details
- Price per square foot: $289/sqft
- Tax assessed value: $93,251
- Price range: $449K - $449K
- Date on market: 8/4/2026
- Road surface type: Asphalt, Paved
Estimated market value
$442,000
$420,000 - $464,000
$2,755/mo
Price history
| Date | Event | Price |
|---|---|---|
| 8/4/2026 | Listed for sale | $449,000$289/sqft |
Source: MetroList Services of CA #226089505 Report a problem | ||
Public tax history
| Year | Property taxes | Tax assessment |
|---|---|---|
| 2026 | -- | $93,251 +2% |
| 2025 | $1,340 -5.5% | $91,423 +2% |
| 2024 | $1,417 +6.5% | $89,632 +2% |
| 2023 | $1,330 +1.5% | $87,876 +2% |
| 2022 | $1,310 +1.3% | $86,154 +2% |
| 2021 | $1,294 +3.2% | $84,465 +1% |
| 2020 | $1,254 +1.3% | $83,600 +2% |
| 2019 | $1,237 +1.4% | $81,962 +2% |
| 2018 | $1,220 +1.1% | $80,356 +2% |
| 2017 | $1,207 +2.2% | $78,781 +2% |
| 2016 | $1,181 +5.5% | $77,237 +1.5% |
| 2015 | $1,120 | $76,077 +2% |
| 2014 | $1,120 | $74,587 +0.5% |
| 2013 | -- | $74,250 +2% |
| 2012 | -- | $72,793 +2% |
| 2011 | -- | $71,368 +0.8% |
| 2010 | -- | $70,834 -0.2% |
| 2009 | -- | $71,002 +2% |
| 2008 | -- | $69,610 +2% |
| 2007 | -- | $68,246 +2% |
| 2006 | -- | $66,906 +2% |
| 2005 | -- | $65,596 +2% |
| 2004 | -- | $64,310 +1.9% |
| 2003 | -- | $63,132 +4% |
| 2002 | -- | $60,680 |
| 2001 | -- | $60,680 |
Find assessor info on the county website
Monthly payment
Est. payment
Payment breakdown
Explore the cost of this home by adjusting the details. Changes won't be saved.Climate risks
Neighborhood: 95330
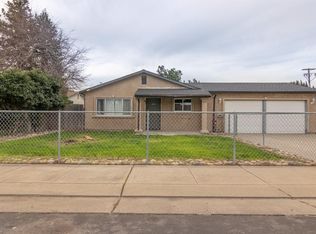
Similar homes
- $499,0003 bd2 ba1.7k sqft15940 Warfield Rd, Lathrop, CA 95330For Sale
 MLS ID #41141121, Michelle Izaguirre. Bay East AOR
 - $399,9003 bd2 ba988 sqft351 Aries Pl, Lathrop, CA 95330For Sale
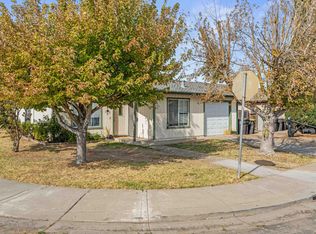 MLS ID #226105682, Daniel Del Real. MetroList Services of CA
 - $445,0003 bd2 ba1.3k sqft335 Jason St, Manteca, CA 95336For Sale
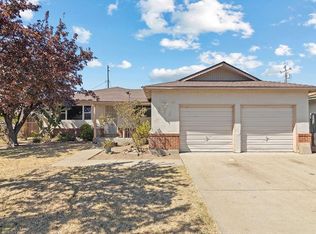 MLS ID #226098698, Jessie Wiggins. MetroList Services of CA
 - $470,0003 bd2 ba1.6k sqft5800 Mohican Dr, Manteca, CA 95336For Sale
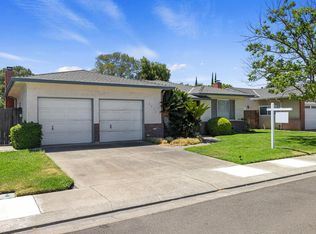 MLS ID #226096835, Jeffrey Aksland. MetroList Services of CA
Local buyer's agents are ready to help
