Nestled just north of Ruston city limits at 3163 Hwy 33, this charming and well-maintained 3-bedroom, 2-bathroom home, built in 1933, offers a unique blend of vintage character and modern comfort. Situated on a sprawling 6-acre lot that backs up to the scenic Lincoln Parish Park, this property provides both tranquility and convenience. A new roof was installed in 2025. Step inside to discover beautiful hardwood floors flowing throughout the main living areas. You'll find two distinct living spaces, offering flexibility for relaxation and entertaining. A formal dining room presents an adaptable space, easily transforming into a playroom or a home office to suit your needs. Enjoy the outdoors on the inviting covered side porch or the open back deck, perfect for enjoying the peaceful surroundings. The property also features an attached 2-car carport, a separate 1-bedroom, 1-bathroom garage apartment that is not included in the heated sq. footage, ideal for guests, extended family, or potential rental income. For those needing extra storage, a pole barn is also included on the property. With its prime location, thoughtful updates like a whole-home dehumidifier system, and access to the natural beauty of Lincoln Parish Park, this home offers a rare opportunity living just moments from convenience and amenities.
Pending
$399,000
3163 Highway 33, Ruston, LA 71270
3beds
2,450sqft
Site Build, Residential
Built in 1933
6 Acres Lot
$390,700 Zestimate®
$163/sqft
$-- HOA
What's special
Whole-home dehumidifier systemTwo distinct living spacesInviting covered side porchOpen back deckFormal dining room
- 40 days |
- 92 |
- 4 |
Likely to sell faster than
Zillow last checked:
Listing updated:
Listed by:
Turner Brasher,
Brasher Group
Source: NELAR,MLS#: 219663
Facts & features
Interior
Bedrooms & bathrooms
- Bedrooms: 3
- Bathrooms: 2
- Full bathrooms: 2
- Main level bathrooms: 2
- Main level bedrooms: 3
Primary bedroom
- Description: Floor: Wood
- Level: First
- Area: 288
Bedroom
- Description: Floor: Wood
- Level: First
- Area: 224
Bedroom 1
- Description: Floor: Wood
- Level: First
- Area: 168
Kitchen
- Description: Floor: Tile
- Level: First
- Area: 260
Heating
- Natural Gas, Central
Cooling
- Central Air, Electric
Appliances
- Included: Dishwasher, Electric Range, Tankless Water Heater
- Laundry: Washer/Dryer Connect
Features
- Ceiling Fan(s), Wireless Internet
- Windows: Double Pane Windows, Negotiable
- Number of fireplaces: 1
- Fireplace features: One
Interior area
- Total structure area: 4,053
- Total interior livable area: 2,450 sqft
Property
Parking
- Total spaces: 2
- Parking features: Hard Surface Drv., Gravel, Converted Garage
- Garage spaces: 2
- Has carport: Yes
- Has uncovered spaces: Yes
Accessibility
- Accessibility features: Handicap Access
Features
- Levels: One
- Stories: 1
- Patio & porch: Porch Covered, Open Deck
- Fencing: Wrought Iron
- Waterfront features: None
Lot
- Size: 6 Acres
- Features: Professional Landscaping, Wooded
Details
- Parcel number: 05182033002
Construction
Type & style
- Home type: SingleFamily
- Architectural style: Traditional
- Property subtype: Site Build, Residential
Materials
- Vinyl Siding
- Foundation: Pillar/Post/Pier
- Roof: Asphalt Shingle
Condition
- Year built: 1933
Utilities & green energy
- Electric: Electric Company: Claiborne
- Gas: Installed, Natural Gas, Gas Company: Other
- Sewer: Septic Tank, Mechanical
- Water: Public, Electric Company: Greater Ward 1 Wtr
- Utilities for property: Natural Gas Connected
Community & HOA
Community
- Security: Smoke Detector(s)
- Subdivision: None/Metes And Bounds
HOA
- Has HOA: No
- Amenities included: None
- Services included: None
Location
- Region: Ruston
Financial & listing details
- Price per square foot: $163/sqft
- Tax assessed value: $211,459
- Annual tax amount: $1,761
- Date on market: 6/8/2026
- Road surface type: Paved
Estimated market value
$390,700
$371,000 - $410,000
$1,995/mo
Price history
| Date | Event | Price |
|---|---|---|
| 6/19/2026 | Pending sale | $399,000$163/sqft |
Source:  NELAR #219663 Report a problem NELAR #219663 Report a problem | ||
| 6/8/2026 | Listed for sale | $399,000-6.1%$163/sqft |
Source: NELAR #219663 Report a problem | ||
| 8/24/2025 | Listing removed | $425,000$173/sqft |
Source: NELAR #214310 Report a problem | ||
| 6/17/2025 | Pending sale | $425,000$173/sqft |
Source: NELAR #214310 Report a problem | ||
| 4/21/2025 | Listed for sale | $425,000+34.9%$173/sqft |
Source: NELAR #214310 Report a problem | ||
| 10/2/2020 | Sold | -- |
Source: Public Record Report a problem | ||
| 9/2/2020 | Listed for sale | $315,000$129/sqft |
Source: Keller Williams Realty Parishwide Partners #194360 Report a problem | ||
| 8/21/2020 | Pending sale | $315,000$129/sqft |
Source: Keller Williams Realty Parishwide Partners #194360 Report a problem | ||
| 8/18/2020 | Listed for sale | $315,000$129/sqft |
Source: Keller Williams Realty Parishwide Partners #194360 Report a problem | ||
| 1/9/2015 | Sold | -- |
Source: Public Record Report a problem | ||
Public tax history
| Year | Property taxes | Tax assessment |
|---|---|---|
| 2024 | $1,761 +82.7% | $21,146 +15.5% |
| 2023 | $964 -0.5% | $18,309 |
| 2022 | $968 +8% | $18,309 |
| 2021 | $897 +0.8% | $18,309 +0.8% |
| 2020 | $889 +2.4% | $18,156 +0% |
| 2019 | $868 -37.5% | $18,154 |
| 2018 | $1,389 -0.3% | $18,154 |
| 2017 | $1,393 +0.4% | $18,154 |
| 2016 | $1,387 +0.3% | -- |
| 2015 | $1,384 -1.6% | $16,511 |
| 2013 | $1,406 +7.5% | $16,511 +9.4% |
| 2011 | $1,308 | $15,088 |
| 2010 | $1,308 | $15,088 |
Find assessor info on the county website
Monthly payment
Est. payment
Payment breakdown
Explore the cost of this home by adjusting the details. Changes won't be saved.Climate risks
Neighborhood: 71270
Nearby schools
GreatSchools rating
- NAHillcrest Elementary SchoolGrades: K-2Distance: 2.8 mi
- 5/10Ruston Junior High SchoolGrades: 7-8Distance: 5.1 mi
- 8/10Ruston High SchoolGrades: 9-12Distance: 4.3 mi
Schools provided by the listing agent
- Middle: Ruston L
- High: Ruston L
Source: NELAR. This data may not be complete. We recommend contacting the local school district to confirm school assignments for this home.
- $538,1004 bd3 ba2.4k sqft141 Lagniappe Dr, Ruston, LA 71270Off Market
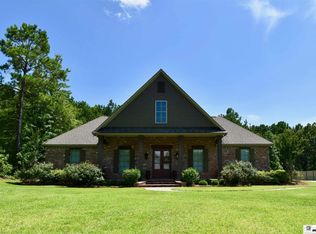
- $539,400-- bd2 ba2.8k sqft131 Lagniappe Dr, Ruston, LA 71270Off Market
- $836,800-- bd4 ba3.7k sqft151 Lagniappe Dr, Ruston, LA 71270Off Market
- $543,5004 bd3 ba2.5k sqft121 Lagniappe Dr, Ruston, LA 71270Off Market
- $799,200-- bd3 ba3.9k sqft161 Lagniappe Dr, Ruston, LA 71270Off Market
- $506,2004 bd3 ba2.5k sqft111 Lagniappe Dr, Ruston, LA 71270Off Market
- $55,500-- bd-- ba-- sqftLagniappe Dr, Ruston, LA 71270Off Market
- $289,000-- bd2 ba1.8k sqft123 Grace Ln, Ruston, LA 71270Off Market
A local agent can set up tours, give advice and negotiate with sellers.
Similar homes
- $435,0004 bd2 ba2.6k sqft150 Burgessville Rd, Ruston, LA 71270For Sale
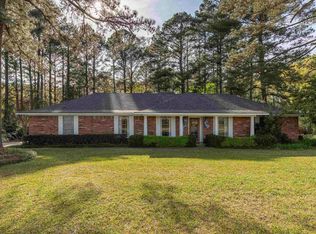
 MLS ID #218623, Tammy Patterson, Vanguard Realty. NELAR
 - $438,2004 bd2 ba2.1k sqft273 Oak Alley Dr, Ruston, LA 71270For Sale
 MLS ID #220043, Tracey Witt, RE/MAX RESULTS REALTY. NELAR
 - $399,0003 bd3 ba3.1k sqft102 Belle Haven Dr, Ruston, LA 71270For Sale
 MLS ID #220088, Sandy Johnson, Coldwell Banker Group One Realty. NELAR
 - $350,0003 bd3 ba2.4k sqft2105 Franklin Ave, Ruston, LA 71270For Sale
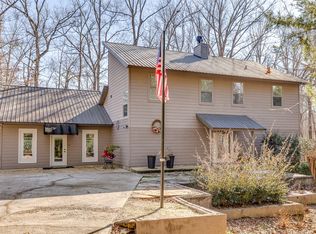 MLS ID #21198518, Ryan Hawthorne. NTREIS
 - $325,0005 bd3 ba2.7k sqft333 Hodges Rd, Ruston, LA 71270For SaleMLS ID #219980, Clinton Moseley, RE/MAX RESULTS REALTY. NELAR
- $345,0003 bd2 ba2.1k sqft305 Northwood Pl, Ruston, LA 71270For SaleMLS ID #220090, Stormy Maxwell, Acres & Avenues Realty. NELAR
- $425,0004 bd3 ba2.8k sqft634 Cheatwood Rd, Ruston, LA 71270For SaleMLS ID #217531, Jennifer Franklin, Vanguard Realty. NELAR
- $439,0003 bd4 ba3.3k sqft1605 Quail Ln, Ruston, LA 71270For SaleMLS ID #219534, Robyn Brown, Heritage Realty Group, LLC. NELAR
- $299,0003 bd2 ba2.2k sqft234 Hodges Rd, Ruston, LA 71270For SaleMLS ID #219613, Jamie Walsworth, Green Star Realty, LLC. NELAR
- $350,0003 bd2 ba2.3k sqft164 Cedar Dr, Ruston, LA 71270For SaleMLS ID #219989, Frank Cordaro, Today's Realty, Inc.. NELAR
- $369,0003 bd2 ba2.8k sqft2305 N Vienna St, Ruston, LA 71270For SaleMLS ID #220091, Tami Alexander, Rhodes Realty, Llc. NELAR
- $324,0004 bd3 ba3.1k sqft604 Glendale Dr, Ruston, LA 71270For SaleMLS ID #218928, Jimmy LaForge, Coldwell Banker Group One Realty. NELAR
- $410,0004 bd4 ba3.1k sqft4926 Highway 145, Choudrant, LA 71227For SaleMLS ID #219977, Taylor Pyles, RE/MAX RESULTS REALTY. NELAR
- $525,0004 bd3 ba2.9k sqft3108 N Trenton St, Ruston, LA 71270For SaleMLS ID #218580, Pam Jones, Louisiana Orchard Realty LLC. NELAR
- $275,0003 bd2 ba1.7k sqft145 Woodshire Ln, Ruston, LA 71270For SaleMLS ID #217265, Turner Brasher, Brasher Group. NELAR
- $367,0003 bd3 ba1.9k sqft1709 Rampart Dr, Ruston, LA 71270For SaleMLS ID #217466, Pamela Tompkins, Coldwell Banker Group One Realty. NELAR
- $400,0005 bd3 ba2.5k sqft2704 S Vienna St, Ruston, LA 71270For SaleMLS ID #218626, Mikel Key, Mikel Realty LLC. NELAR
- $275,0002 bd2 ba2.4k sqft197 Baxter Rd, Ruston, LA 71270For SaleMLS ID #217188, Jennifer Smith, Pinnacle Realty Advisors. NELAR
- $325,0003 bd2 ba2k sqft504 N Trenton St, Ruston, LA 71270For SaleMLS ID #214385, Brandon Crume, RE/MAX RESULTS REALTY. NELAR
- $530,0005 bd5 ba3.4k sqft2805 Post Oak Dr, Ruston, LA 71270For SaleMLS ID #218018, Hunter Green, Brasher Group. NELAR
