Price Improvement! Welcome to this beautifully maintained home in Historic Downtown Social Circle! The property is located across the street from the Blue Willow Inn. You will be captivated by the architectural design and all this property has to offer! The home has hardwood floors throughout, granite countertops in the kitchen and baths, stained glass windows in the baths, fireplaces in the living room and owners suite. The owners suite includes a large vanity room, soaking tub and separate shower, walk-in closet and additional closet space. There is also a separate nook for your home office. The home has a separate family room, utility sink in the pantry, and a sunroom. The backyard is fenced and has a security gate. There is a workshop for all of your lawn equipment. The home is situated on a corner lot. Take a stroll to the city for dining and entertainment!
Pending
Price cut: $80.1K (6/13)
$389,900
317 N Cherokee Rd, Social Circle, GA 30025
3beds
2,273sqft
Single Family Residence
Built in 1940
0.46 Acres Lot
$386,600 Zestimate®
$172/sqft
$-- HOA
What's special
- 89 days |
- 348 |
- 8 |
Zillow last checked:
Listing updated:
Listed by:
Donna Wilson dwilson727@bellsouth.net,
Classic Home Collection
Source: GAMLS,MLS#: 10762561
Facts & features
Interior
Bedrooms & bathrooms
- Bedrooms: 3
- Bathrooms: 3
- Full bathrooms: 2
- 1/2 bathrooms: 1
- Main level bathrooms: 2
- Main level bedrooms: 3
Rooms
- Room types: Family Room, Laundry, Sun Room
Dining room
- Features: Separate Room
Kitchen
- Features: Breakfast Area, Solid Surface Counters, Walk-in Pantry
Heating
- Forced Air, Natural Gas
Cooling
- Ceiling Fan(s), Central Air, Electric
Appliances
- Included: Dishwasher, Disposal, Dryer, Gas Water Heater, Oven/Range (Combo), Refrigerator, Washer
- Laundry: Mud Room
Features
- Master On Main Level, Separate Shower, Soaking Tub, Walk-In Closet(s)
- Flooring: Hardwood
- Windows: Bay Window(s)
- Basement: Crawl Space
- Attic: Pull Down Stairs
- Number of fireplaces: 2
- Fireplace features: Living Room, Master Bedroom
Interior area
- Total structure area: 2,273
- Total interior livable area: 2,273 sqft
- Finished area above ground: 2,273
- Finished area below ground: 0
Property
Parking
- Total spaces: 2
- Parking features: Attached, Carport, Side/Rear Entrance
- Has carport: Yes
Accessibility
- Accessibility features: Accessible Approach with Ramp
Features
- Levels: One
- Stories: 1
- Patio & porch: Porch
- Fencing: Back Yard,Privacy,Wood
Lot
- Size: 0.46 Acres
- Features: City Lot, Corner Lot, Level
- Residential vegetation: Cleared
Details
- Additional structures: Workshop
- Parcel number: SC140192
Construction
Type & style
- Home type: SingleFamily
- Architectural style: Ranch,Traditional
- Property subtype: Single Family Residence
Materials
- Wood Siding
- Foundation: Block
- Roof: Composition
Condition
- Resale
- New construction: No
- Year built: 1940
Utilities & green energy
- Electric: 220 Volts
- Sewer: Public Sewer
- Water: Public
- Utilities for property: Cable Available, Electricity Available, Natural Gas Available, Phone Available, Sewer Available, Sewer Connected, Water Available
Community & HOA
Community
- Features: None
- Security: Smoke Detector(s)
- Subdivision: None
HOA
- Has HOA: No
- Services included: None
Location
- Region: Social Circle
Financial & listing details
- Price per square foot: $172/sqft
- Tax assessed value: $355,900
- Annual tax amount: $5,356
- Date on market: 5/19/2026
- Cumulative days on market: 89 days
- Listing agreement: Exclusive Right To Sell
- Listing terms: Cash,Conventional,FHA,VA Loan
- Electric utility on property: Yes
Estimated market value
$386,600
$367,000 - $406,000
$2,726/mo
Price history
| Date | Event | Price |
|---|---|---|
| 7/6/2026 | Pending sale | $389,900$172/sqft |
Source:  GAMLS #10762561 Report a problem GAMLS #10762561 Report a problem | ||
| 6/13/2026 | Price change | $389,900-17%$172/sqft |
Source: GAMLS #10762561 Report a problem | ||
| 5/19/2026 | Listed for sale | $470,000+62.1%$207/sqft |
Source: GAMLS #10762561 Report a problem | ||
| 2/2/2021 | Sold | $290,000+68.1%$128/sqft |
Source: Public Record Report a problem | ||
| 8/1/2014 | Sold | $172,500-4.1%$76/sqft |
Source:  FMLS GA #5312071 Report a problem FMLS GA #5312071 Report a problem | ||
| 7/15/2014 | Pending sale | $179,900$79/sqft |
Source: RE/MAX PREFERRED OF ATLANTA #5312071 Report a problem | ||
| 7/2/2014 | Listed for sale | $179,900+12%$79/sqft |
Source: RE/MAX Preferred #5312071 Report a problem | ||
| 9/10/2010 | Sold | $160,617$71/sqft |
Source: Public Record Report a problem | ||
Public tax history
| Year | Property taxes | Tax assessment |
|---|---|---|
| 2024 | $2,157 +2.4% | $142,360 +4.8% |
| 2023 | $2,106 +7.5% | $135,880 +8.2% |
| 2022 | $1,959 -39.4% | $125,640 +21.8% |
| 2021 | $3,231 +19.8% | $103,160 +25.5% |
| 2020 | $2,697 +8.5% | $82,200 +12% |
| 2019 | $2,485 +7.3% | $73,400 +2.4% |
| 2018 | $2,316 +400.3% | $71,680 +12.2% |
| 2017 | $463 -3.8% | $63,880 +8.8% |
| 2016 | $481 +0.7% | $58,704 +16.7% |
| 2015 | $478 | $50,304 +8% |
| 2014 | $478 | $46,564 |
| 2013 | -- | -- |
| 2012 | -- | -- |
| 2011 | -- | -- |
| 2010 | -- | -- |
| 2009 | -- | -- |
| 2008 | -- | -- |
| 2007 | -- | -- |
| 2006 | -- | $171,153 +12.1% |
| 2005 | -- | $152,697 |
| 2004 | -- | $152,697 +49% |
| 2003 | -- | $102,511 |
| 2002 | -- | $102,511 +15.7% |
| 2001 | -- | $88,595 |
Find assessor info on the county website
Monthly payment
Est. payment
Payment breakdown
Explore the cost of this home by adjusting the details. Changes won't be saved.Climate risks
Neighborhood: 30025
Nearby schools
GreatSchools rating
- 8/10Social Circle Elementary SchoolGrades: 3-5Distance: 0.2 mi
- 5/10Social Circle Middle SchoolGrades: 6-8Distance: 0.7 mi
- 5/10Social Circle High SchoolGrades: 9-12Distance: 0.7 mi
Schools provided by the listing agent
- Elementary: Social Circle
- Middle: Social Circle
- High: Social Circle
Source: GAMLS. This data may not be complete. We recommend contacting the local school district to confirm school assignments for this home.
- $759,0005 bd5 ba4.3k sqft291 N Cherokee Rd, Social Circle, GA 30025Off Market
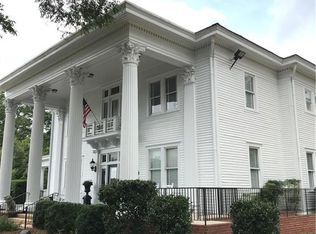
- $278,100-- bd2 ba1.8k sqft105 Heritage Park, Social Circle, GA 30025Off Market
- $20,000-- bd-- ba-- sqftJuniper St, Social Circle, GA 30025Off Market
- $296,100-- bd2 ba1.8k sqft138 Heritage Park, Social Circle, GA 30025Off Market
- $335,1003 bd2 ba1.7k sqft330 N Cherokee Rd, Social Circle, GA 30025Off Market
- $376,8002 bd2 ba1.8k sqft271 N Cherokee Rd, Social Circle, GA 30025Off Market
- $443,300-- bd3 ba2.6k sqft353 N Cherokee Rd, Social Circle, GA 30025Off Market
- $512,1005 bd3 ba3.6k sqft346 N Cherokee Rd, Social Circle, GA 30025Off Market
A local agent can set up tours, give advice and negotiate with sellers.
Similar homes
- $275,0003 bd2 ba2.3k sqft802 S Cherokee Rd, Social Circle, GA 30025Active
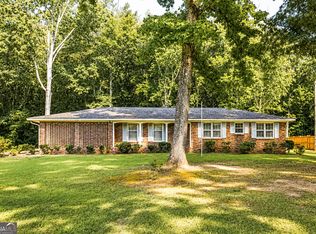
 MLS ID #10824331, Taylor M Morris, Morris Realty Co LLC. GAMLS
 - $285,0003 bd2 ba1.3k sqft468 Bear Cub Path, Social Circle, GA 30025Active
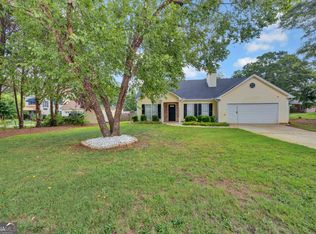 MLS ID #10821007, Sandra Stevens, RE/MAX Around Atlanta East. GAMLS
 - $399,9003 bd2 ba2k sqft1047 Dixie Rd, Covington, GA 30014Active
 MLS ID #10824361, Sherry L Terrell, REMAX Around Atlanta. GAMLS
 - $399,9004 bd3 ba2.5k sqft185 Briar Patch Rd, Covington, GA 30014Active
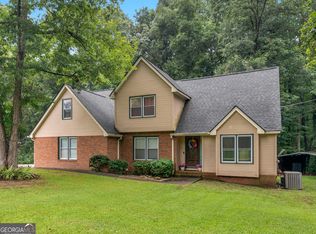 MLS ID #10810218, Whittney R Self, Self Property Advisors. GAMLS
 - $399,9004 bd3 ba2.3k sqft1500 Double Springs Church Rd, Monroe, GA 30656ActiveMLS ID #10819612, Renee Briscoe, RE/MAX Center. GAMLS
- $380,0003 bd3 ba1.9k sqft4000 Bostwick Hwy, Madison, GA 30650For SaleMLS ID #71496, Rhonda Smith. LCBOR
- $399,9003 bd3 ba3.1k sqft107 6th Ave, Mansfield, GA 30055ActiveMLS ID #10793097, Clinton J Letendre, Market South Properties Inc.. GAMLS
- $380,0004 bd3 ba3.2k sqft4133 Brookhaven Dr SE, Covington, GA 30014ActiveMLS ID #10815853, Debi Jackson, Agents Realty LLC. GAMLS
- $364,9002 bd2 ba1.5k sqft4133 H D Atha Rd, Covington, GA 30014ActiveMLS ID #10792479, David Haymore, The American Realty. GAMLS
- $359,9003 bd3 ba1.7k sqft117 Oak Rdg, Monroe, GA 30655ActiveMLS ID #10812333, Jessica Denmeade, Pioneer Realty Group. GAMLS
- $359,9004 bd3 ba2.3k sqft25 Alison Trl, Covington, GA 30014ActiveMLS ID #10732811, Lori Seabolt, Agents Realty LLC. GAMLS
- $339,9003 bd2 ba1.4k sqft165 Pratt Dr, Covington, GA 30014ActiveMLS ID #10822369, Tabatha Pittaluga, Keller Williams Realty Atl. Partners. GAMLS
- $389,0004 bd2 ba2.1k sqft3225 Moss Ct, Monroe, GA 30655ActiveMLS ID #10781309, Ashley Knight, Keller Williams Realty Atl. Partners. GAMLS
- $349,9003 bd3 ba1.9k sqft20 Orchard Ln, Covington, GA 30014ActiveMLS ID #10818524, Tonya Bullard, Pinnacle Realtors. GAMLS
- $369,9004 bd3 ba2.4k sqft520 Ansley Forest Dr, Monroe, GA 30655ActiveMLS ID #10818869, Amy C Denson, Southern Classic Realtors. GAMLS
- $385,0003 bd2 ba2k sqft4234 Timber Trace Rd, Loganville, GA 30052ActiveMLS ID #10816900, Angie Robinson, Front Gate Homes. GAMLS
- $399,0004 bd4 ba2.3k sqft50 Rose Creek Dr, Covington, GA 30014ActiveMLS ID #10799486, Tyler Moore, Keller Williams Lake Oconee. GAMLS
- $419,0003 bd2 ba1.8k sqft265 Paul Burson Rd NW, Monroe, GA 30656ActiveMLS ID #10814098, Bonnie Cato, RE/MAX Center. GAMLS
- $385,0003 bd3 ba2.4k sqft40 Lake Charles Xing, Covington, GA 30016ActiveMLS ID #10799230, Steven Bullard, Morris Realty Co LLC. GAMLS
- $390,0004 bd3 ba1.8k sqft1769 Brandi Ln, Loganville, GA 30052ActiveMLS ID #10756211, Kathy E Walker, Front Gate Homes. GAMLS
