SOUTHERN CHARM MEETS COUNTRY LIVING! Welcome home to this inviting brick ranch nestled on over an acre of land, offering the peace and privacy of country living while still being conveniently located just minutes from town!
This charming home features 3 bedrooms, 2 full bathrooms, and a versatile bonus room perfect for a home office, craft room, playroom, or additional living space. Step inside to discover freshly painted interiors and beautiful luxury vinyl plank flooring throughout, with the exception of the bathrooms, creating a fresh and welcoming atmosphere.
Outside, you'll appreciate the spacious yard with plenty of room to relax, entertain, garden, or simply enjoy the outdoors. The attached one-car carport provides convenient covered parking, while the oversized detached barn offers incredible possibilities! Whether you need a two-car garage, an expansive workshop, or extra storage for your hobbies and equipment, this space is ready to accommodate your needs.
Additional highlights include a roof installed in 2017, HVAC replaced in 2022, freshly cleaned gutters, and a circular driveway offering easy access and plenty of parking.
With its classic brick exterior, generous acreage, flexible living spaces, and peaceful country setting, this Southern charmer has so much to offer!
For sale
$375,000
318 Zion Church Rd, Easley, SC 29642
3beds
2,100sqft
Single Family Residence
Built in 1970
1.06 Acres Lot
$373,000 Zestimate®
$179/sqft
$-- HOA
What's special
Inviting brick ranchFreshly painted interiorsGenerous acreageFlexible living spacesClassic brick exterior
- 6 days
- 500
- 43
Likely to sell faster than
Zillow last checked:
Listing updated:
Listed by:
Sheila Newton Team 864-225-1205,
Howard Hanna Allen Tate - Anderson North,
Tracie Carlton 864-449-1716,
Howard Hanna Allen Tate - Anderson North
Source: WUMLS,MLS#: 20308380 Originating MLS: Western Upstate Association of Realtors
Facts & features
Interior
Bedrooms & bathrooms
- Bedrooms: 3
- Bathrooms: 2
- Full bathrooms: 2
- Main level bathrooms: 2
- Main level bedrooms: 3
Rooms
- Room types: Office
Primary bedroom
- Level: Main
- Dimensions: 13x14
Bedroom 2
- Level: Main
- Dimensions: 13x12
Bedroom 3
- Level: Main
- Dimensions: 12x11
Primary bathroom
- Level: Main
- Dimensions: 8x8
Bathroom
- Level: Main
- Dimensions: 8x7
Other
- Level: Main
- Dimensions: 8x6
Additional room
- Level: Main
- Dimensions: 14x12
Dining room
- Level: Main
- Dimensions: 17x11
Kitchen
- Level: Main
- Dimensions: 14x11
Laundry
- Level: Main
- Dimensions: 5x3
Living room
- Level: Main
- Dimensions: 19x11
Heating
- Central, Gas, Natural Gas
Cooling
- Central Air, Electric, Heat Pump
Appliances
- Included: Dryer, Dishwasher, Electric Oven, Electric Range, Electric Water Heater, Microwave, Refrigerator, Washer
- Laundry: Washer Hookup, Electric Dryer Hookup
Features
- Ceiling Fan(s), Granite Counters, Jack and Jill Bath, Bath in Primary Bedroom, Main Level Primary, Pull Down Attic Stairs, Smooth Ceilings, Shower Only, Separate Shower, Walk-In Closet(s), Walk-In Shower
- Flooring: Luxury Vinyl Plank
- Windows: Wood Frames
- Basement: None,Crawl Space
Interior area
- Total structure area: 2,100
- Total interior livable area: 2,100 sqft
Property
Parking
- Total spaces: 1
- Parking features: Attached Carport, Detached, Garage, Circular Driveway, Driveway, Other
- Garage spaces: 1
- Has carport: Yes
Accessibility
- Accessibility features: Low Threshold Shower
Features
- Levels: One
- Stories: 1
- Patio & porch: Front Porch
- Exterior features: Porch
Lot
- Size: 1.06 Acres
- Features: Level, Not In Subdivision, Outside City Limits, Wooded
Details
- Parcel number: 502709075239
Construction
Type & style
- Home type: SingleFamily
- Architectural style: Ranch
- Property subtype: Single Family Residence
Materials
- Brick
- Foundation: Crawlspace
- Roof: Composition,Shingle
Condition
- Year built: 1970
Utilities & green energy
- Sewer: Septic Tank
- Water: Public
Community & HOA
Community
- Features: Short Term Rental Allowed
- Security: Smoke Detector(s)
- Subdivision: No Subdivision
HOA
- Has HOA: No
Location
- Region: Easley
Financial & listing details
- Price per square foot: $179/sqft
- Tax assessed value: $540,000
- Annual tax amount: $3,637
- Date on market: 10/16/2026
- Listing agreement: Exclusive Right To Sell
- Listing terms: USDA Loan
Estimated market value
$373,000
$354,000 - $392,000
$1,955/mo
Price history
| Date | Event | Price |
|---|---|---|
| 10/16/2026 | Listed for sale | $375,000+38.9%$179/sqft |
Source:  WUMLS #20308380 Report a problem | ||
| 11/4/2023 | Listing removed | -- |
Source: Zillow Rentals Report a problem | ||
| 10/4/2023 | Listed for rent | $1,750$1/sqft |
Source: Zillow Rentals Report a problem | ||
| 4/14/2023 | Listing removed | -- |
Source: Zillow Rentals Report a problem | ||
| 4/10/2023 | Listed for rent | $1,750$1/sqft |
Source: Zillow Rentals Report a problem | ||
| 4/1/2023 | Listing removed | -- |
Source: Zillow Rentals Report a problem | ||
| 3/10/2023 | Listed for rent | $1,750$1/sqft |
Source: Zillow Rentals Report a problem | ||
| 12/16/2022 | Listing removed | -- |
Source: Zillow Rentals Report a problem | ||
| 12/7/2022 | Price change | $1,750-2.8%$1/sqft |
Source: Zillow Rentals Report a problem | ||
| 11/30/2022 | Listed for rent | $1,800$1/sqft |
Source: Zillow Rental Manager Report a problem | ||
| 11/29/2022 | Sold | $270,000-5.2%$129/sqft |
Source: WUMLS #20251885 Report a problem | ||
| 11/9/2022 | Pending sale | $284,900$136/sqft |
Source:  Greater Greenville AOR #1474163 Report a problem | ||
| 11/4/2022 | Price change | $284,900-5%$136/sqft |
Source: Greater Greenville AOR #1474163 Report a problem | ||
| 9/29/2022 | Price change | $299,900-3.2%$143/sqft |
Source: WUMLS #20251885 Report a problem | ||
| 9/23/2022 | Price change | $309,900-3.1%$148/sqft |
Source:  RE/MAX International #1474163 Report a problem | ||
| 9/23/2022 | Price change | $319,900+3.2%$152/sqft |
Source: WUMLS #20251885 Report a problem | ||
| 9/23/2022 | Price change | $309,900-1.6%$148/sqft |
Source: Greater Greenville AOR #1474163 Report a problem | ||
| 9/9/2022 | Price change | $314,900-1.6%$150/sqft |
Source: Greater Greenville AOR #1474163 Report a problem | ||
| 8/24/2022 | Listed for sale | $319,900$152/sqft |
Source: Greater Greenville AOR #1474163 Report a problem | ||
| 6/22/2022 | Pending sale | $319,900$152/sqft |
Source: Greater Greenville AOR #1474163 Report a problem | ||
| 6/16/2022 | Listed for sale | $319,900+113.3%$152/sqft |
Source: Greater Greenville AOR #1474163 Report a problem | ||
| 2/3/2022 | Sold | $150,000$71/sqft |
Source: WUMLS #20245735 Report a problem | ||
| 1/18/2022 | Pending sale | $150,000$71/sqft |
Source: WUMLS #20245735 Report a problem | ||
| 1/18/2022 | Listed for sale | $150,000$71/sqft |
Source: WUMLS #20245735 Report a problem | ||
| 1/17/2022 | Pending sale | $150,000$71/sqft |
Source: Greater Greenville AOR #1460067 Report a problem | ||
| 1/11/2022 | Price change | $150,000-16.6%$71/sqft |
Source: Greater Greenville AOR #1460067 Report a problem | ||
| 12/15/2021 | Pending sale | $179,900$86/sqft |
Source: Greater Greenville AOR #1460067 Report a problem | ||
Public tax history
| Year | Property taxes | Tax assessment |
|---|---|---|
| 2025 | $3,637 -6.6% | $32,400 |
| 2024 | $3,893 +0.3% | $32,400 |
| 2023 | $3,882 | $32,400 |
| 2022 | -- | -- |
| 2021 | -- | -- |
| 2020 | -- | -- |
| 2019 | -- | -- |
| 2018 | -- | -- |
| 2017 | -- | -- |
| 2015 | -- | -- |
| 2008 | -- | -- |
Find assessor info on the county website
Monthly payment
Est. payment
Payment breakdown
Explore the cost of this home by adjusting the details. Changes won't be saved.Climate risks
Neighborhood: 29642
Nearby schools
Schools provided by the listing agent
- Elementary: West End Elem
- Middle: Richard H Gettys Middle
- High: Easley High
Source: WUMLS. This data may not be complete. We recommend contacting the local school district to confirm school assignments for this home.


Similar homes
- $349,9003 bd3 ba1.8k sqft9 Wiltshire Cir, Easley, SC 29642For Sale
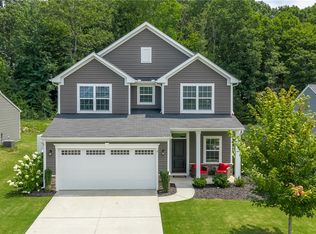 MLS ID #20308409, McKenzie Dorsey, JW Martin Real Estate Office A. WUMLS
- $364,0003 bd3 ba2.2k sqft104 Ridgewood St, Easley, SC 29642For Sale
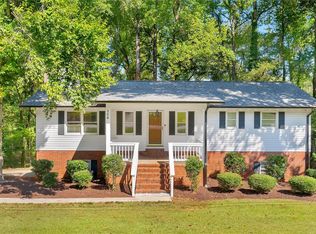 MLS ID #20305755, Olivia Wright, Keller Williams Easley/Powd. WUMLS
- $375,0003 bd2 ba1.5k sqft110 Equestrian Trl, Easley, SC 29642For Sale
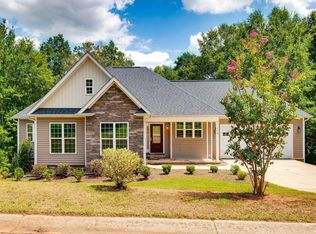 MLS ID #1601409, Mackenzie Turner, Weichert Realty-Shaun & Shari. Greater Greenville AOR
- $310,9994 bd3 ba2.2k sqft114 Pine Hollow Pl, Easley, SC 29642For Sale
 MLS ID #1607370, Jaimie Gowers, Nest Realty. Greater Greenville AOR
