Open House Sunday, July 12th 2:00-4:00pm! Tucked away on a quiet cul-de-sac, this inviting home offers the perfect blend of privacy, convenience, and everyday comfort. Backing to approximately 10 acres of undevelopable greenspace, you'll enjoy peaceful views and a sense of seclusion from the private deck year-round, all while being just one mile from Bridgeway Station, where dining, shopping, entertainment, and the brand-new Greenville Triumph Stadium create one of Simpsonville's most exciting destinations. With I-385 less than five minutes away, commuting anywhere in the Upstate is a breeze. Inside, hardwood floors flow throughout the main living areas, while vaulted ceilings and an abundance of windows fill the home with natural light and showcase the beautiful backyard views. The kitchen opens to a welcoming breakfast nook and dining area, creating the perfect space for everything from weekday meals to special gatherings. The main level features two bedrooms and a full bathroom, offering flexibility for guests, family, or a home office. Upstairs, the private primary suite serves as a peaceful retreat with a walk-in closet and en-suite bathroom. Across the open loft, an additional flex room provides endless possibilities as a nursery, office, hobby room, or reading nook. The finished basement expands your living space with room to create the lifestyle you want. Whether you envision a media room, home gym, game room, playroom, or additional entertaining space, it's ready to make your own. A two-car garage provides excellent storage and includes an EV charging outlet for added convenience. If you've been searching for a home that combines a private setting with unbeatable access to shopping, dining, recreation, and major roadways, 319 Wild Rice Drive delivers the best of both worlds!
Sold for $394,900
Zillow last checked:
Listing updated:
Bought with:
Susan McMillen
Howard Hanna Allen Tate - Greenville Downtown
Source: Greater Greenville AOR,MLS#: 1597289
Price history
| Date | Event | Price |
|---|---|---|
| 8/28/2026 | Sold | $394,900$157/sqft |
Source:  Greater Greenville AOR #1597289 Report a problem Greater Greenville AOR #1597289 Report a problem | ||
| 7/12/2026 | Contingent | $394,900$157/sqft |
Source: Greater Greenville AOR #1597289 Report a problem | ||
| 7/9/2026 | Listed for sale | $394,900+85.8%$157/sqft |
Source: Greater Greenville AOR #1597289 Report a problem | ||
| 3/24/2021 | Listing removed | -- |
Source: Owner Report a problem | ||
| 3/22/2008 | Listing removed | $212,500+1.1%$84/sqft |
Source: Owner Report a problem | ||
| 12/4/2007 | Sold | $210,200-1.1%$83/sqft |
Source: Public Record Report a problem | ||
| 8/5/2007 | Listed for sale | $212,500+27.2%$84/sqft |
Source: Owner Report a problem | ||
| 5/31/2001 | Sold | $167,000+7.8%$66/sqft |
Source: Public Record Report a problem | ||
| 2/23/1999 | Sold | $154,900$61/sqft |
Source: Public Record Report a problem | ||
Nearby homes

- $305,1003 bd2 ba1.6k sqft317 Wild Rice Dr, Simpsonville, SC 29681Off Market
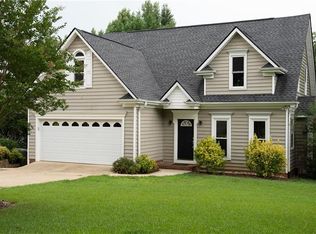
- $303,2003 bd2 ba1.8k sqft320 Wild Rice Dr, Simpsonville, SC 29681Off Market
- $409,0004 bd4 ba2.6k sqft315 Wild Rice Dr, Simpsonville, SC 29681Off Market
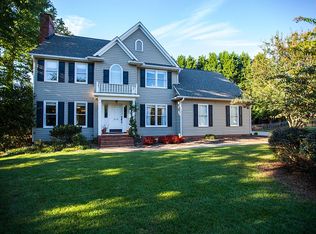
- $384,2004 bd3 ba2.2k sqft318 Wild Rice Dr, Simpsonville, SC 29681Off Market
Get a cash offer in 3 minutes
Find out how much your home could sell for in as little as 3 minutes with a no-obligation cash offer.
Estimated market value
$395,100
