Welcome to 3196 Ashkirk Loop SE, nestled in the desirable Gleneagles subdivision of Rio Rancho! This beautifully maintained 3-bedroom, 3-bath home offers over 2,000 square feet of comfortable living space with a thoughtful layout perfect for everyday living and entertaining. Step inside to discover a spacious living area, brand-new carpet, and a kitchen featuring gorgeous granite countertops and custom wood cabinetry. The generously sized lot, just over a quarter acre, provides ample outdoor space to relax, entertain, or create your dream backyard retreat. A standout feature is the oversized RV-sized garage, offering exceptional space for vehicles, recreational toys, storage, or hobbies. Conveniently located near shopping, dining, parks, and everyday amenities, this home combines space, functionality, and an inviting atmosphere in an established Rio Rancho neighborhood. Don't miss the opportunity to make this Gleneagles gem your own!
Pending
$425,000
3196 Ashkirk Loop SE, Rio Rancho, NM 87124
3beds
2,021sqft
Single Family Residence
Built in 1996
0.32 Acres Lot
$424,800 Zestimate®
$210/sqft
$-- HOA
What's special
Oversized rv-sized garageBrand-new carpetCustom wood cabinetry
- 13 days
- 667
- 75
Likely to sell faster than
Zillow last checked:
Listing updated:
Listed by:
Desiree Lynn Legear 505-451-1183,
New Mexico Home Group Realty 505-808-9940
Source: SWMLS,MLS#: 1112389
Facts & features
Interior
Bedrooms & bathrooms
- Bedrooms: 3
- Bathrooms: 3
- Full bathrooms: 1
- 3/4 bathrooms: 1
- 1/2 bathrooms: 1
Primary bedroom
- Level: Main
- Area: 238
- Dimensions: 17 x 14
Kitchen
- Level: Main
- Area: 121
- Dimensions: 11 x 11
Living room
- Level: Main
- Area: 304
- Dimensions: 19 x 16
Heating
- Natural Gas
Cooling
- Refrigerated
Appliances
- Included: Built-In Gas Range, Dryer, Dishwasher, Disposal, Microwave, Refrigerator, Washer
- Laundry: Electric Dryer Hookup
Features
- High Ceilings, Main Level Primary, Pantry, Walk-In Closet(s)
- Flooring: Carpet, Laminate, Tile
- Windows: Double Pane Windows, Insulated Windows
- Has basement: No
- Number of fireplaces: 1
- Fireplace features: Custom
Interior area
- Total structure area: 2,021
- Total interior livable area: 2,021 sqft
Property
Parking
- Total spaces: 3
- Parking features: Attached, Garage, Oversized, RV Garage, Storage, Workshop in Garage
- Attached garage spaces: 3
Features
- Levels: One
- Stories: 1
- Patio & porch: Covered, Patio
- Exterior features: Private Yard
- Fencing: Back Yard
Lot
- Size: 0.32 Acres
- Features: Landscaped
Details
- Parcel number: 1012069536409
- Zoning description: R-1
Construction
Type & style
- Home type: SingleFamily
- Architectural style: A-Frame
- Property subtype: Single Family Residence
Materials
- Stucco, Rock
- Foundation: Permanent
- Roof: Tile
Condition
- Resale
- New construction: No
- Year built: 1996
Details
- Builder name: Crest
Utilities & green energy
- Sewer: Public Sewer
- Water: Public
- Utilities for property: Electricity Connected, Sewer Connected, Water Connected
Green energy
- Energy generation: None
Community & HOA
Community
- Subdivision: Gleneagles At High Resort
Location
- Region: Rio Rancho
Financial & listing details
- Price per square foot: $210/sqft
- Tax assessed value: $304,954
- Annual tax amount: $3,663
- Date on market: 10/13/2026
- Cumulative days on market: 7 days
- Listing terms: Cash,Conventional,FHA,VA Loan
- Road surface type: Paved
Estimated market value
$424,800
$404,000 - $446,000
$2,370/mo
Price history
| Date | Event | Price |
|---|---|---|
| 10/15/2026 | Pending sale | $425,000$210/sqft |
Source:  SWMLS #1112389 Report a problem | ||
| 10/13/2026 | Listed for sale | $425,000$210/sqft |
Source: SWMLS #1112389 Report a problem | ||
Public tax history
| Year | Property taxes | Tax assessment |
|---|---|---|
| 2025 | $3,547 -0.3% | $101,651 +3% |
| 2024 | $3,557 +2.6% | $98,691 +3% |
| 2023 | $3,465 +1.9% | $95,817 +3% |
| 2022 | $3,400 +0.8% | $93,026 +3% |
| 2021 | $3,374 +3% | $90,316 +3% |
| 2020 | $3,276 +100.7% | $87,686 +3% |
| 2019 | $1,632 -45.7% | $85,132 +0.2% |
| 2018 | $3,006 -6.9% | $84,975 +3% |
| 2017 | $3,228 | $82,500 |
| 2016 | $3,228 +2.1% | $82,500 |
| 2014 | $3,163 | $82,500 |
| 2013 | $3,163 | $82,500 -66.7% |
| 2011 | -- | $247,500 |
Find assessor info on the county website
Monthly payment
Est. payment
Payment breakdown
Explore the cost of this home by adjusting the details. Changes won't be saved.Climate risks
Neighborhood: High Resort
Nearby schools
Schools provided by the listing agent
- Elementary: Martin L King Jr
- Middle: Lincoln
- High: Rio Rancho
Source: SWMLS. This data may not be complete. We recommend contacting the local school district to confirm school assignments for this home.
- $482,3004 bd3 ba2.6k sqft3192 Ashkirk Loop SE, Rio Rancho, NM 87124Off Market
- $405,0003 bd2 ba1.6k sqft197 Greenock Dr SE, Rio Rancho, NM 87124Off Market
- $397,3003 bd2 ba1.8k sqft2949 Aberdeen Dr SE, Rio Rancho, NM 87124Off Market
- $586,4003 bd3 ba3k sqft2953 Aberdeen Dr SE, Rio Rancho, NM 87124Off Market
Similar homes
- $450,0003 bd2 ba2.1k sqft2881 Chessman Dr SE, Rio Rancho, NM 87124For Sale
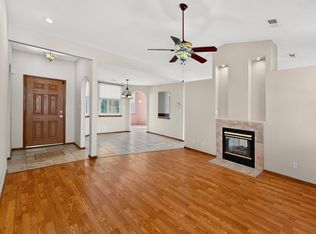 MLS ID #1112762, James Shive, Keller Williams Realty. SWMLS
- $429,7513 bd2 ba1.9k sqft1103 Robin Rd SE, Rio Rancho, NM 87124For Sale
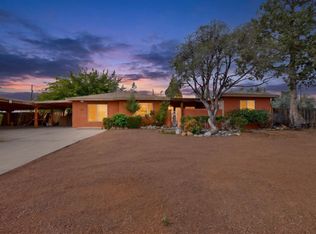 MLS ID #1112995, John Sheffer, Berkshire Hathaway NM Prop. SWMLS
- $455,0004 bd4 ba2.4k sqft60 Willow Trace Ct SE, Rio Rancho, NM 87124For Sale
 MLS ID #1112830, Rebecca A DeSantis, Berkshire Hathaway NM Prop. SWMLS
- $440,0004 bd3 ba2.4k sqft3233 Chandra Ln SE, Rio Rancho, NM 87124For Sale
 MLS ID #1111890, Alicia K Donovan, Absolute Real Estate. SWMLS
