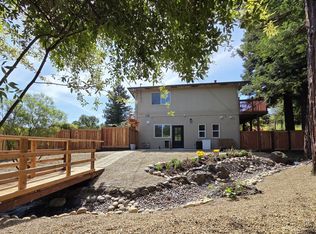
Experience the perfect blend of privacy, comfort, and California living in this beautifully renovated gated Lafayette retreat. Set on a fully fenced and professionally landscaped 0.55-acre lot, this exceptional property offers a peaceful setting with thoughtfully designed indoor and outdoor spaces. The approximately 1,960 sq. ft. home features 3 bedrooms, 2 stunningly remodeled bathrooms, a dedicated office, laundry room, and covered carport. At the heart of the home is a designer kitchen complete with quartz countertops, semi-custom cabinetry, premium Bosch appliances, and an open layout ideal for everyday living and entertaining. Fresh paint, updated flooring, modern lighting, and quality renovations throughout create a truly turnkey home. A striking floor-to-ceiling window with motorized shades floods the living space with natural light while showcasing beautiful garden views. Step outside to your own private oasis featuring a gazebo, expansive lawn, fire pit, raised garden beds, playground, majestic oak trees, and an extraordinary orchard with pomegranate, peach, orange, lemon, apple, apricot, mulberry, Asian pear, and plum trees. Whether hosting family gatherings, gardening, or simply enjoying a quiet evening under the trees, this property offers a lifestyle that's hard to find. Ideally located near Lafayette's vibrant downtown, shopping, restaurants, parks, trails, BART, and Highway 680. A rare opportunity to own a move-in ready, gated retreat with space, privacy, and timeless appeal.
For sale
Price cut: $49.1K (7/31)
$1,699,900
3196 Diablo View Rd, Lafayette, CA 94549
3beds
1,958sqft
Single Family Residence
Built in 1966
0.5 Acres Lot
$1,667,200 Zestimate®
$868/sqft
$-- HOA
What's special
Modern lightingMajestic oak treesBeautiful garden viewsDesigner kitchenDedicated officeSemi-custom cabinetryFresh paint
- 85 days
- 1,223
- 62
Zillow last checked:
Listing updated:
Listed by:
Michele Depolo DRE #01402427 Agt:925-525-9598,
Diablo Country Properties
Source: CCAR,MLS#: 41138029
Facts & features
Interior
Bedrooms & bathrooms
- Bedrooms: 3
- Bathrooms: 2
- Full bathrooms: 2
Rooms
- Room types: 3 Bedrooms, 2 Baths, Primary Bedrm Suite - 1, Main Entry, Family Room, Office
Kitchen
- Features: 220 Volt Outlet, Dishwasher, Microwave, Range/Oven Free Standing, Refrigerator, Updated Kitchen
Heating
- Forced Air
Cooling
- Central Air
Appliances
- Included: Dishwasher, Microwave, Free-Standing Range, Refrigerator, Dryer, Washer, Gas Water Heater
- Laundry: Laundry Room
Features
- Updated Kitchen
- Flooring: Hardwood
- Windows: Double Pane Windows, Screens, Skylight(s)
- Has fireplace: No
- Fireplace features: None
Interior area
- Total structure area: 1,958
- Total interior livable area: 1,958 sqft
Video & virtual tour
Property
Parking
- Total spaces: 2
- Parking features: Carport, Electric Vehicle Charging Station(s)
- Garage spaces: 2
- Has carport: Yes
Features
- Levels: One
- Stories: 1
- Exterior features: Lighting, Garden, Garden/Play, Storage, Entry Gate
- Pool features: None
- Fencing: Fenced,Full
Lot
- Size: 0.5 Acres
- Features: Level, Premium Lot, Secluded, Back Yard, Dead End, Landscaped, Paved, Sprinklers In Rear, Side Yard, Yard Space
Details
- Parcel number: 1690600091
- Special conditions: Standard
- Other equipment: Irrigation Equipment
Construction
Type & style
- Home type: SingleFamily
- Architectural style: Contemporary,Ranch
- Property subtype: Single Family Residence
Materials
- Wood
- Roof: Composition,See Remarks
Condition
- Existing
- New construction: No
- Year built: 1966
Utilities & green energy
- Electric: No Solar, 220 Volts in Kitchen, 220 Volts in Laundry
- Sewer: Public Sewer
- Water: Public
Green energy
- Energy efficient items: Insulation
Community & HOA
Community
- Subdivision: Bonnie Brae
HOA
- Has HOA: No
Location
- Region: Lafayette
Financial & listing details
- Price per square foot: $868/sqft
- Tax assessed value: $1,537,051
- Date on market: 6/12/2026
Estimated market value
$1,667,200
$1.58M - $1.75M
$5,470/mo
Price history
| Date | Event | Price |
|---|---|---|
| 7/31/2026 | Price change | $1,699,900-2.8%$868/sqft |
Source:  CCAR #41138029 Report a problem CCAR #41138029 Report a problem | ||
| 7/23/2026 | Price change | $1,749,000-1.5%$893/sqft |
Source: CCAR #41138029 Report a problem | ||
| 7/8/2026 | Price change | $1,775,000-4.6%$907/sqft |
Source: CCAR #41138029 Report a problem | ||
| 6/12/2026 | Listed for sale | $1,860,000+31%$950/sqft |
Source: CCAR #41138029 Report a problem | ||
| 3/17/2022 | Sold | $1,420,000+2.2%$725/sqft |
Source: Public Record Report a problem | ||
| 2/15/2022 | Pending sale | $1,390,000$710/sqft |
Source:  BAREIS #322007738 Report a problem BAREIS #322007738 Report a problem | ||
| 2/3/2022 | Listed for sale | $1,390,000+163.5%$710/sqft |
Source: BAREIS #322007738 Report a problem | ||
| 10/6/2021 | Listing removed | -- |
Source: Zillow Rental Network Premium Report a problem | ||
| 9/21/2021 | Price change | $4,995-3%$3/sqft |
Source: Zillow Rental Network Premium Report a problem | ||
| 9/3/2021 | Price change | $5,150-4.5%$3/sqft |
Source: Zillow Rental Network Premium Report a problem | ||
| 8/20/2021 | Listed for rent | $5,395$3/sqft |
Source: Zillow Rental Network Premium Report a problem | ||
| 9/23/2010 | Sold | $527,500-4.1%$269/sqft |
Source: CCAR #40477601 Report a problem | ||
| 7/24/2010 | Listed for sale | $550,000$281/sqft |
Source: People & Properties Sotheby's International Realty #40477601 Report a problem | ||
Public tax history
| Year | Property taxes | Tax assessment |
|---|---|---|
| 2026 | -- | $1,537,051 +2% |
| 2025 | $17,758 +2.3% | $1,506,914 +2% |
| 2024 | $17,367 +1.6% | $1,477,368 +2% |
| 2023 | $17,099 +113.4% | $1,448,400 +127.4% |
| 2022 | $8,014 +2.2% | $636,833 +2% |
| 2021 | $7,842 +1.1% | $624,347 +1% |
| 2020 | $7,756 +1% | $617,946 +2% |
| 2019 | $7,678 +3.6% | $605,830 +2% |
| 2018 | $7,409 +3.1% | $593,952 +2% |
| 2017 | $7,186 +2.4% | $582,307 +2% |
| 2016 | $7,018 +2% | $570,890 +1.5% |
| 2015 | $6,880 | $562,316 +2% |
| 2014 | $6,880 | $551,302 +0.5% |
| 2013 | -- | $548,811 +2% |
| 2012 | -- | $538,050 +2% |
| 2011 | -- | $527,500 +523.9% |
| 2010 | -- | $84,546 -78% |
| 2009 | -- | $384,074 +362.3% |
| 2008 | -- | $83,087 +2% |
| 2007 | -- | $81,458 +2% |
| 2006 | -- | $79,861 +2% |
| 2005 | -- | $78,296 +2% |
| 2004 | -- | $76,762 +1.9% |
| 2003 | -- | $75,356 +2% |
| 2002 | -- | $73,880 +2% |
| 2001 | -- | $72,433 |
Find assessor info on the county website
Monthly payment
Est. payment
Payment breakdown
Explore the cost of this home by adjusting the details. Changes won't be saved.Climate risks
Neighborhood: 94549
Similar homes
- $1,298,0004 bd3 ba2.8k sqft3137 Gloria Ter, Lafayette, CA 94549For Sale
 MLS ID #41147074, Dawson Criddle. CCAR
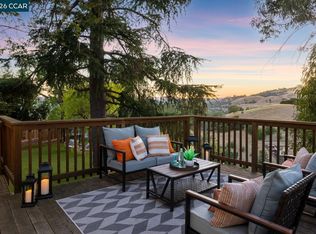
 - $1,587,0004 bd3 ba2.3k sqft16 Ruth Ct, Lafayette, CA 94549For Sale
 MLS ID #41146342, Larry Jacobs. CCAR
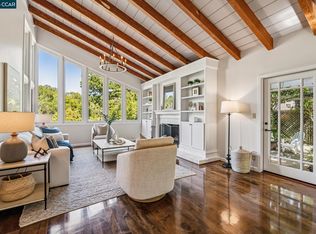
 - $1,749,0003 bd2 ba2.5k sqft3620 Madrone Dr, Lafayette, CA 94549For Sale
 MLS ID #41137555, Megan Deverel. CCAR
 - $1,925,0004 bd3 ba2.2k sqft859 Mountain View Dr, Lafayette, CA 94549For Sale
 MLS ID #41146273, Justin Bundy. CCAR
Local buyer's agents are ready to help
