Welcome to 32 Brookedge rd, custom built all brick two story home, sitting on a half acre lot in prestigious “BROOKEDGE ESTATES”Inviting foyer-14x6. Large living rm with stone WBFP, updated flooring. Formal dining rm. Family room with WBFP, ceramic floor. Large working kitchen with breakfast bar, & updated floors. Updated built in appliances, except fridge. Slider door to brick & pavers patio overlooking nice lot. Second floor with lg bedroom en-suite, walk in closet, updated carpeting. Walk in attic. Full basement with tall ceiling, walls are studded and ready to be finished. Beautiful WBFP see photo, to complete basement rec room. Roof was a total tear off approx 8-9 yrs ago. Hot water tank 2023, sum pump 2026. Seller is offering a one year Home Warranty for peace of mind. Showings start Wednesday open house 4-6 pm. Offer deadline may be set at discretion of the seller.
Pending
$389,777
32 Brookedge Rd, Depew, NY 14043
3beds
2,408sqft
Single Family Residence
Built in 1976
0.46 Acres Lot
$-- Zestimate®
$162/sqft
$-- HOA
What's special
Inviting foyerCeramic floorUpdated floorsUpdated flooringUpdated carpeting
- 19 days |
- 1,340 |
- 105 |
Zillow last checked:
Listing updated:
Listed by:
Howard Hanna WNY Inc. 716-634-4200,
Louis Vinci 716-913-4858
Source: NYSAMLSs,MLS#: B1695892 Originating MLS: Buffalo
Originating MLS: BuffaloFacts & features
Interior
Bedrooms & bathrooms
- Bedrooms: 3
- Bathrooms: 3
- Full bathrooms: 2
- 1/2 bathrooms: 1
- Main level bathrooms: 1
Bedroom 1
- Level: Second
- Dimensions: 16.00 x 12.00
Bedroom 2
- Level: Second
- Dimensions: 12.00 x 12.00
Bedroom 3
- Level: Second
- Dimensions: 12.00 x 11.00
Dining room
- Level: First
- Dimensions: 14.00 x 12.00
Family room
- Level: First
- Dimensions: 19.00 x 16.00
Foyer
- Level: First
- Dimensions: 14.00 x 6.00
Kitchen
- Level: First
- Dimensions: 25.00 x 21.00
Living room
- Level: First
- Dimensions: 26.00 x 15.00
Heating
- Gas, Forced Air
Cooling
- Central Air
Appliances
- Included: Dishwasher, Electric Cooktop, Exhaust Fan, Electric Oven, Electric Range, Disposal, Gas Water Heater, Range Hood
Features
- Breakfast Bar, Separate/Formal Dining Room, Eat-in Kitchen, Sliding Glass Door(s), Bath in Primary Bedroom
- Flooring: Carpet, Ceramic Tile, Laminate, Varies
- Doors: Sliding Doors
- Basement: Full
- Number of fireplaces: 3
Interior area
- Total structure area: 2,408
- Total interior livable area: 2,408 sqft
Property
Parking
- Total spaces: 2.5
- Parking features: Attached, Garage, Garage Door Opener
- Attached garage spaces: 2.5
Features
- Levels: Two
- Stories: 2
- Patio & porch: Open, Patio, Porch
- Exterior features: Concrete Driveway, Patio
Lot
- Size: 0.46 Acres
- Dimensions: 100 x 200
- Features: Rectangular, Rectangular Lot, Residential Lot
Details
- Parcel number: 1430891141600007024000
- Special conditions: Standard
Construction
Type & style
- Home type: SingleFamily
- Architectural style: Two Story
- Property subtype: Single Family Residence
Materials
- Brick, Copper Plumbing
- Foundation: Poured
- Roof: Asphalt
Condition
- Resale
- Year built: 1976
Utilities & green energy
- Sewer: Connected
- Water: Connected, Public
- Utilities for property: Electricity Connected, Sewer Connected, Water Connected
Community & HOA
Community
- Subdivision: Brookedge Estates
Location
- Region: Depew
Financial & listing details
- Price per square foot: $162/sqft
- Tax assessed value: $310,000
- Annual tax amount: $10,304
- Date on market: 7/5/2026
- Cumulative days on market: 20 days
- Listing terms: Cash,Conventional,VA Loan
Estimated market value
Not available
Estimated sales range
Not available
$2,902/mo
Price history
| Date | Event | Price |
|---|---|---|
| 7/12/2026 | Pending sale | $389,777$162/sqft |
Source:  NYSAMLSs #B1695892 Report a problem NYSAMLSs #B1695892 Report a problem | ||
| 7/6/2026 | Listed for sale | $389,777+209.3%$162/sqft |
Source: NYSAMLSs #B1695892 Report a problem | ||
| 1/3/2004 | Sold | $126,000$52/sqft |
Source: Agent Provided Report a problem | ||
Public tax history
| Year | Property taxes | Tax assessment |
|---|---|---|
| 2025 | -- | $310,000 |
| 2024 | -- | $310,000 |
| 2023 | -- | $310,000 |
| 2022 | -- | $310,000 +15.2% |
| 2021 | -- | $269,200 +37.3% |
| 2020 | -- | $196,000 |
| 2019 | -- | $196,000 |
| 2018 | -- | $196,000 |
| 2017 | $10,353 +37.4% | $196,000 |
| 2016 | $7,532 | $196,000 |
| 2015 | -- | $196,000 +8.9% |
| 2014 | -- | $180,000 +61.3% |
| 2013 | -- | $111,600 +0.5% |
| 2012 | -- | $111,000 |
| 2011 | -- | $111,000 |
| 2010 | -- | $111,000 |
| 2009 | -- | $111,000 |
| 2008 | -- | $111,000 |
| 2007 | -- | $111,000 -5.1% |
| 2006 | -- | $117,000 |
| 2005 | -- | $117,000 |
| 2004 | -- | $117,000 +12.5% |
| 2003 | -- | $104,000 |
| 2002 | -- | $104,000 |
| 2001 | -- | $104,000 +6.7% |
| 2000 | -- | $97,500 |
Find assessor info on the county website
Monthly payment
Climate risks
Neighborhood: 14043
Nearby schools
GreatSchools rating
- 8/10Cayuga Heights Elementary SchoolGrades: PK-5Distance: 1.3 mi
- 3/10Depew Middle SchoolGrades: 6-8Distance: 1.3 mi
- 7/10Depew High SchoolGrades: 9-12Distance: 1.3 mi
Schools provided by the listing agent
- Elementary: Cayuga Heights Elementary
- Middle: Depew Middle
- High: Depew High
- District: Depew
Source: NYSAMLSs. This data may not be complete. We recommend contacting the local school district to confirm school assignments for this home.
- $407,8003 bd2 ba1.9k sqft36 Brookedge Rd, Depew, NY 14043Off Market
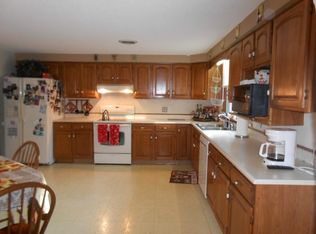
- $436,2003 bd2 ba2.4k sqft28 Brookedge Rd, Depew, NY 14043Off Market
- $474,7004 bd3 ba2.9k sqft24 Brookedge Rd, Depew, NY 14043Off Market
- $479,7004 bd4 ba2.3k sqft40 Brookedge Rd, Depew, NY 14043Off Market
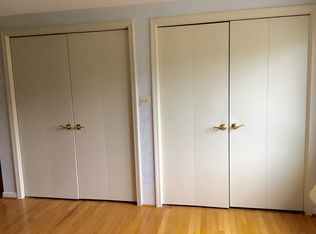
- $335,0003 bd1 ba1.6k sqft31 Brookedge Rd, Depew, NY 14043Off Market
- $530,6003 bd3 ba2.6k sqft27 Brookedge Rd, Depew, NY 14043Off Market
- $477,7004 bd2 ba2.3k sqft35 Brookedge Rd, Depew, NY 14043Off Market
- $546,5004 bd2 ba3.2k sqft20 Brookedge Rd, Depew, NY 14043Off Market
A local agent can set up tours, give advice and negotiate with sellers.
Similar homes
- $375,0004 bd2 ba1.9k sqft78 Dubonnet Dr, Depew, NY 14043For Sale

 MLS ID #B1700281, Kevin D Koszuta, Listing by: Boulevard Real Estate WNY. NYSAMLSs
 - $469,9003 bd2 ba2.2k sqft1298 Como Park Blvd, Depew, NY 14043For Sale
 MLS ID #B1686016, Michael J Hartke Jr, Listing by: Howard Hanna WNY Inc.. NYSAMLSs
 - $399,0004 bd3 ba2.1k sqft33 Gregory Dr, Buffalo, NY 14224For Sale
 MLS ID #B1700473, Shanan King, Listing by: WNY Metro Roberts Realty. NYSAMLSs
 - $274,9003 bd2 ba1.7k sqft233 Dean Rd, Depew, NY 14043For Sale
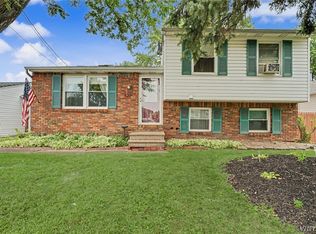 MLS ID #B1699327, James M Hoffman, Listing by: HUNT Real Estate Corporation. NYSAMLSs
 - $579,9003 bd4 ba2.5k sqft180 Enchanted Frst S, Depew, NY 14043For SaleMLS ID #B1700948, Kevin Kazmierczak, Listing by: WNY Metro Roberts Realty. NYSAMLSs
- $399,0005 bd3 ba2.8k sqft115 Foxpoint Dr W, Buffalo, NY 14221For SaleMLS ID #B1700299, Wendy S Gioia, Listing by: HUNT Real Estate Corporation. NYSAMLSs
- $359,9003 bd2 ba1.4k sqft31 Christopher Dr, Buffalo, NY 14224For SaleMLS ID #B1701103, Jay Senozetnik, Listing by: HUNT Real Estate Corporation. NYSAMLSs
- $380,0005 bd2 ba2.5k sqft1715 Hopkins Rd, Getzville, NY 14068For SaleMLS ID #B1700507, Amanda Taborda, Listing by: Danahy Real Estate. NYSAMLSs
- $399,9003 bd1 ba1.5k sqft7304 Michael Rd, Orchard Park, NY 14127For SaleMLS ID #B1693672, William T Vogel, Listing by: Coldwell Banker Integrity Real. NYSAMLSs
- $349,9003 bd2 ba1.6k sqft289 Patrice Ter, Williamsville, NY 14221For SaleMLS ID #B1700084, Vanessa Marino, Listing by: Keller Williams Realty WNY. NYSAMLSs
- $335,0003 bd2 ba1.2k sqft5941 Seneca St, Elma, NY 14059For SaleMLS ID #B1697003, Devonte Davis, Listing by: eXp Realty. NYSAMLSs
- $399,9005 bd3 ba1.9k sqft6 Chestnut Hill Ln, Williamsville, NY 14221For SaleMLS ID #B1696059, Jennifer L Nelson, Listing by: Real Broker NY LLC. NYSAMLSs
- $349,9004 bd3 ba1.9k sqft303 Hilltop Dr, Elma, NY 14059For SaleMLS ID #B1697103, Jerrold R Thompson II, Listing by: Century 21 North East. NYSAMLSs
- $329,9004 bd3 ba2.1k sqft954 N French Rd, Amherst, NY 14228For SaleMLS ID #B1701531, Lisa Tagliarino, Listing by: HUNT Real Estate Corporation. NYSAMLSs
- $400,0003 bd2 ba2k sqft10 Cottonwood Dr, Buffalo, NY 14221For SaleMLS ID #B1695004, Devonte Davis, Listing by: eXp Realty. NYSAMLSs
- $439,9003 bd2 ba1.7k sqft228 Lake Ave, Lancaster, NY 14086For SaleMLS ID #B1698905, John J Ostrowski, Listing by: Howard Hanna WNY Inc.. NYSAMLSs
- $565,0004 bd3 ba2.3k sqft17 Spruceland Ter, Lancaster, NY 14086For SaleMLS ID #B1700902, Kevin Johnson, Listing by: Thomas J. Johnson Realty, LLC. NYSAMLSs
- $479,9005 bd3 ba2.4k sqft11700 Whitetail Dr, Marilla, NY 14102For SaleMLS ID #B1700630, Frank E Sandor, Listing by: MJ Peterson Real Estate Inc.. NYSAMLSs
- $375,0004 bd3 ba2.3k sqft6475 Ludon Dr, Hamburg, NY 14075For SaleMLS ID #B1696242, Kevin Farrell, Listing by: REMAX North. NYSAMLSs
- $285,0002 bd2 ba1.3k sqft2026 Transit Rd, Buffalo, NY 14224For SaleMLS ID #B1700703, Walter Mysiak, Listing by: WNY Metro Roberts Realty. NYSAMLSs
