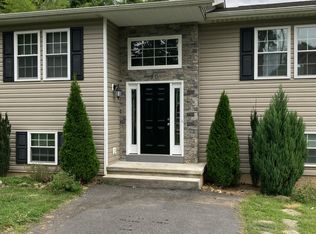
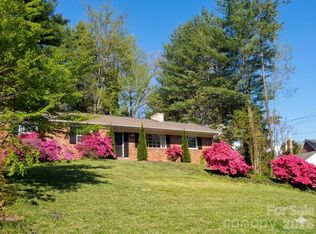
A Historic Haven in Desirable Kenilworth! Welcome home to this lovely 3 bedroom, 1.5 bath brick residence, perfectly situated in Asheville's desirable & historic Kenilworth neighborhood. This charming home provides peace of mind with significant recent updates, including a new roof installed in 2023 and a new hot water heater. The kitchen has many improvements with a new oven, dishwasher, and electric cooktop. Step outside to enjoy your own private retreat. The property boasts a large, private lot featuring a tranquil creek and a covered back deck, perfect for entertaining or quiet relaxation. Benefit from a central location with effortless access to downtown Asheville, shopping, and acclaimed dining. This location
offers a lifestyle that is both laid-back and plugged into the city's vibrant arts and restaurant scenes. Make this home your own!
Active
Price cut: $26K (5/11)
$399,000
32 Hillendale Rd, Asheville, NC 28805
3beds
1,032sqft
Est.:
Single Family Residence
Built in 1967
0.34 Acres Lot
$389,100 Zestimate®
$387/sqft
$-- HOA
What's special
Large private lotTranquil creek
- 47 days |
- 1,460 |
- 84 |
Zillow last checked:
Listing updated:
Listing Provided by:
Erica Hodges erica.hodges@howardhannatate.com,
Howard Hanna Beverly-Hanks Asheville-Biltmore Park,
Amber Parrish-Kirkpatrick,
Howard Hanna Beverly-Hanks Asheville-Biltmore Park
Source: Canopy MLS as distributed by MLS GRID,MLS#: 4367187
Tour with a local agent
Facts & features
Interior
Bedrooms & bathrooms
- Bedrooms: 3
- Bathrooms: 2
- Full bathrooms: 1
- 1/2 bathrooms: 1
- Main level bedrooms: 3
Primary bedroom
- Level: Main
Bedroom s
- Level: Main
Bedroom s
- Level: Main
Bathroom full
- Level: Main
Dining area
- Level: Main
Kitchen
- Level: Main
Living room
- Level: Main
Heating
- Oil
Cooling
- Ceiling Fan(s)
Appliances
- Included: Dishwasher, Disposal, Dryer, Electric Cooktop, Electric Oven, Electric Water Heater, Refrigerator, Washer
- Laundry: In Basement
Features
- Flooring: Linoleum, Vinyl, Wood
- Basement: Basement Garage Door,Exterior Entry,Full,Storage Space,Unfinished,Walk-Out Access,Walk-Up Access
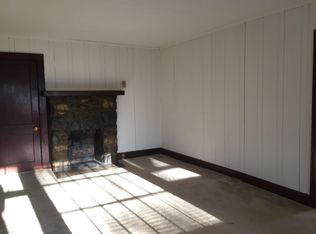
- Fireplace features: Living Room, Wood Burning Stove
Interior area
- Total structure area: 1,032
- Total interior livable area: 1,032 sqft
- Finished area above ground: 1,032
- Finished area below ground: 0
Video & virtual tour
Property
Parking
- Total spaces: 1
- Parking features: Basement, Driveway, Garage Faces Side
- Garage spaces: 1
- Has uncovered spaces: Yes
Features
- Levels: One
- Stories: 1
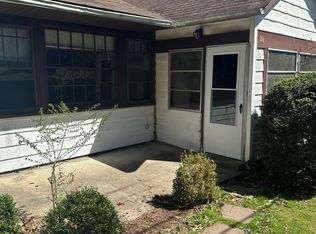
- Patio & porch: Covered, Deck
- Waterfront features: Creek/Stream
Lot
- Size: 0.34 Acres
- Features: Level, Rolling Slope, Wooded
Details
- Parcel number: 964897679700000
- Zoning: RM6
- Special conditions: Estate,Third Party Approval
Construction
Type & style
- Home type: SingleFamily
- Property subtype: Single Family Residence
Materials
- Brick Partial, Block, Wood
- Roof: Composition
Condition
- New construction: No
- Year built: 1967
Utilities & green energy
- Sewer: Public Sewer
- Water: City
Community & HOA
Community
- Features: Street Lights
- Subdivision: Kenilworth
Location
- Region: Asheville
Financial & listing details
- Price per square foot: $387/sqft
- Tax assessed value: $492,600
- Annual tax amount: $1,315
- Date on market: 4/9/2026
- Cumulative days on market: 47 days
- Listing terms: Cash,Conventional,FHA,VA Loan
- Road surface type: Concrete, Paved
Estimated market value
$389,100
$370,000 - $409,000
$1,987/mo
Price history
| Date | Event | Price |
|---|---|---|
| 5/11/2026 | Price change | $399,000-6.1%$387/sqft |
Source:  Canopy MLS as distributed by MLS GRID #4367187 Report a problem Canopy MLS as distributed by MLS GRID #4367187 Report a problem | ||
| 4/15/2026 | Price change | $425,000-3.2%$412/sqft |
Source: Canopy MLS as distributed by MLS GRID #4367187 Report a problem | ||
| 4/9/2026 | Listed for sale | $439,000$425/sqft |
Source: Canopy MLS as distributed by MLS GRID #4367187 Report a problem | ||
Public tax history
| Year | Property taxes | Tax assessment |
|---|---|---|
| 2025 | $1,315 +6.6% | $266,100 |
| 2024 | $1,233 +2.9% | $266,100 |
| 2023 | $1,199 +1.1% | $266,100 |
| 2022 | $1,185 | $266,100 |
| 2021 | $1,185 +15.1% | $266,100 +23.8% |
| 2020 | $1,030 | $215,000 |
| 2019 | $1,030 | $215,000 |
| 2018 | $1,030 | $215,000 +34% |
| 2017 | $1,030 -1% | $160,400 |
| 2016 | $1,041 +20.2% | $160,400 |
| 2015 | $865 +1.4% | $160,400 |
| 2014 | $853 | $160,400 |
| 2013 | -- | $160,400 -8% |
| 2012 | -- | $174,300 |
| 2011 | -- | $174,300 |
| 2010 | -- | $174,300 |
| 2009 | -- | $174,300 |
| 2007 | -- | $174,300 |
| 2006 | -- | $174,300 +50.8% |
| 2005 | -- | $115,600 |
| 2004 | -- | $115,600 |
| 2003 | -- | $115,600 |
| 2002 | -- | $115,600 +39.6% |
| 2001 | -- | $82,800 |
Find assessor info on the county website
Monthly payment
Est. payment$--/mo
Payment breakdown
Explore the cost of this home by adjusting the details. Changes won't be saved.
All calculations are estimates and provided by Zillow, Inc. for informational purposes only. Actual amounts may vary.
HOA fees may include property taxes on listings classified as Co-Ops. Contact the listing agent and/or owner for fee details.
Mortgage interest rates are dependent on a number of factors, including credit score, down payment, and repayment length. Interest rate data provided by Zillow Group Marketplace, Inc. as of 1/1/1970 from various mortgage lenders with which we have lead or other similar arrangements; the Estimated Payment is an average of those rates.
See how much you could borrow to make a competitive offer.
Climate risks
Neighborhood: 28805
Nearby schools
GreatSchools rating
- 4/10Haw Creek ElementaryGrades: PK-5Distance: 1.6 mi
- 8/10A C Reynolds MiddleGrades: 6-8Distance: 4.3 mi
- 7/10A C Reynolds HighGrades: PK,9-12Distance: 4.3 mi
Schools provided by the listing agent
- Elementary: Haw Creek
- Middle: AC Reynolds
- High: AC Reynolds
Source: Canopy MLS as distributed by MLS GRID. This data may not be complete. We recommend contacting the local school district to confirm school assignments for this home.
A local agent can set up tours, give advice and negotiate with sellers.

- North Carolina
- Buncombe County
- Asheville
- 28805
- 32 Hillendale Rd
Nearby cities
Nearby neighborhoods
Nearby zip codes
Other Asheville Topics
