3 bedroom colonial in one of Glastonbury's most sought-after neighborhoods! Located in popular Farmcliff and Nayaug Elementary school district, this beautifully updated 3-bedroom, 2.1-bath home offers an ideal blend of style, space, and functionality. The updated kitchen features a spacious eat-in island, ample cabinetry, and plenty of natural light. A beautifully remodeled half bath adds to the home's thoughtful updates. The main level offers two living spaces plus a versatile sunroom that can easily adapt to a variety of uses-home office, playroom, sitting area, or additional entertaining space. Windows span the back of the home, filling the living spaces with natural light and providing a wonderful connection to the outdoors. Step outside to enjoy the expansive patio, perfect for entertaining or relaxing. Upstairs, the spacious primary suite features an updated ensuite bath with a walk-in shower and double vanity, along with an oversized walk-in closet. Two additional bedrooms share a beautifully renovated full bathroom. The finished lower level provides even more living and storage space, including a large mudroom with custom built-ins and a generously sized storage room. A two-car attached garage, stunning stonework throughout the outside of the property and professional landscaping complete this exceptional property. A wonderful opportunity to enjoy an updated home in one of Glastonbury's most desirable neighborhoods. Inside photos coming Thursday 8/13. Showings start Friday 8/14 at noon.
Under contract
$649,900
32 Stonepost Road, Glastonbury, CT 06033
3beds
2,858sqft
Single Family Residence
Built in 1978
0.62 Acres Lot
$693,800 Zestimate®
$227/sqft
$-- HOA
What's special
- 23 days
- 2,365
- 172
Likely to sell faster than
Zillow last checked:
Listing updated:
Listed by:
Barrett Daly Team at Berkshire Hathaway HomeServices New England Properties,
Taylor Mandell-Daly (860)716-2140,
Berkshire Hathaway NE Prop. 860-633-3674
Source: Smart MLS,MLS#: 24198526
Facts & features
Interior
Bedrooms & bathrooms
- Bedrooms: 3
- Bathrooms: 3
- Full bathrooms: 2
- 1/2 bathrooms: 1
Primary bedroom
- Level: Upper
Bedroom
- Level: Upper
Bedroom
- Level: Upper
Dining room
- Level: Main
Living room
- Level: Main
Heating
- Forced Air, Natural Gas
Cooling
- Central Air
Appliances
- Included: Oven/Range, Refrigerator, Freezer, Dishwasher, Disposal, Washer, Dryer, Gas Water Heater, Water Heater
- Laundry: Main Level
Features
- Basement: Full,Storage Space,Garage Access,Partially Finished
- Attic: Pull Down Stairs
- Number of fireplaces: 2
Interior area
- Total structure area: 2,858
- Total interior livable area: 2,858 sqft
- Finished area above ground: 2,263
- Finished area below ground: 595
Property
Parking
- Total spaces: 2
- Parking features: Attached
- Attached garage spaces: 2
Lot
- Size: 0.62 Acres
- Features: Landscaped
Details
- Parcel number: 576073
- Zoning: AA
Construction
Type & style
- Home type: SingleFamily
- Architectural style: Colonial
- Property subtype: Single Family Residence
Materials
- Vinyl Siding
- Foundation: Concrete Perimeter
- Roof: Asphalt
Condition
- New construction: No
- Year built: 1978
Utilities & green energy
- Sewer: Public Sewer
- Water: Well
Community & HOA
Community
- Subdivision: Farmcliff Neighborhood
HOA
- Has HOA: No
Location
- Region: Glastonbury
Financial & listing details
- Price per square foot: $227/sqft
- Tax assessed value: $299,500
- Annual tax amount: $10,102
- Date on market: 8/12/2026
Estimated market value
$693,800
$659,000 - $728,000
$3,967/mo
Price history
| Date | Event | Price |
|---|---|---|
| 8/18/2026 | Pending sale | $649,900$227/sqft |
Source:  Smart MLS #24198526 Report a problem Smart MLS #24198526 Report a problem | ||
| 8/14/2026 | Listed for sale | $649,900+31.3%$227/sqft |
Source: Smart MLS #24198526 Report a problem | ||
| 7/8/2020 | Sold | $495,000+61.8%$173/sqft |
Source: Public Record Report a problem | ||
| 6/4/2013 | Sold | $306,000-3.9%$107/sqft |
Source: Smart MLS #G642009 Report a problem | ||
| 1/30/2004 | Sold | $318,375+44.7%$111/sqft |
Source: Smart MLS #G328623 Report a problem | ||
| 11/13/1992 | Sold | $220,000-16.2%$77/sqft |
Source: Public Record Report a problem | ||
| 12/17/1990 | Sold | $262,500$92/sqft |
Source: Public Record Report a problem | ||
Public tax history
| Year | Property taxes | Tax assessment |
|---|---|---|
| 2025 | $9,833 +2.8% | $299,500 |
| 2024 | $9,563 +3% | $299,500 |
| 2023 | $9,287 +15.6% | $299,500 +39.1% |
| 2022 | $8,031 0% | $215,300 |
| 2021 | $8,035 +1.1% | $215,300 |
| 2020 | $7,945 +1.5% | $215,300 |
| 2019 | $7,828 +1% | $215,300 |
| 2018 | $7,751 -10.9% | $215,300 -7.4% |
| 2017 | $8,703 +2.9% | $232,400 |
| 2016 | $8,459 | $232,400 |
Find assessor info on the county website
Monthly payment
Est. payment
Payment breakdown
Explore the cost of this home by adjusting the details. Changes won't be saved.Climate risks
Neighborhood: 06033
Nearby schools
Schools provided by the listing agent
- Elementary: Nayaug
- High: Glastonbury
Source: Smart MLS. This data may not be complete. We recommend contacting the local school district to confirm school assignments for this home.
Similar homes
- $640,0004 bd3 ba2.7k sqft305 Eastbury Hill Road, Glastonbury, CT 06033For Sale

 MLS ID #24190049, Linda A. Edelwich, William Raveis Real Estate. Smart MLS
 - $799,0003 bd2 ba2.4k sqft320 Overlook Road, Glastonbury, CT 06033For Sale
 MLS ID #24199837, Annmarie A. Fortier, Coldwell Banker Realty. Smart MLS
 - $675,0004 bd3 ba3.3k sqft539 Hopewell Road, Glastonbury, CT 06073For Sale
 MLS ID #24178336, Kadji Anderson, Berkshire Hathaway NE Prop.. Smart MLS
 - $539,9003 bd3 ba2.2k sqft107 Minnechaug Drive, Glastonbury, CT 06033For Sale
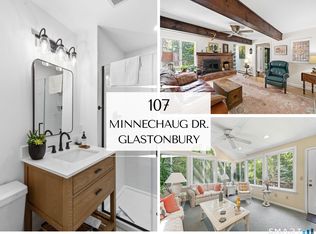 MLS ID #24201174, Tatyana Makarov, Century 21 AllPoints Realty. Smart MLS
 - $554,9003 bd3 ba1.8k sqft248 Manchester Road, Glastonbury, CT 06033For SaleMLS ID #24197994, Frederick Ferguson, Carl Guild & Associates. Smart MLS
- $699,9004 bd4 ba2.7k sqft268 Toll Gate Road, Glastonbury, CT 06073For SaleMLS ID #24196798, Margaret M. Wilcox, William Raveis Real Estate. Smart MLS
- $639,9004 bd4 ba3.4k sqft5 Pond View Drive, Cromwell, CT 06416For SaleMLS ID #24200374, Michele M. Devanney, ERA Hart Sargis-Breen. Smart MLS
- $679,9004 bd3 ba3.3k sqftMeadow Hill, Glastonbury, CT 06033For SaleMLS ID #24187380, Mimi Perrotti, Century 21 AllPoints Realty. Smart MLS
- $569,9004 bd3 ba2.1k sqft23 Pepperbush Drive, Hebron, CT 06231For SaleMLS ID #24204049, Stephano Stravoravdis, Real Broker CT, LLC. Smart MLS
- $650,0004 bd3 ba2.5k sqft8 Fairwood Farms Drive, West Hartford, CT 06107For SaleMLS ID #24202405, Julia Cordos, eXp Realty. Smart MLS
- $649,9003 bd3 ba2.4k sqft84 Lake Garda Drive, Farmington, CT 06085For SaleMLS ID #24198798, Lynda Cohn, Berkshire Hathaway NE Prop.. Smart MLS
- $479,0005 bd3 ba2.2k sqft136 Dickinson Road, Marlborough, CT 06447For SaleMLS ID #24195907, Kevin D. Rockoff, Rockoff Realty. Smart MLS
- $614,0002 bd3 ba2.5k sqftSouth Mill Village, Glastonbury, CT 06073For SaleMLS ID #24198974, Jamie L. Clark, Berkshire Hathaway NE Prop.. Smart MLS
- $649,0003 bd3 ba2.2k sqft8 Beacon Heath, Farmington, CT 06032For SaleMLS ID #24180648, Jennifer Kamens, Berkshire Hathaway NE Prop.. Smart MLS
- $685,0004 bd3 ba2.4k sqft76-R Ivy Way, Durham, CT 06422For SaleMLS ID #24196718, Debbie D. Huscher, Real Broker CT, LLC. Smart MLS
- $574,9003 bd3 ba3.4k sqft8 Pond View Road, Bolton, CT 06043For SaleMLS ID #24193878, Linda A. Edelwich, William Raveis Real Estate. Smart MLS
- $849,9004 bd5 ba3.2k sqft76 South Buckboard Lane, Marlborough, CT 06447For SaleMLS ID #24198490, Katherine A. Curry, Century 21 Classic Homes. Smart MLS
- $559,9003 bd3 ba2.4k sqft91 Whippoorwill Hollow Road, East Hampton, CT 06424For SaleMLS ID #24184583, Lynn P. Minnick, Carl Guild & Associates. Smart MLS
- $625,0005 bd4 ba4k sqft30 Rolling Hills Drive, Meriden, CT 06451For SaleMLS ID #24197172, Lauren Freedman, Coldwell Banker Realty. Smart MLS
- $629,9004 bd3 ba4.2k sqft15 Davison Road, East Haddam, CT 06469For SaleMLS ID #24196559, Alaija Santiago, eXp Realty. Smart MLS
