Coming Soon!
Coming soon 11/27
$279,000
32 Summerfield Rd, Baltimore, MD 21207
3beds
1,517sqft
Single Family Residence
Built in 1941
6,098 Square Feet Lot
$277,200 Zestimate®
$184/sqft
$-- HOA
What's special
- 2 days
- 60
- 11
Zillow last checked:
Listing updated:
Listed by:
Erin Clark 443-875-8107,
Long & Foster Real Estate, Inc. 301-975-9500,
Co-Listing Agent: Roman Mychajliw 240-994-5067,
Long & Foster Real Estate, Inc.
Source: Bright MLS,MLS#: MDBC2181614
Facts & features
Interior
Bedrooms & bathrooms
- Bedrooms: 3
- Bathrooms: 2
- Full bathrooms: 2
Basement
- Description: Percent Finished: 100.0
- Area: 611
Heating
- Radiator, Natural Gas
Cooling
- Central Air, Electric
Appliances
- Included: Gas Water Heater
Features
- Flooring: Carpet, Hardwood, Luxury Vinyl
- Basement: Connecting Stairway,Exterior Entry,Interior Entry,Partially Finished
- Number of fireplaces: 1
Interior area
- Total structure area: 1,846
- Total interior livable area: 1,517 sqft
- Finished area above ground: 1,235
- Finished area below ground: 282
Property
Parking
- Parking features: Asphalt, Off Street, Driveway
- Has uncovered spaces: Yes
Accessibility
- Accessibility features: None
Features
- Levels: Two
- Stories: 2
- Pool features: None
- Fencing: Chain Link
Lot
- Size: 6,098 Square Feet
Details
- Additional structures: Above Grade, Below Grade
- Parcel number: 04010120950030
- Zoning: RESIDENTIAL
- Special conditions: Standard
Construction
Type & style
- Home type: SingleFamily
- Architectural style: Colonial
- Property subtype: Single Family Residence
Materials
- Vinyl Siding, Stone
- Foundation: Block
Condition
- New construction: No
- Year built: 1941
Utilities & green energy
- Sewer: Public Sewer
- Water: Public
Community & HOA
HOA
- Has HOA: No
Location
- Region: Baltimore
- Municipality: SPRINGETTSBURY TWP
Financial & listing details
- Price per square foot: $184/sqft
- Tax assessed value: $180,667
- Annual tax amount: $2,190
- Date on market: 11/27/2026
- Listing agreement: Exclusive Right To Sell
- Ownership: Fee Simple
Estimated market value
$277,200
$247,000 - $302,000
$1,957/mo
Price history
| Date | Event | Price |
|---|---|---|
| 10/26/2006 | Sold | $215,000$142/sqft |
Source: Public Record Report a problem | ||
Public tax history
| Year | Property taxes | Tax assessment |
|---|---|---|
| 2026 | $2,967 +7.6% | $180,667 +5.8% |
| 2025 | $2,758 +41.3% | $170,833 +6.1% |
| 2024 | $1,951 +1.7% | $161,000 +1.7% |
| 2023 | $1,919 +1.7% | $158,367 -1.6% |
| 2022 | $1,887 +1.7% | $161,000 +5.2% |
| 2021 | $1,856 +3.1% | $153,100 +3.1% |
| 2020 | $1,799 +3.2% | $148,433 -3% |
| 2019 | $1,742 +3.4% | $153,100 +10.1% |
| 2018 | $1,686 +3.3% | $139,100 +3.3% |
| 2017 | $1,632 -27% | $134,633 +3.4% |
| 2016 | $2,236 | $130,167 +3.6% |
| 2015 | $2,236 | $125,700 |
| 2014 | $2,236 | $125,700 |
| 2013 | -- | $125,700 -18.8% |
| 2012 | -- | $154,800 |
| 2011 | -- | $154,800 |
| 2010 | -- | $154,800 -27.5% |
| 2009 | -- | $213,380 +20.7% |
| 2008 | -- | $176,806 +26.1% |
| 2007 | -- | $140,233 +35.3% |
| 2006 | -- | $103,660 +2.5% |
| 2005 | -- | $101,136 +2.6% |
| 2004 | -- | $98,613 +2.6% |
| 2003 | -- | $96,090 +0.5% |
| 2002 | -- | $95,600 +0.5% |
| 2001 | -- | $95,110 |
Find assessor info on the county website
Monthly payment
Est. payment
Payment breakdown
Explore the cost of this home by adjusting the details. Changes won't be saved.Climate risks
Neighborhood: 21207
Nearby schools
Schools provided by the listing agent
- Elementary: Stony Brook
- Middle: Central York
- High: Central York
- District: Baltimore County Public Schools
Source: Bright MLS. This data may not be complete. We recommend contacting the local school district to confirm school assignments for this home.

Similar homes
- $287,0004 bd4 ba2k sqft4504 Garrison Blvd, Baltimore, MD 21215For Sale
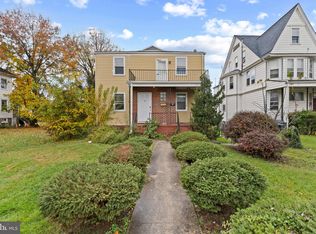
 MLS ID #MDBA2235284, Diran Balogun, Coldwell Banker Realty. Bright MLS
- $294,5003 bd1 ba1.3k sqft22 Village Rd, Baltimore, MD 21208For Sale
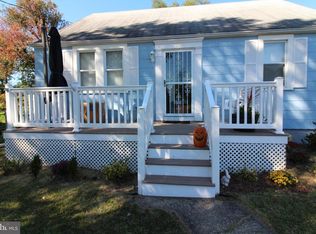 MLS ID #MDBC2180002, Julie Kinn, Nathalie Mullinix Realty Universal, Inc.. Bright MLS
- $320,0003 bd3 ba1.6k sqft3302 Croydon Rd, Gwynn Oak, MD 21207For Sale
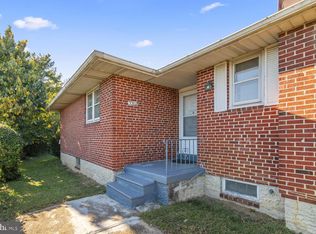 MLS ID #MDBC2178978, Drew Hutchison, Witz Realty, LLC. Bright MLS
- $299,9994 bd2 ba1k sqft14 Torque Way, Baltimore, MD 21220For Sale
 MLS ID #MDBC2181280, Janelle Brubach, Realty Plus Associates. Bright MLS
- $280,0004 bd3 ba1.7k sqft3 Lineage Ct, Baltimore, MD 21236For SaleMLS ID #MDBC2180322, Bob Chew, Samson Properties. Bright MLS
- $277,5004 bd2 ba1.6k sqft1220 Stevens Ave, Halethorpe, MD 21227For SaleMLS ID #MDBC2176046, Evan Weissman, EXP Realty, LLC. Bright MLS
- $225,0003 bd2 ba1.3k sqft2900 Haverford Rd, Baltimore, MD 21216For SaleMLS ID #MDBA2233156, Cydni Gilliam, R.E. Shilow Realty Investors, Inc.. Bright MLS
- $275,0003 bd2 ba1.8k sqft4610 Schley Ave, Baltimore, MD 21206For SaleMLS ID #MDBA2233638, Nathan Barshinger, Real of Pennsylvania. Bright MLS
- $299,0004 bd2 ba2k sqft1817 Clarke Blvd, Baltimore, MD 21227For SaleMLS ID #MDBC2180624, Howard Greenberg, HG Realty Services, Ltd.. Bright MLS
- $250,0004 bd3 ba2k sqft125 S Morley St, Baltimore, MD 21229For SaleMLS ID #MDBA2237624, Brenda Reyes-Leon, Adcore Realty. Bright MLS
- $249,5003 bd2 ba1.9k sqft1926 Letitia Ave, Baltimore, MD 21230For SaleMLS ID #MDBA2236460, Zhang Tian, Signature Home Realty LLC. Bright MLS
- $225,0003 bd2 ba1.3k sqft2707 Talbot Rd, Baltimore, MD 21216For SaleMLS ID #MDBA2217142, Darrin Jones, Long & Foster Real Estate, Inc.. Bright MLS
- $200,0005 bd2 ba1.2k sqft3510 Glenarm Ave, Baltimore, MD 21206For SaleMLS ID #MDBA2238114, Shaina Mowatt, EXIT Deluxe Realty. Bright MLS
- $294,9004 bd1 ba900 sqft3306 English Consul Ave, Baltimore, MD 21230For SaleMLS ID #MDBA2230896, Cristina Lopez, Aragon Real Estate LLC. Bright MLS
- $150,0003 bd3 ba1.4k sqft516 Academy Rd, Baltimore, MD 21228AuctionMLS ID #MDBC2181484, Daniel Billig, A.J. Billig & Company. Bright MLS
- $165,0003 bd2 ba1.1k sqft4007 Bareva Rd, Baltimore, MD 21215For SaleMLS ID #MDBA2238368, Donna Stockett, DCH Realty. Bright MLS
- $349,9004 bd2 ba1.2k sqft7136 Railway Ave, Baltimore, MD 21222For SaleMLS ID #MDBC2181698, JORGE RIVERA HERNANDEZ, Allfirst Realty, Inc.. Bright MLS
- $260,0005 bd2 ba1.5k sqft1910 Breitwert Ave, Baltimore, MD 21230For SaleMLS ID #MDBA2235294, Maria Fernanda Valdez, Spring Hill Real Estate, LLC.. Bright MLS
- $300,0005 bd2 ba1.7k sqft205 S Taylor Ave, Baltimore, MD 21221For SaleMLS ID #MDBC2180596, Mrs. Brenda Huelle, EXP Realty, LLC. Bright MLS
- $295,0003 bd2 ba1.5k sqft8715 Old Harford Rd, Baltimore, MD 21234For SaleMLS ID #MDBC2164898, Leslie A. Pladna, Picket Fence Properties LLC. Bright MLS
