Step into the welcoming entry of this beautiful home, where vaulted ceilings and abundant natural light create an open, inviting atmosphere. The spacious living room flows seamlessly into the kitchen and dining area, featuring quartz countertops, a corner pantry, gas range, stainless steel appliances, and a convenient dining space. A patio door leads to the fully fenced, landscaped backyard with no back-yard neighbors, where the covered patio is perfect for relaxing or entertaining.
The generous primary suite offers a walk-in closet, dual-sink quartz vanity, and an oversized shower. Two additional bedrooms, a full bath, and an oversized 3-car garage provide plenty of room for family, guests, hobbies, or storage. Located in a quiet neighborhood just moments from the park, this home combines comfort, space, and convenience. It's the perfect place for you to call home!
For sale
$479,900
32 Sundance Ridge Rd, Billings, MT 59106
3beds
1,811sqft
Single Family Residence
Built in 2020
0.36 Acres Lot
$-- Zestimate®
$265/sqft
$65/mo HOA
What's special
Welcoming entryWalk-in closetOpen inviting atmosphereGas rangeAbundant natural lightDual-sink quartz vanityTwo additional bedrooms
- 18 days |
- 1,137 |
- 56 |
Likely to sell faster than
Zillow last checked:
Listing updated:
Listed by:
Brem Fellman 406-860-2223,
Metro, REALTORS L.L.P
Source: BMTMLS,MLS#: 361069 Originating MLS: Billings Association Of REALTORS
Originating MLS: Billings Association Of REALTORSFacts & features
Interior
Bedrooms & bathrooms
- Bedrooms: 3
- Bathrooms: 2
- Full bathrooms: 2
- Main level bathrooms: 2
- Main level bedrooms: 3
Primary bedroom
- Description: Large,Suite,Walk-In,Flooring: Carpet
- Features: Ceiling Fan(s), Closet, Quartz Counters, Sink, Walk-In Closet(s)
- Level: Main
Bedroom
- Description: Flooring: Carpet
- Features: Closet, Walk-In Closet(s)
- Level: Main
Bedroom
- Description: Flooring: Laminate,Simulated Wood
- Features: Closet
- Level: Main
Dining room
- Description: Flooring: Laminate,Simulated Wood
- Features: Chandelier, Vaulted Ceiling(s)
- Level: Main
Kitchen
- Description: Breakfast Bar,Island,Pantry,Kitchen,Flooring: Laminate,Simulated Wood
- Features: Quartz Counters, Recessed Lighting, Vaulted Ceiling(s)
- Level: Main
Laundry
- Description: Mud Room,Flooring: Laminate,Simulated Wood
- Features: Sink
- Level: Main
Living room
- Description: Formal,Flooring: Laminate,Simulated Wood
- Features: Fireplace, Recessed Lighting, Vaulted Ceiling(s)
- Level: Main
Heating
- Forced Air, Gas
Cooling
- Central Air
Appliances
- Included: Dishwasher, Free-Standing Range, Gas Range, Microwave, Oven, Range, Refrigerator, Water Softener Owned, Water Purifier
Features
- Ceiling Fan(s), Pantry
- Basement: None
- Number of fireplaces: 1
- Fireplace features: Gas
Interior area
- Total interior livable area: 1,811 sqft
- Finished area above ground: 1,811
Video & virtual tour
Property
Parking
- Total spaces: 3
- Parking features: Attached, Oversized
- Attached garage spaces: 3
Features
- Levels: One
- Stories: 1
- Patio & porch: Covered, Deck, Patio
- Exterior features: Fence, Sprinkler/Irrigation, Patio
- Fencing: Fenced
Lot
- Size: 0.36 Acres
- Features: Corner Lot, Landscaped, Level, Secluded
Details
- Parcel number: C18069
- Zoning description: Large Lot Suburban Neighborhood Residential
Construction
Type & style
- Home type: SingleFamily
- Architectural style: Ranch
- Property subtype: Single Family Residence
Materials
- Hardboard
- Roof: Asphalt,Shingle
Condition
- Resale
- Year built: 2020
Utilities & green energy
- Electric: 220 Volts
- Sewer: Septic Tank
- Water: Community/Coop, Shared Well
Community & HOA
Community
- Subdivision: Sundance
HOA
- Has HOA: Yes
- HOA fee: $65 monthly
Location
- Region: Billings
Financial & listing details
- Price per square foot: $265/sqft
- Annual tax amount: $3,032
- Date on market: 8/6/2026
- Listing terms: Cash,Conventional,FHA,New Loan,VA Loan
Estimated market value
Not available
Estimated sales range
Not available
$2,738/mo
Price history
| Date | Event | Price |
|---|---|---|
| 4/9/2025 | Listed for sale | $479,900+2.1%$265/sqft |
Source:  BMTMLS #351895 Report a problem BMTMLS #351895 Report a problem | ||
| 10/10/2024 | Listing removed | $469,900$259/sqft |
Source: BMTMLS #348090 Report a problem | ||
| 10/4/2024 | Price change | $469,900-1.1%$259/sqft |
Source: BMTMLS #348090 Report a problem | ||
| 8/30/2024 | Price change | $475,000-2.1%$262/sqft |
Source: BMTMLS #348090 Report a problem | ||
| 8/16/2024 | Listed for sale | $485,000$268/sqft |
Source: BMTMLS #348090 Report a problem | ||
Public tax history
Tax history is unavailable.
Monthly payment
Est. payment
Payment breakdown
Explore the cost of this home by adjusting the details. Changes won't be saved.Climate risks
Neighborhood: West End
Nearby schools
GreatSchools rating
- 8/10Meadowlark Elementary SchoolGrades: PK-5Distance: 2.3 mi
- 5/10Ben Steele Middle SchoolGrades: 6-8Distance: 1.6 mi
- 5/10Billings West High SchoolGrades: 9-12Distance: 3.1 mi
Schools provided by the listing agent
- Elementary: Meadowlark
- Middle: Ben Steele
- High: West
Source: BMTMLS. This data may not be complete. We recommend contacting the local school district to confirm school assignments for this home.
- $461,1003 bd2 ba1.8k sqft32 Sundance Ridge Rd, Billings, MT 59106Off Market
- $492,1003 bd2 ba1.7k sqft60 Sundance Ridge Rd, Billings, MT 59106Off Market
- $508,4003 bd2 ba1.7k sqft4642 Sunbeam Cir, Billings, MT 59106Off Market
- $497,6003 bd2 ba1.7k sqft4626 Sunbeam Cir, Billings, MT 59106Off Market
- $515,7003 bd2 ba1.7k sqft4623 Sunbeam Cir, Billings, MT 59106Off Market
- $610,9003 bd2 ba1.9k sqft4631 Sunbeam Cir, Billings, MT 59106Off Market
- $501,8003 bd2 ba1.7k sqft130 Sundance Ridge Rd, Billings, MT 59106Off Market
- $562,3004 bd2 ba2k sqft4620 Central Ave, Billings, MT 59106Off Market
A local agent can set up tours, give advice and negotiate with sellers.
Similar homes
- $480,0005 bd3 ba2.4k sqft1914 Edge Stone St, Billings, MT 59106For Sale
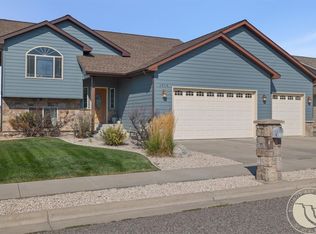
 MLS ID #361441, Brandon Bertrand, Trusthaven Real Estate. BMTMLS
 - $485,0003 bd2 ba1.7k sqft7801 Monad Rd, Billings, MT 59106For Sale
 MLS ID #359849, Hannah Reno, Keller Williams Yellowstone Pr. BMTMLS
 - $445,0003 bd2 ba1.4k sqft5204 Clemson Dr, Billings, MT 59106For Sale
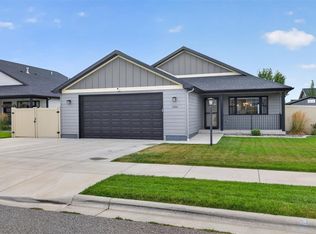 MLS ID #361246, Kalli Wescott, A Haus Of Realty. BMTMLS
 - $500,0003 bd2 ba1.9k sqft623 Zebra St, Billings, MT 59106For Sale
 MLS ID #359771, Elizabeth Shumaker, White Lotus Realty. BMTMLS
 - $449,9003 bd2 ba1.3k sqft53 Double Haul Ln, Billings, MT 59106New ConstructionMLS ID #360775, Lauren Johnson, Oakland & Company. BMTMLS
- $450,0003 bd2 ba1.5k sqft1213 Wilderness Dr, Billings, MT 59106For SaleMLS ID #361095, Lanissa Fortner, 4 Seasons Real Estate. BMTMLS
- $449,9003 bd2 ba1.3k sqft59 Double Haul Ln, Billings, MT 59106New ConstructionMLS ID #360776, Lauren Johnson, Oakland & Company. BMTMLS
- $449,0004 bd3 ba2k sqft5338 S Castle Stone Sq, Billings, MT 59106For SaleMLS ID #360645, Brian Huskey, ERA American Real Estate. BMTMLS
- $530,0004 bd2 ba2.4k sqft539 Zebra St, Billings, MT 59106For SaleMLS ID #360129, Shawn Callihan, Real Estate Hub LLLP. BMTMLS
- $450,0004 bd3 ba1.9k sqft5432 Cobble Stone Ave, Billings, MT 59106For SaleMLS ID #358160, Cheryl Shepp, Billings House to Home. BMTMLS
- $425,0003 bd2 ba1.5k sqft7906 Monad Rd, Billings, MT 59106For SaleMLS ID #357506, Ashley Delp, Dream Realty. BMTMLS
- $499,9003 bd3 ba2.6k sqft5435 Sweetgrass Creek Dr, Billings, MT 59106For SaleMLS ID #359253, Shelby Williams, Yellowstone Realty Brokers. BMTMLS
- $499,9005 bd3 ba2.4k sqft3150 Copper Ridge Loop, Billings, MT 59106For SaleMLS ID #361048, Alicia Donovan, Live Laugh Montana Real Estate. BMTMLS
- $379,9003 bd2 ba1.5k sqft7720 Monad Rd, Billings, MT 59106For SaleMLS ID #361081, Polly Kovash, Metro, REALTORS L.L.P. BMTMLS
- $500,0003 bd2 ba2.4k sqft7101 Copper Bend Blvd, Billings, MT 59106For SaleMLS ID #359291, Elizabeth Shumaker, White Lotus Realty. BMTMLS
- $455,2453 bd2 ba1.5k sqft7060 Copper Bend Blvd, Billings, MT 59106New ConstructionMLS ID #361046, Jeff Berger, NextHome Peaks to Prairie. BMTMLS
- $470,3504 bd3 ba1.9k sqft7065 Copper Bend Blvd, Billings, MT 59106New ConstructionMLS ID #361070, Jeff Berger, NextHome Peaks to Prairie. BMTMLS
- $599,9003 bd2 ba1.5k sqft6316 Still River Dr, Billings, MT 59106For SaleMLS ID #360810, Billie Kouwenhoven, Real Estate Hub LLLP. BMTMLS
- $453,5003 bd2 ba1.5k sqft7054 Copper Bend Blvd, Billings, MT 59106New ConstructionMLS ID #361065, Jeff Berger, NextHome Peaks to Prairie. BMTMLS
- $455,0403 bd2 ba1.5k sqft7048 Copper Bend Blvd, Billings, MT 59106New ConstructionMLS ID #361066, Jeff Berger, NextHome Peaks to Prairie. BMTMLS
