Welcome to 320 E Webster Street in Clinton! This move-in-ready, 3-bedroom, 1.5-bath home sits on a corner lot and offers a great combination of comfortable living space and recent improvements. Several major updates have already been completed, including a renovated bathroom, updated electrical work and ceiling lighting, new laminate wood flooring, and a new water heater, all in 2024. In 2025, a new furnace and central air conditioning system were installed, providing even more peace of mind for the next owner. Outside, the property features a spacious corner lot, a concrete patio in the back, and a detached 2-car garage, offering plenty of room for parking and storage. With its practical layout, numerous recent updates, and affordable price, this home is a great opportunity for anyone looking to settle into their next home without having to tackle several major improvements right away. Come take a look at everything this wonderful home has to offer!
New
$127,500
320 E Webster St, Clinton, IL 61727
3beds
1,528sqft
Single Family Residence
Built in 1973
7,200 Square Feet Lot
$142,300 Zestimate®
$83/sqft
$-- HOA
What's special
Corner lotPractical layoutRenovated bathroomNew laminate wood flooring
- 2 days
- 359
- 29
Zillow last checked:
Listing updated:
Listed by:
Gavin Devore (217)671-9088,
Century 21 Quest
Source: MRED as distributed by MLS GRID,MLS#: 12795834
Facts & features
Interior
Bedrooms & bathrooms
- Bedrooms: 3
- Bathrooms: 2
- Full bathrooms: 1
- 1/2 bathrooms: 1
Rooms
- Room types: No additional rooms
Primary bedroom
- Features: Flooring (Wood Laminate)
- Level: Main
- Area: 130 Square Feet
- Dimensions: 10X13
Bedroom 2
- Features: Flooring (Wood Laminate)
- Level: Main
- Area: 117 Square Feet
- Dimensions: 9X13
Bedroom 3
- Features: Flooring (Wood Laminate)
- Level: Main
- Area: 253 Square Feet
- Dimensions: 23X11
Dining room
- Features: Flooring (Wood Laminate)
- Level: Main
- Area: 285 Square Feet
- Dimensions: 19X15
Kitchen
- Features: Flooring (Wood Laminate)
- Level: Main
- Area: 120 Square Feet
- Dimensions: 12X10
Living room
- Features: Flooring (Wood Laminate)
- Level: Main
- Area: 234 Square Feet
- Dimensions: 18X13
Heating
- Forced Air
Cooling
- Central Air
Features
- Basement: Cellar
Interior area
- Total structure area: 1,528
- Total interior livable area: 1,528 sqft
Property
Parking
- Total spaces: 6
- Parking features: Concrete, Yes, Garage Owned, Detached, Driveway, Owned, Garage
- Garage spaces: 2
- Has uncovered spaces: Yes
Accessibility
- Accessibility features: No Disability Access
Features
- Stories: 1
- Patio & porch: Patio
Lot
- Size: 7,200 Square Feet
- Dimensions: 60 X 120
- Features: Corner Lot
Details
- Parcel number: 0727478003
- Special conditions: Standard
Construction
Type & style
- Home type: SingleFamily
- Architectural style: Ranch
- Property subtype: Single Family Residence
Materials
- Vinyl Siding
- Roof: Asphalt
Condition
- New construction: No
- Year built: 1973
Utilities & green energy
- Electric: 100 Amp Service
- Sewer: Public Sewer
- Water: Public
Community & HOA
Community
- Features: Street Lights
- Subdivision: Not Applicable
HOA
- Services included: None
Location
- Region: Clinton
Financial & listing details
- Price per square foot: $83/sqft
- Tax assessed value: $57,996
- Annual tax amount: $1,156
- Date on market: 11/3/2026
- Ownership: Fee Simple
Estimated market value
$142,300
$115,000 - $169,000
$1,568/mo
Price history
| Date | Event | Price |
|---|---|---|
| 11/3/2026 | Listed for sale | $127,500+119.8%$83/sqft |
Source:  MRED as distributed by MLS GRID #12795834 Report a problem | ||
| 12/13/2023 | Sold | $58,000$38/sqft |
Source: MRED as distributed by MLS GRID #11874935 Report a problem | ||
| 10/6/2023 | Pending sale | $58,000$38/sqft |
Source:  Coldwell Banker Real Estate Group #11874935 Report a problem | ||
| 10/4/2023 | Contingent | $58,000$38/sqft |
Source: Coldwell Banker Real Estate Group #11874935 Report a problem | ||
Public tax history
| Year | Property taxes | Tax assessment |
|---|---|---|
| 2024 | $1,042 -62.8% | $19,332 -44.6% |
| 2023 | $2,801 -3.7% | $34,875 -2.3% |
| 2022 | $2,909 +23.6% | $35,689 +3% |
| 2021 | $2,354 -3.5% | $34,649 |
| 2020 | $2,441 +20.4% | $34,649 |
| 2019 | $2,027 +11% | $34,649 +2.4% |
| 2018 | $1,826 -1.5% | $33,837 +2.6% |
| 2017 | $1,854 | $32,978 +2% |
| 2016 | $1,854 +3.4% | $32,332 |
| 2015 | $1,793 | $32,332 |
| 2014 | $1,793 | $32,332 |
| 2013 | -- | $32,332 |
| 2012 | -- | $32,332 +1% |
| 2011 | -- | $32,012 |
Find assessor info on the county website
Monthly payment
Est. payment
Payment breakdown
Explore the cost of this home by adjusting the details. Changes won't be saved.Climate risks
Neighborhood: 61727
Nearby schools
Schools provided by the listing agent
- Elementary: Clinton Elementary School
- Middle: Clinton Junior High School
- High: Clinton High School
- District: 15
Source: MRED as distributed by MLS GRID. This data may not be complete. We recommend contacting the local school district to confirm school assignments for this home.

Similar homes
- $129,9003 bd2 ba1.6k sqft515 W Jefferson St, Clinton, IL 61727Active
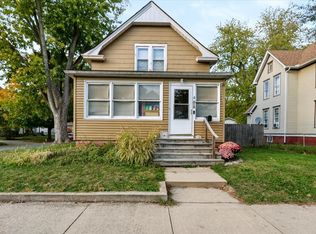 MLS ID #12792859, Abbey Schmid, Keller Williams Revolution. MRED as distributed by MLS GRID
- $145,0002 bd2 ba1.4k sqft205 S Walnut St, Clinton, IL 61727Active
 MLS ID #12788142, JJ Devore, ABR,AHWD,e-PRO,GREEN,GRI,SFR,SRS, Century 21 Quest. MRED as distributed by MLS GRID
- $149,9004 bd2 ba1.7k sqft419 W Jefferson St, Clinton, IL 61727Active
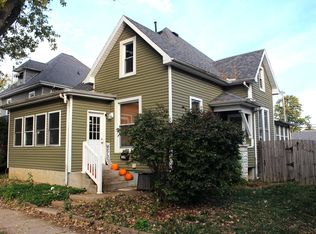 MLS ID #12764993, Ryan Utterback, Utterback Real Estate. MRED as distributed by MLS GRID
- $--4 bd1 ba1.4k sqft1020 E Main St, Clinton, IL 61727Auction
 ServiceLink Auction
