Skip main navigation
Closed
  • $525,000

    320 Harmony Dr, Dahlonega, GA 30533

    3beds
    1,895sqft
    Single Family Residence, Residential
    Built in 2025
    2.04 Acres Lot
    $530,900 Zestimate®
    $277/sqft
    $2,600 Estimated rent

    Home value

    $530,900

    $504,000 - $557,000

    $2,600/mo

    Zestimate® history
    Loading
    Loading...

    Owner options

    List your home for rent

    $2,600/mo

    Rent Zestimate®

    Find your next renter with Zillow Rental Manager. Plus, with online applications, you can quickly screen prospective tenants – for free.

    Learn more

    $2,600/mo

    Rent Zestimate®

    Refinance and save

    $3,164/mo

    Est. payment

    Refinancing to a lower rate could help reduce your monthly payments and save thousands over the life of the loan.

    See today's rates

    $3,164/mo

    Est. payment

    Explore your selling options

    Work with a Zillow partner agent

    Leverage their expertise and Zillow's premium Showcase listings to get your home seen by more buyers.

    Get started

    List with your own agent

    Get your home in front of millions of buyers by listing it on Zillow.

    Learn how to do it

    Sell it yourself

    Take full control of how buyers see your home on Zillow by listing For Sale by Owner (FSBO).

    List your home

    What's special

    Single-level livingStriking floating electric fireplaceSoaring ceilingsCovered front porchOpen-concept floor planOversized two-car garageAbundant natural light
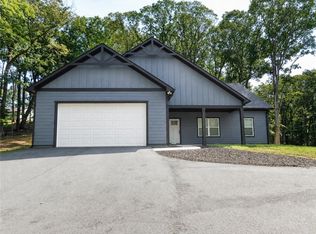

    Escape to the privacy and tranquility of this beautifully appointed 3-bedroom, 2.5-bath ranch home, perfectly situated on a secluded 2.04-acre wooded lot in an intimate nine-home community with no HOA. Offering the convenience of single-level living, this thoughtfully designed home features an open-concept floor plan and split-bedroom layout that provides both comfort and privacy. Step inside to discover a warm and inviting interior highlighted by luxury vinyl plank flooring, custom-built cabinetry, soaring ceilings, and a striking floating electric fireplace accented by a dramatic floor-to-ceiling shiplap feature wall. The spacious kitchen is designed to impress, featuring granite countertops, stainless steel appliances, a gas range, abundant cabinet space, and a large walk-in pantry. The private owner's suite serves as a relaxing retreat with vaulted ceilings, abundant natural light, and a spa-inspired bath complete with a custom marble tile shower and glass enclosure. The well-planned layout also includes a convenient laundry room with direct access to the primary suite. Outdoor living is equally inviting with a covered front porch, rear concrete patio ideal for grilling and entertaining, and a level backyard offering ample room for recreation, gardening, pets, or play. The exterior showcases attractive HardiPlank siding with board-and-batten accents, while the paved driveway and oversized two-car garage provide convenience and curb appeal. Ideally located just minutes from Historic Dahlonega, the University of North Georgia, GA 400, wineries, shopping, dining, and Northeast Georgia Medical Center, this exceptional property offers the perfect balance of peaceful country living and modern convenience.

    Zillow last checked:

    Listing updated:

    Listed by:

    CHAD WILLIAMS,

    Sellers Realty of Dahlonega 706-864-8661,

    Julie M Williams,

    Sellers Realty of Dahlonega

    Bought with:

    Shannon Spry, 386137

    HomeSmart

    Source: FMLS GA,MLS#: 7786031MLS Logo

    Facts & features

    Interior

    Bedrooms & bathrooms
    • Bedrooms: 3
    • Bathrooms: 3
    • Full bathrooms: 2
    • 1/2 bathrooms: 1
    • Main level bathrooms: 2
    • Main level bedrooms: 3
    Rooms
    • Room types: Attic, Living Room
    Primary bedroom
    • Features: Master on Main, Oversized Master, Split Bedroom Plan
    • Level: Master on Main, Oversized Master, Split Bedroom Plan
    Bedroom
    • Features: Master on Main, Oversized Master, Split Bedroom Plan
    Primary bathroom
    • Features: Double Vanity, Shower Only, Other
    Dining room
    • Features: Dining L, Open Concept
    Kitchen
    • Features: Cabinets White, Kitchen Island, Pantry Walk-In, Stone Counters, View to Family Room
    Heating
    • Electric, Heat Pump
    Cooling
    • Ceiling Fan(s), Central Air, Heat Pump
    Appliances
    • Included: Dishwasher, Electric Water Heater, Gas Range, Microwave, Refrigerator
    • Laundry: Laundry Room, Main Level
    Features
    • Cathedral Ceiling(s), Double Vanity, Entrance Foyer, High Ceilings 9 ft Main, High Speed Internet, His and Hers Closets, Vaulted Ceiling(s), Walk-In Closet(s), Other
    • Flooring: Luxury Vinyl
    • Windows: Double Pane Windows, Insulated Windows
    • Basement: None
    • Attic: Pull Down Stairs
    • Number of fireplaces: 1
    • Fireplace features: Electric, Family Room
    • Common walls with other units/homes: No Common Walls
    Interior area
    • Total structure area: 1,895
    • Total interior livable area: 1,895 sqft

    Property

    Parking
    • Total spaces: 2
    • Parking features: Garage, Garage Door Opener, Garage Faces Front, Kitchen Level, Level Driveway
    • Garage spaces: 2
    • Has uncovered spaces: Yes
    Accessibility
    • Accessibility features: Accessible Bedroom, Accessible Doors, Accessible Electrical and Environmental Controls, Accessible Entrance
    Features
    • Levels: One
    • Stories: 1
    • Patio & porch: Front Porch, Patio
    • Exterior features: Private Yard, Rain Gutters, Other
    • Pool features: None
    • Spa features: None
    • Fencing: None
    • Has view: Yes
    • View description: Mountain(s), Rural, Trees/Woods
    • Waterfront features: None
    • Body of water: None
    Lot
    • Size: 2.04 Acres
    • Features: Back Yard, Front Yard, Level, Private, Wooded
    Details
    • Additional structures: None
    • Parcel number: 077 316
    • Other equipment: None
    • Horse amenities: None

    Construction

    Type & style
    • Home type: SingleFamily
    • Architectural style: Craftsman,Ranch,Traditional
    • Property subtype: Single Family Residence, Residential
    Materials
    • Fiber Cement, HardiPlank Type
    • Foundation: Slab
    • Roof: Ridge Vents,Shingle
    Condition
    • Resale
    • New construction: No
    • Year built: 2025

    Utilities & green energy

    • Electric: 110 Volts, 220 Volts
    • Sewer: Septic Tank
    • Water: Private
    • Utilities for property: Electricity Available, Phone Available, Underground Utilities, Water Available
    Green energy
    • Energy efficient items: None
    • Energy generation: None
    • Water conservation: Low-Flow Fixtures

    Community & HOA

    Community
    • Features: None
    • Security: Carbon Monoxide Detector(s), Security Gate, Smoke Detector(s)
    • Subdivision: None
    HOA
    • Has HOA: No
    Location
    • Region: Dahlonega

    Financial & listing details

    • Price per square foot: $277/sqft
    • Tax assessed value: $46,261
    • Annual tax amount: $411
    • Date on market: 6/10/2026
    • Cumulative days on market: 27 days
    • Electric utility on property: Yes
    • Road surface type: Asphalt, Gravel

    Price history

    DateEventPrice
    8/7/2026Sold$525,000-2.8%$277/sqft
    Source: FMLS GA #7786031 Report a problem
    7/15/2026Pending sale$539,900$285/sqft
    Source: FMLS GA #7786031 Report a problem
    6/10/2026Listed for sale$539,900+11%$285/sqft
    Source: FMLS GA #7786031 Report a problem
    7/9/2025Sold$486,500$257/sqft
    Source: FMLS GA #7547885 Report a problem
    5/23/2025Pending sale$486,500$257/sqft
    Source: FMLS GA #7547885 Report a problem
    4/24/2025Price change$486,500-0.5%$257/sqft
    Source: FMLS GA #7547885 Report a problem
    3/26/2025Listed for sale$489,000$258/sqft
    Source: FMLS GA #7547885 Report a problem

    Public tax history

    YearProperty taxesTax assessment
    2025$411 +3.9%$18,504 +10%
    2024$396 $16,819
    Find assessor info on the county website

    Neighborhood: 30533

    Nearby schools

    GreatSchools rating
    Schools provided by the listing agent
    • Middle: Lumpkin County
    • High: Lumpkin County

    Source: FMLS GA. This data may not be complete. We recommend contacting the local school district to confirm school assignments for this home.

    Get a cash offer in 3 minutes
    Find out how much your home could sell for in as little as 3 minutes with a no-obligation cash offer.
    Estimated market value
    $530,900
    Get a cash offer in 3 minutes
    Find out how much your home could sell for in as little as 3 minutes with a no-obligation cash offer.
    Estimated market value
    $530,900