Large corner lot, 3 beds, 1.5 baths, a 2-car garage, a fully enclosed backyard for your pets, and a deck with some of the best sunset views in all of Baraboo. Say no more! But we’ll say a little more, because this one’s fun. Renovated down to the studs, this open ranch has 3 main-level bedrooms, main-floor laundry (goodbye, laundry stairs!), and a walk-out lower level with a rec room and half bath for game nights. Perfectly located for walks to downtown or a short drive to Devil's Lake! All the boring-but-important stuff? Done. New roof, furnace, water heater, and appliances. A 2024 deck and gutters with lifetime transferable warranties. Even a 2025 weatherization, so you can stay toasty while the snow flies. Let the dog run the yard, park the toys in the garage, and enjoy a seat on the deck at sunset. Schedule your showing today!
Active
$299,900
320 Vine St, Baraboo, WI 53913
3beds
1,391sqft
Single Family Residence
Built in ----
8,712 Square Feet Lot
$296,700 Zestimate®
$216/sqft
$-- HOA
What's special
- --
- on Zillow
- 561
- views
- 35
- saves
Zillow last checked:
Listing updated:
Listed by:
Jesse Christofferson,
Real Broker LLC
Source: SCWMLS,MLS#: 2035693
Facts & features
Interior
Bedrooms & bathrooms
- Bedrooms: 3
- Bathrooms: 2
- Full bathrooms: 1
- 1/2 bathrooms: 1
- Main level bathrooms: 1
Primary bedroom
- Level: Main
- Area: 165
- Dimensions: 15 x 11
Bedroom 2
- Level: Main
- Area: 150
- Dimensions: 15 x 10
Bedroom 3
- Level: Main
- Area: 140
- Dimensions: 14 x 10
Kitchen
- Level: Main
- Area: 195
- Dimensions: 15 x 13
Living room
- Level: Main
- Area: 238
- Dimensions: 14 x 17
Heating
- Forced Air
Cooling
- Central Air
Appliances
- Laundry: Main Level
Features
- Basement: Full,Walk-Out Access,Partially Finished
- Has fireplace: No
Interior area
- Total structure area: 1,391
- Total interior livable area: 1,391 sqft
- Finished area above ground: 1,100
Property
Parking
- Total spaces: 2
- Parking features: 2 car, Detached, Garage Door Opener
- Garage spaces: 2
- Has uncovered spaces: Yes
Features
- Levels: One
- Stories: 1
Lot
- Size: 8,712 Square Feet
Details
- Parcel number: 206182600000
- Zoning: Res
Construction
Type & style
- Home type: SingleFamily
- Architectural style: Ranch
- Property subtype: Single Family Residence
Materials
- Vinyl Siding
- Foundation: Block
Utilities & green energy
- Sewer: Public Sewer
- Water: Public
Community & HOA
Location
- Region: Baraboo
Financial & listing details
- Price per square foot: $216/sqft
- Tax assessed value: $137,000
- Annual tax amount: $3,186
- Date on market: 10/31/2026
- Inclusions: Washer, Dryer, Refrigerator, Dishwasher, Microwave, Stove, Enhanced Fire Mitigation System
- Exclusions: Seller's Personal Belongings, Water softener (under rental contract)
Estimated market value
$296,700
$282,000 - $312,000
$1,721/mo
Price history
| Date | Event | Price |
|---|---|---|
| 10/31/2026 | Listed for sale | $299,900+67.5%$216/sqft |
Source: SCWMLS #2035693 Report a problem | ||
| 11/18/2019 | Sold | $179,000$129/sqft |
Source: Public Record Report a problem | ||
| 11/12/2019 | Pending sale | $179,000$129/sqft |
Source: First Weber Inc #1869592 Report a problem | ||
| 9/30/2019 | Listed for sale | $179,000+347.5%$129/sqft |
Source: First Weber Inc #1869592 Report a problem | ||
| 2/7/2017 | Sold | $40,000-11.1%$29/sqft |
Source: Public Record Report a problem | ||
| 1/3/2017 | Price change | $45,000-25%$32/sqft |
Source: RE/MAX Preferred #1787563 Report a problem | ||
| 9/29/2016 | Listed for sale | $60,000$43/sqft |
Source: RE/MAX Preferred #1787563 Report a problem | ||
Public tax history
| Year | Property taxes | Tax assessment |
|---|---|---|
| 2025 | $3,187 +7.1% | $137,000 |
| 2024 | $2,976 +5.4% | $137,000 -1.3% |
| 2023 | $2,824 -1.7% | $138,800 |
| 2022 | $2,872 +3.6% | $138,800 |
| 2021 | $2,773 +11.4% | $138,800 +34.9% |
| 2020 | $2,489 +40.6% | $102,900 +41.7% |
| 2019 | $1,770 +1.5% | $72,600 |
| 2018 | $1,743 +1.6% | $72,600 |
| 2017 | $1,716 +12.9% | $72,600 |
| 2016 | $1,520 -5.6% | $72,600 |
| 2015 | $1,609 -0.5% | $72,600 |
| 2014 | $1,617 -0.2% | $72,600 |
| 2013 | $1,620 +7.6% | $72,600 |
| 2012 | $1,506 -1.1% | $72,600 |
| 2011 | $1,523 -0.2% | $72,600 |
| 2010 | $1,527 +0.7% | $72,600 |
| 2009 | $1,516 -24.7% | $72,600 -15.6% |
| 2008 | $2,012 +1.6% | $86,000 |
| 2007 | $1,980 +6.9% | $86,000 |
| 2006 | $1,852 -2% | $86,000 |
| 2005 | $1,891 -0.4% | $86,000 |
| 2004 | $1,898 +34.1% | $86,000 +56.6% |
| 2003 | $1,415 +2.7% | $54,900 |
| 2002 | $1,378 | $54,900 |
Find assessor info on the county website
Monthly payment
Est. payment
Payment breakdown
Explore the cost of this home by adjusting the details. Changes won't be saved.Climate risks
Neighborhood: 53913
Nearby schools
Schools provided by the listing agent
- Elementary: South (closed)
- Middle: Jack Young
- High: Baraboo
- District: Baraboo
Source: SCWMLS. This data may not be complete. We recommend contacting the local school district to confirm school assignments for this home.

Similar homes
- $299,9003 bd2 ba1.9k sqft718 3rd St, Baraboo, WI 53913For Sale
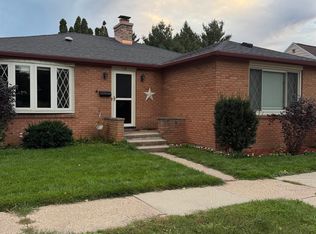 MLS ID #2035924, Reda Dauksys. SCWMLS
- $299,0004 bd2 ba1.5k sqft714 8th St, Baraboo, WI 53913For Sale
 MLS ID #2034145, Bill Hays. SCWMLS
- $289,0002 bd2 ba1.9k sqft517 Vine St, Baraboo, WI 53913For Sale
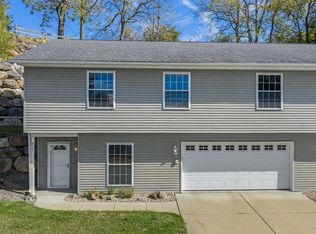 MLS ID #2034176, Nanci A Jenks. SCWMLS
- $280,0004 bd2 ba1.8k sqft1020 Wood St, Baraboo, WI 53913For Sale
 MLS ID #2031528, Bill Hays. SCWMLS
