Skip main navigation
For sale
  • $475,000

    3201 Lynhurst Ct, Rochester, MI 48306

    3beds
    2,442sqft
    : 
    $3,258/mo
    Get pre-qualified
    Single Family Residence
    Built in 1995
    0.34 Acres Lot
    $468,700 Zestimate®
    $195/sqft
    $150/mo HOA

    What's special

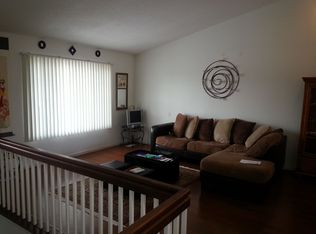
    Beautifully remodeled and move-in ready in 2026, this inviting North West bi-level home offers modern updates, spacious living areas, and an excellent Rochester Hills location. Nestled on a peaceful cul-de-sac with a large pie-shaped lot, the property features mature landscaping, raised garden beds, and a generous driveway with ample parking. Step inside to a bright foyer with natural light from the transom window. The open-concept main level features a spacious living room with a soaring ceiling and an updated kitchen with vaulted ceiling, skylight, granite countertops, stainless steel appliances, and center island seating. The adjoining dining area offers a stylish light fixture and sliding door access to the deck, perfect for outdoor dining and summer gatherings. The spacious primary suite includes a walk-in closet and private updated bath with glass-enclosed shower and separate water closet. 2026 updates include fresh interior paint and window repairs. Recent improvements also include a new roof (2024), central air, furnace, and water softener. The walk-out lower level offers exceptional flexibility with a large family room, second full kitchen, potentially additional 4th bedroom , and half bath—ideal for guests, extended family, entertaining, or multi-generational living. A sliding door leads to the patio and backyard with a charming porch swing. Additional highlights include a two-car attached garage with direct lower-level access, central air, and a large pie-shaped lot. Located in the Delta Kelly Elementary, Van Hoosen Middle School, and Rochester Adams High School districts, with school bus service for all grade levels. Conveniently near grocery stores, restaurants, pharmacy, and Bald Mountain Recreation Area with scenic trails, lakes, and year-round recreation. Refreshed in 2026 and ready for its next owners! BTVAI
    11 days
    608
    45

    Zillow last checked:

    Listing updated:

    Listed by:

    Surendra Gaikwad 248-289-0307,

    eHomes Realty 248-289-0307

    Source: Realcomp II,MLS#: 20261071746MLS Logo

      Facts & features

      Interior

      Bedrooms & bathrooms
      • Bedrooms: 3
      • Bathrooms: 3
      • Full bathrooms: 2
      • 1/2 bathrooms: 1
      Primary bedroom
      • Level: Entry
      • Area: 216
      • Dimensions: 12 X 18
      Bedroom
      • Level: Entry
      • Area: 150
      • Dimensions: 10 X 15
      Bedroom
      • Level: Entry
      • Area: 150
      • Dimensions: 10 X 15
      Primary bathroom
      • Level: Entry
      • Area: 91
      • Dimensions: 13 X 7
      Other
      • Level: Entry
      • Area: 48
      • Dimensions: 6 X 8
      Other
      • Level: Lower
      • Area: 36
      • Dimensions: 6 X 6
      Bonus room
      • Level: Lower
      • Area: 168
      • Dimensions: 14 X 12
      Dining room
      • Level: Entry
      • Area: 210
      • Dimensions: 14 X 15
      Family room
      • Level: Lower
      • Area: 460
      • Dimensions: 20 X 23
      Kitchen
      • Level: Entry
      • Area: 126
      • Dimensions: 9 X 14
      Other
      • Level: Lower
      • Area: 180
      • Dimensions: 15 X 12
      Living room
      • Level: Entry
      • Area: 252
      • Dimensions: 14 X 18
      Heating
      • Forced Air, Natural Gas
      Features
      • Has basement: No
      • Has fireplace: No
      Interior area
      • Total interior livable area: 2,442 sqft
      • Finished area above ground: 2,442

      Property

      Parking
      • Total spaces: 2
      • Parking features: Two Car Garage, Attached
      • Attached garage spaces: 2
      Features
      • Levels: Bi Level
      • Entry location: MidLevelwSteps
      • Pool features: None
      Lot
      • Size: 0.34 Acres
      • Dimensions: 120 x 80
      Details
      • Parcel number: 1030479032
      • Special conditions: Short Sale No,Standard

      Construction

      Type & style
      • Home type: SingleFamily
      • Architectural style: Split Level
      • Property subtype: Single Family Residence
      Materials
      • Brick, Vinyl Siding
      • Foundation: Slab
      • Roof: Asphalt
      Condition
      • New construction: No
      • Year built: 1995
      • Major remodel year: 2026

      Utilities & green energy

      • Sewer: Sewer At Street
      • Water: Waterat Street

      Community & HOA

      Community
      • Subdivision: VILLAGES OF COUNTRY CREEK OCCPN 838
      HOA
      • Has HOA: Yes
      • HOA fee: $150 monthly
      Location
      • Region: Rochester

      Financial & listing details

      • Price per square foot: $195/sqft
      • Tax assessed value: $174,590
      • Annual tax amount: $4,309
      • Date on market: 9/11/2026
      • Cumulative days on market: 47 days
      • Listing agreement: Exclusive Right To Sell
      • Listing terms: Cash,Conventional

        Estimated market value

        $468,700

        $445,000 - $492,000

        $3,050/mo

        Price history

        DateEventPrice
        9/11/2026Listed for sale$475,000-4.8%$195/sqft
        Source: Realcomp II #20261071746 Report a problem
        8/14/2026Listing removed$499,000$204/sqft
        Source: Realcomp II #20261048599 Report a problem
        7/30/2026Price change$499,000-2.2%$204/sqft
        Source: Realcomp II #20261048599 Report a problem
        7/10/2026Listed for sale$510,000+88.9%$209/sqft
        Source: Realcomp II #20261048599 Report a problem
        1/7/2022Sold$270,000+17.4%$111/sqft
        Source: Public Record Report a problem
        3/10/2021Listing removed--
        Source: Owner Report a problem
        9/4/2020Sold$230,000-23.2%$94/sqft
        Source: Public Record Report a problem
        8/8/2020Listing removed$2,200$1/sqft
        Source: Owner Report a problem
        6/10/2020Listed for rent$2,200+2.3%$1/sqft
        Source: Owner Report a problem
        1/13/2020Listing removed$299,500$123/sqft
        Source: Real Living Kee Realty-Rochester #219063370 Report a problem
        11/17/2019Price change$299,500-3.1%$123/sqft
        Source: Real Living Kee Realty-Rochester #219063370 Report a problem
        8/27/2019Price change$309,000-1.9%$127/sqft
        Source: Real Living Kee Realty-Rochester #219063370 Report a problem
        6/28/2019Listed for sale$315,000+35.8%$129/sqft
        Source: Real Living Kee Realty-Rochester #219063370 Report a problem
        9/29/2018Listing removed$2,150$1/sqft
        Source: Owner Report a problem
        8/18/2018Listed for rent$2,150$1/sqft
        Source: Owner Report a problem
        12/22/2003Sold$232,000+7.9%$95/sqft
        Source: MiRealSource #718403 Report a problem
        5/17/2002Sold$215,000$88/sqft
        Source: Public Record Report a problem
        3/8/2002Sold$215,000+2.4%$88/sqft
        Source: MiRealSource #701088 Report a problem
        5/4/2001Sold$210,000$86/sqft
        Source: Public Record Report a problem
        11/30/2000Sold$210,000+56.1%$86/sqft
        Source: MiRealSource #702135 Report a problem
        8/22/1995Sold$134,495$55/sqft
        Source: Public Record Report a problem

        Public tax history

        YearProperty taxesTax assessment
        2025$4,176 +5%$206,940 +6.9%
        2024$3,976 +2.5%$193,630 +15.4%
        2023$3,877 -38.7%$167,720 +9.2%
        2022$6,323 +64.5%$153,610 +2.8%
        2021$3,844 $149,440 +2.1%
        2020-- $146,320 +1.9%
        2019$3,789 +2.5%$143,550 +8.4%
        2018$3,698 +0.7%$132,430 +2.3%
        2017$3,673 $129,470 +7.5%
        2016$3,673 $120,410 +7.7%
        2015-- $111,840 +18.2%
        2014-- $94,580 +19.1%
        2011-- $79,390 +8.8%
        2010$2,115 -19.4%$72,940 -23.7%
        2009$2,625 $95,600
        Find assessor info on the county website

        Monthly payment

        Est. payment

        Payment breakdown

        Explore the cost of this home by adjusting the details. Changes won't be saved.
        All calculations are estimates and provided by Zillow, Inc. for informational purposes only. Actual amounts may vary.
        HOA fees may include property taxes on listings classified as Co-Ops. Contact the listing agent and/or owner for fee details.
        See how much you could borrow to make a competitive offer.

        Climate risks

        Neighborhood: 48306

        Getting around

        38 / 100
        Car-Dependent
        33 / 100
        Somewhat Bikeable

        Nearby schools

        GreatSchools rating

        A local agent can set up tours, give advice and negotiate with sellers.

        Browse local experts