Your dream home, complete with picket fence, just came on the market! Seller willing to provide a credit for an interest rate buy down for the buyer! Welcome to 3202 Blueford Rd, a masterfully expanded and renovated 3–4-bedroom, 3 full bath home in the heart of the popular Homewood neighborhood of Kensington. A highlight of this beautiful one-of-a-kind gem is the stunning light-filled rear addition including a spacious great room and fabulous primary suite with soaring ceilings. Fall in love and move right in…the home has been freshly painted and has newly refinished hard wood floors on the main level, and brand-new carpeting in lower level. The covered entry welcomes you to the light filled living room with crown molding and bay window. The updated kitchen shines with crisp white cabinetry and stainless-steel appliances. The breakfast area/coffee bar/home office/ multi- functional room flows naturally to the great room with grand dining and family room areas. The front of the home maintains its original floorplan with a large bedroom with bay window and custom designed closet system, second spacious bedroom with large custom closet, and renovated double sink full bath with access from the hall and adjacent bedroom. The rear addition is a real showstopper. You will be wowed by the magnificent great room across the rear of the home with vaulted ceiling, bay window, and two sliding glass Andersen doors to the back deck and the primary suite addition with vaulted high ceiling, Palladian window, walk in closet, and updated dual vanity primary bathroom. The rear addition serves as the focal point of the main floor, dramatically increasing the home's scale and functional living space. The walk out lower level with separate entrance includes an additional family room/ flex space and guest room/ home office with brand new carpet, full bath, and storage and utility rooms. The backyard is amazing. Enjoy barbeques or relaxing on the expansive rear deck overlooking the deep child and dog friendly, fenced backyard. The front yard is fully fenced as well. Plenty of off-street parking with the long driveway to the rear of home and single car garage used for storage. Upgrades include energy efficient windows, brand new attic insulation, and four-year-old roof and siding. Ideal location just a few blocks to Capitol View Homewood Park with playgrounds, softball and soccer fields, and basketball, pickleball and tennis courts. Just minutes to the heart of Old Town Kensington, MARC train and all that Kensington has to offer. Kensington was voted Top 15 best suburbs to raise a family by Travel and Leisure magazine. Welcome home!
For sale
$799,000
3202 Blueford Rd, Kensington, MD 20895
3beds
2,672sqft
Single Family Residence
Built in 1957
0.26 Acres Lot
$784,900 Zestimate®
$299/sqft
$-- HOA
What's special
Freshly paintedStunning light-filled rear additionEnergy efficient windowsPicket fenceSpacious great roomCovered entry
- --
- on Zillow
- 1,382
- views
- 116
- saves
Zillow last checked:
Listing updated:
Listed by:
Kyle Richards 301-675-3677,
Compass (301) 304-8444
Source: Bright MLS,MLS#: MDMC2259552
Facts & features
Interior
Bedrooms & bathrooms
- Bedrooms: 3
- Bathrooms: 3
- Full bathrooms: 3
- Main level bathrooms: 2
- Main level bedrooms: 3
Rooms
- Room types: Living Room, Primary Bedroom, Bedroom 2, Bedroom 3, Kitchen, Breakfast Room, Great Room, Laundry, Recreation Room, Storage Room, Utility Room, Bathroom 2, Bathroom 3, Bonus Room
Primary bedroom
- Features: Cathedral/Vaulted Ceiling, Ceiling Fan(s), Flooring - HardWood, Walk-In Closet(s)
- Level: Main
Bedroom 2
- Features: Ceiling Fan(s), Flooring - HardWood
- Level: Main
Bedroom 3
- Features: Ceiling Fan(s), Flooring - HardWood
- Level: Main
Bathroom 2
- Level: Main
Bathroom 3
- Features: Built-in Features, Bathroom - Walk-In Shower, Flooring - Ceramic Tile
- Level: Lower
Bonus room
- Features: Recessed Lighting, Flooring - Carpet
- Level: Lower
Breakfast room
- Features: Flooring - HardWood
- Level: Main
Great room
- Features: Cathedral/Vaulted Ceiling, Flooring - HardWood
- Level: Main
Kitchen
- Features: Flooring - Ceramic Tile, Recessed Lighting
- Level: Main
Laundry
- Level: Lower
Living room
- Features: Recessed Lighting, Crown Molding, Flooring - HardWood
- Level: Main
Recreation room
- Features: Built-in Features, Flooring - Carpet
- Level: Lower
Storage room
- Level: Lower
Utility room
- Level: Lower
Heating
- Forced Air, Natural Gas
Cooling
- Central Air, Ceiling Fan(s), Electric
Appliances
- Included: Microwave, Dishwasher, Disposal, Dryer, Energy Efficient Appliances, Oven/Range - Electric, Refrigerator, Stainless Steel Appliance(s), Washer, Gas Water Heater
- Laundry: In Basement, Laundry Room
Features
- Attic, Breakfast Area, Ceiling Fan(s), Crown Molding, Entry Level Bedroom, Family Room Off Kitchen, Open Floorplan, Floor Plan - Traditional, Primary Bath(s), Recessed Lighting, Walk-In Closet(s), 9'+ Ceilings, High Ceilings, Vaulted Ceiling(s)
- Flooring: Hardwood, Carpet, Wood
- Windows: Energy Efficient, Palladian
- Basement: Partial,Exterior Entry,Improved,Partially Finished
- Has fireplace: No
Interior area
- Total structure area: 2,972
- Total interior livable area: 2,672 sqft
- Finished area above ground: 1,606
- Finished area below ground: 1,066
Property
Parking
- Total spaces: 4
- Parking features: Concrete, Driveway
- Uncovered spaces: 4
Accessibility
- Accessibility features: Other
Features
- Levels: Two
- Stories: 2
- Patio & porch: Deck
- Exterior features: Sidewalks
- Pool features: None
- Fencing: Full,Partial,Picket
Lot
- Size: 0.26 Acres
- Features: Landscaped
Details
- Additional structures: Above Grade, Below Grade
- Parcel number: 161301209796
- Zoning: R60
- Special conditions: Standard
Construction
Type & style
- Home type: SingleFamily
- Architectural style: Ranch/Rambler
- Property subtype: Single Family Residence
Materials
- Frame
- Foundation: Concrete Perimeter
- Roof: Architectural Shingle
Condition
- Excellent
- New construction: No
- Year built: 1957
Utilities & green energy
- Sewer: Public Sewer
- Water: Public
Community & HOA
Community
- Subdivision: Homewood
HOA
- Has HOA: No
Location
- Region: Kensington
Financial & listing details
- Price per square foot: $299/sqft
- Tax assessed value: $571,267
- Annual tax amount: $7,431
- Date on market: 10/9/2026
- Listing agreement: Exclusive Right To Sell
- Ownership: Fee Simple
Estimated market value
$784,900
$746,000 - $824,000
$3,591/mo
Price history
| Date | Event | Price |
|---|---|---|
| 11/8/1985 | Sold | $83,500$31/sqft |
Source: Agent Provided Report a problem | ||
Public tax history
| Year | Property taxes | Tax assessment |
|---|---|---|
| 2026 | $7,318 +21.9% | $571,267 +10.4% |
| 2025 | $6,002 +12.4% | $517,633 +11.6% |
| 2024 | $5,342 -0.1% | $464,000 |
| 2023 | $5,346 +4.4% | $464,000 |
| 2022 | $5,120 -5.1% | $464,000 -5.2% |
| 2021 | $5,393 +6.7% | $489,200 +6.8% |
| 2020 | $5,053 +15.8% | $458,067 +15.7% |
| 2019 | $4,364 -0.2% | $395,800 |
| 2018 | $4,372 -2.3% | $395,800 +0.8% |
| 2017 | $4,475 +19.9% | $392,467 +0.9% |
| 2016 | $3,733 | $389,133 +0.9% |
| 2015 | $3,733 | $385,800 +1.2% |
| 2014 | $3,733 | $381,133 +1.2% |
| 2013 | -- | $376,467 +1.3% |
| 2012 | -- | $371,800 |
| 2011 | -- | $371,800 |
| 2010 | -- | $371,800 -21.4% |
| 2009 | -- | $472,760 +13.8% |
| 2008 | -- | $415,306 +16.1% |
| 2007 | -- | $357,853 +19.1% |
| 2006 | -- | $300,400 +16% |
| 2005 | -- | $259,076 +19% |
| 2004 | -- | $217,753 +23.4% |
| 2003 | -- | $176,430 +0.6% |
| 2002 | -- | $175,306 |
| 2001 | -- | $175,306 |
Find assessor info on the county website
Monthly payment
Est. payment
Payment breakdown
Explore the cost of this home by adjusting the details. Changes won't be saved.Climate risks
Neighborhood: South Kensington
Nearby schools
Schools provided by the listing agent
- Elementary: Oakland Terrace
- Middle: Newport Mill
- District: Montgomery County Public Schools
Source: Bright MLS. This data may not be complete. We recommend contacting the local school district to confirm school assignments for this home.

Similar homes
- $780,0004 bd3 ba2.4k sqft2706 Calgary Ave, Kensington, MD 20895For Sale
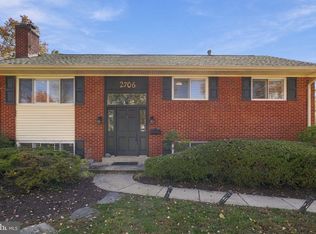
 MLS ID #MDMC2251974, Keegan Dufresne, RLAH @properties. Bright MLS
- $799,0004 bd3 ba2.5k sqft10717 Bentley Ln, Kensington, MD 20895For Sale
 MLS ID #MDMC2253960, Kris Paolini, Redfin Corp. Bright MLS
- $799,9005 bd4 ba2.7k sqft2209 Ellis St, Silver Spring, MD 20910For Sale
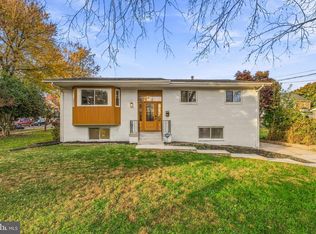 MLS ID #MDMC2262928, Peniel Abebe, Samson Properties. Bright MLS
- $750,0003 bd4 ba2.4k sqft3511 Decatur Ave, Kensington, MD 20895For Sale
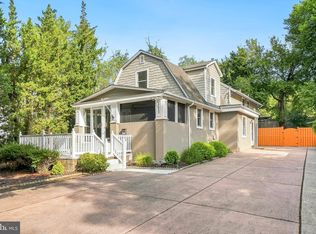 MLS ID #MDMC2253394, Nathan Dart, RE/MAX Realty Group. Bright MLS
- $700,0004 bd2 ba2.6k sqft3908 Spruell Ct, Kensington, MD 20895For SaleMLS ID #MDMC2256924, Mike Delp, RLAH @properties. Bright MLS
- $715,0003 bd4 ba1.9k sqft10812 Newport Mill Rd, Kensington, MD 20895For SaleMLS ID #MDMC2241450, Madusha Peiris, REMAX Platinum Realty. Bright MLS
- $749,9004 bd2 ba1.9k sqft4100 Spruell Dr, Kensington, MD 20895For SaleMLS ID #MDMC2248838, Vishal Doddanna, Keller Williams Realty Centre. Bright MLS
- $939,9004 bd3 ba1.6k sqft4113 Knowles Ave, Kensington, MD 20895For SaleMLS ID #MDMC2261092, Patrick Harwood, Compass. Bright MLS
- $659,0003 bd2 ba1.4k sqft3929 Kincaid Ter, Kensington, MD 20895For SaleMLS ID #MDMC2261804, Hector Mayorga, Compass. Bright MLS
- $885,0004 bd4 ba3k sqft3313 Geiger Ave, Kensington, MD 20895For SaleMLS ID #MDMC2245072, Catherine Arnaud-Charbonneau, Compass. Bright MLS
- $950,0004 bd4 ba3.3k sqft10804 Hobson St, Kensington, MD 20895For SaleMLS ID #MDMC2257234, Gus Scilaris, Coldwell Banker Realty. Bright MLS
- $699,9995 bd3 ba1.6k sqft11404 Soward Dr, Kensington, MD 20895For SaleMLS ID #MDMC2249322, Chan Khoun, EXP Realty, LLC. Bright MLS
- $600,0003 bd3 ba2.1k sqft9702 Dameron Dr, Silver Spring, MD 20910For SaleMLS ID #MDMC2262104, Molly Branson, TTR Sotheby's International Realty. Bright MLS
- $899,0006 bd2 ba2.9k sqft9109 Warren St, Silver Spring, MD 20910For SaleMLS ID #MDMC2261518, Andy Alderdice, Long & Foster Real Estate, Inc.. Bright MLS
- $699,0004 bd2 ba1.8k sqft11112 Woodson Ave, Kensington, MD 20895For SaleMLS ID #MDMC2243884, Mo Cappadona, Long & Foster Real Estate, Inc.. Bright MLS
- $939,0004 bd3 ba1.7k sqft5001 Cushing Dr, Kensington, MD 20895For SaleMLS ID #MDMC2260994, Denise McGowan, Compass. Bright MLS
- $789,9995 bd4 ba3.2k sqft10211 Portland Rd, Silver Spring, MD 20901For SaleMLS ID #MDMC2261358, Reshan Tariq, KW United. Bright MLS
- $1,050,0004 bd3 ba2.8k sqft9608 Hillridge Dr, Kensington, MD 20895For SaleMLS ID #MDMC2250902, Mike Altobelli, RE/MAX Realty Services. Bright MLS
- $639,0003 bd3 ba1.7k sqft11308 Mitscher St, Kensington, MD 20895For SaleMLS ID #MDMC2247752, Paul Smith, RLAH @properties. Bright MLS
