Skip main navigation
Pending
  • $425,000

    3205 N Milford Rd, Highland, MI 48357

    3beds
    2,420sqft
    : 
    $2,858/mo
    Get pre-qualified
    Single Family Residence
    Built in 2016
    1.56 Acres Lot
    $429,000 Zestimate®
    $176/sqft
    $-- HOA

    What's special

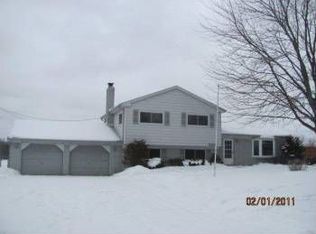
    Welcome home to this beautifully maintained, move-in-ready property offering the perfect blend of country living, modern convenience, & endless possibilities! Nestled on an exceptional 1.56-acre parcel with a completely fenced backyard, this rare find provides plenty of room for family fun, pets, chickens, gardening, outdoor recreation, and even future expansion with space for a second garage or pole barn. A charming brick paver walkway welcomes you to the inviting covered front porch, while the freshly stained deck offers the perfect place to grill, relax, and enjoy peaceful evenings under the stars. Inside, you'll immediately appreciate the pride of ownership and exceptional care throughout. The open-concept floor plan features abundant kitchen cabinetry, beautiful granite countertops, oversized double pantry areas, and a spacious dining area designed for large gatherings and entertaining. The impressive first-floor laundry room includes a custom-built organization station for coats, backpacks, and everyday essentials. Wide stairways throughout the home create an open and comfortable feel, while the extra-wide and deep attached garage provides excellent storage and workspace. The welcoming primary suite offers a private full bath and generous walk-in closet. The partially finished walkout basement adds valuable living space and is already plumbed for an additional bathroom, providing even more potential for future finishing. Recent updates include a new furnace and sump pump in 2026. With no association, bylaws, or deed restrictions, you'll enjoy the freedom to make this property truly your own. This exceptional home combines quality, charm, and a highly desirable setting that is becoming increasingly difficult to find. You will be impressed from the moment you arrive—don't miss your opportunity to make it yours! Seller is related to the listing agent. TVs excluded from sale.
    22 days
    |
    884
    |
    68
    |

    Likely to sell faster than

    Zillow last checked:

    Listing updated:

    Listed by:

    Donna M Charlick 248-684-6655,

    RE/MAX Classic 248-684-6655

    Source: Realcomp II,MLS#: 20261052879MLS Logo

      Facts & features

      Interior

      Bedrooms & bathrooms
      • Bedrooms: 3
      • Bathrooms: 3
      • Full bathrooms: 2
      • 1/2 bathrooms: 1
      Primary bedroom
      • Level: Second
      • Area: 221
      • Dimensions: 17 X 13
      Bedroom
      • Level: Second
      • Area: 130
      • Dimensions: 13 X 10
      Bedroom
      • Level: Second
      • Area: 143
      • Dimensions: 11 X 13
      Primary bathroom
      • Level: Second
      • Area: 88
      • Dimensions: 11 X 8
      Other
      • Level: Second
      • Area: 45
      • Dimensions: 9 X 5
      Other
      • Level: Entry
      • Area: 25
      • Dimensions: 5 X 5
      Dining room
      • Level: Entry
      • Area: 187
      • Dimensions: 17 X 11
      Kitchen
      • Level: Entry
      • Area: 144
      • Dimensions: 12 X 12
      Laundry
      • Level: Entry
      • Area: 78
      • Dimensions: 13 X 6
      Living room
      • Level: Entry
      • Area: 221
      • Dimensions: 17 X 13
      Heating
      • Forced Air, Natural Gas
      Cooling
      • Central Air
      Appliances
      • Included: Dishwasher, Disposal, Dryer, Free Standing Gas Oven, Microwave, Stainless Steel Appliances, Washer
      • Laundry: Gas Dryer Hookup, Laundry Room
      Features
      • High Speed Internet, Programmable Thermostat
      • Basement: Full,Partially Finished,Walk Out Access
      • Has fireplace: No
      Interior area
      • Total interior livable area: 2,420 sqft
      • Finished area above ground: 1,920
      • Finished area below ground: 500

      Property

      Parking
      • Total spaces: 2
      • Parking features: Two Car Garage, Attached, Direct Access, Electricityin Garage, Garage Faces Front, Garage Door Opener
      • Attached garage spaces: 2
      Features
      • Levels: Two
      • Stories: 2
      • Entry location: GroundLevelwSteps
      • Patio & porch: Covered, Deck, Porch
      • Exterior features: Lighting
      • Pool features: None
      • Fencing: Back Yard,Fenced
      Lot
      • Size: 1.56 Acres
      • Dimensions: 118 x 577
      Details
      • Additional structures: Poultry Coop
      • Parcel number: 1110351011
      • Special conditions: Short Sale No,Standard

      Construction

      Type & style
      • Home type: SingleFamily
      • Architectural style: Colonial
      • Property subtype: Single Family Residence
      Materials
      • Vinyl Siding
      • Foundation: Basement, Poured, Sump Pump
      • Roof: Asphalt
      Condition
      • New construction: No
      • Year built: 2016

      Utilities & green energy

      • Sewer: Septic Tank
      • Water: Well
      • Utilities for property: Cable Available

      Community & HOA

      HOA
      • Has HOA: No
      Location
      • Region: Highland

      Financial & listing details

      • Price per square foot: $176/sqft
      • Tax assessed value: $188,020
      • Annual tax amount: $6,333
      • Date on market: 7/10/2026
      • Cumulative days on market: 26 days
      • Listing agreement: Exclusive Right To Sell
      • Listing terms: Cash,Conventional,FHA,Va Loan

        Estimated market value

        $429,000

        $408,000 - $450,000

        $2,918/mo

        Price history

        DateEventPrice
        7/13/2026Pending sale$425,000$176/sqft
        Source: Realcomp II #20261052879 Report a problem
        7/10/2026Listed for sale$425,000$176/sqft
        Source: Realcomp II #20261052879 Report a problem
        7/10/2026Listing removed$425,000$176/sqft
        Source: Realcomp II #20261048088 Report a problem
        6/28/2026Pending sale$425,000$176/sqft
        Source: Realcomp II #20261048088 Report a problem
        6/26/2026Listed for sale$425,000+64.1%$176/sqft
        Source: Realcomp II #20261048088 Report a problem
        6/29/2017Sold$258,964+696.8%$107/sqft
        Source: Public Record Report a problem
        4/16/2016Sold$32,500-18.8%$13/sqft
        Source: Agent Provided Report a problem
        4/3/2016Pending sale$40,000$17/sqft
        Source: Real Estate One-Milford #216002503 Report a problem
        4/2/2016Price change$40,000-87.5%$17/sqft
        Source: Real Estate One-Milford #216002503 Report a problem
        1/9/2016Price change$319,000+697.5%$132/sqft
        Source: Real Estate One-Milford #215126106 Report a problem
        7/18/2014Listed for sale$40,000-51.2%$17/sqft
        Source: Real Estate One-Milford #214072575 Report a problem
        10/19/2009Listing removed$82,000$34/sqft
        Source: CENTURY 21 TODAY-W BLOOMFIELD #29026020 Report a problem
        7/31/2009Price change$82,000-5.6%$34/sqft
        Source: CENTURY 21 TODAY-W BLOOMFIELD #29026020 Report a problem
        3/16/2009Price change$86,900-2.4%$36/sqft
        Source: Point2 #29026020 Report a problem
        3/14/2009Listed for sale$89,000$37/sqft
        Source: Point2 #29026020 Report a problem

        Public tax history

        YearProperty taxesTax assessment
        2025$6,198 +5.6%$188,020 +2%
        2024$5,867 +6.7%$184,260 -15.3%
        2023$5,496 +5.7%$217,660 +8.7%
        2022$5,200 +1%$200,300 +6.8%
        2021$5,150 $187,630 +4.9%
        2020-- $178,860 +5.5%
        2019$5,062 +87.7%$169,590 +106.1%
        2018$2,697 +220%$82,280
        2017$843 $82,280 +216%
        2016$843 $26,040 +3%
        2015-- $25,280 +21.5%
        2014-- $20,810 +1%
        2011-- $20,600 -15%
        2010$832 0%$24,240 -25.6%
        2009$832 -17.5%$32,580 -70.4%
        2005$1,009 $110,240 +87.1%
        2003-- $58,920 +12.4%
        2002-- $52,420 +15.6%
        2001$1,537 +14.7%$45,360 +3.2%
        2000$1,340 $43,960
        Find assessor info on the county website

        Monthly payment

        Est. payment

        Payment breakdown

        Explore the cost of this home by adjusting the details. Changes won't be saved.
        All calculations are estimates and provided by Zillow, Inc. for informational purposes only. Actual amounts may vary.
        HOA fees may include property taxes on listings classified as Co-Ops. Contact the listing agent and/or owner for fee details.
        Mortgage interest rates are dependent on a number of factors, including credit score, down payment, and repayment length. Interest rate data provided by Zillow Group Marketplace, Inc. as of 1/1/1970 from various mortgage lenders with which we have lead or other similar arrangements; the Estimated Payment is an average of those rates.
        See how much you could borrow to make a competitive offer.

        Climate risks

        Neighborhood: 48357

        Getting around

        9 / 100
        Car-Dependent
        26 / 100
        Somewhat Bikeable

        Nearby schools

        GreatSchools rating

        A local agent can set up tours, give advice and negotiate with sellers.

        Browse local experts

        Similar homes