Welcome to 3206 Lemley Street, located in the desirable Meadowlands subdivision in Cheat Lake! This well-maintained 3-bedroom, 2.5-bath home offers an impressive combination of thoughtful updates, comfortable living space, and fantastic outdoor amenities. A standout feature is the oversized two-car garage, complete with an epoxy-coated floor, abundant workspace, & plenty of additional storage, ideal for vehicles, hobbies, tools, or creating your own workshop. Come inside to find new luxury vinyl plank flooring throughout, along with updated light fixtures & ceiling fans that give the home a fresh, cohesive feel. The kitchen has been refreshed with new countertops and updated appliances, while a custom pantry & laundry room add valuable storage and everyday functionality. Major improvements have already been taken care of, including a roof approximately 3 years old and a heat pump and central air system approximately 6 years old. Outside, the privacy-fenced backyard is ready for summer! Enjoy the 15' x 30' above-ground pool, approximately 54" deep, complete with a tanning deck, creating a great space for relaxing, entertaining, and enjoying warm West Virginia days.Call today!
For sale
Price cut: $10K (10/12)
$349,900
3206 Lemley St, Morgantown, WV 26508
3beds
1,612sqft
Single Family Residence
Built in 1994
0.27 Acres Lot
$343,900 Zestimate®
$217/sqft
$46/mo HOA
What's special
Tanning deckPrivacy-fenced backyardUpdated light fixturesOversized two-car garageUpdated appliancesCustom pantry
- 50 days
- 1,776
- 170
Likely to sell faster than
Zillow last checked:
Listing updated:
Listed by:
DIANE SHAY 304-997-9703,
RE/MAX TAKE ME HOME
Source: NCWV REIN,MLS#: 10166780
Facts & features
Interior
Bedrooms & bathrooms
- Bedrooms: 3
- Bathrooms: 3
- Full bathrooms: 2
- 1/2 bathrooms: 1
Rooms
- Room types: Formal Dining Rm, Pantry
Primary bedroom
- Level: Second
- Area: 198
- Dimensions: 18 x 11
Bedroom 2
- Features: Ceiling Fan(s), Luxury Vinyl Plank
- Level: Second
- Area: 132
- Dimensions: 12 x 11
Bedroom 3
- Features: Ceiling Fan(s), Luxury Vinyl Plank
- Level: Second
- Area: 132
- Dimensions: 12 x 11
Dining room
- Features: Ceiling Fan(s), Window Treatment, Pantry, Luxury Vinyl Plank
- Level: First
- Area: 192
- Dimensions: 16 x 12
Kitchen
- Features: Window Treatment, Luxury Vinyl Plank
- Level: First
- Area: 168
- Dimensions: 14 x 12
Living room
- Features: Ceiling Fan(s), Window Treatment, Luxury Vinyl Plank
- Level: First
- Area: 228
- Dimensions: 19 x 12
Basement
- Level: Basement
Heating
- Heat Pump, Electric
Cooling
- Central Air
Appliances
- Included: Range, Microwave, Dishwasher, Refrigerator, Plumbed For Ice Maker
- Laundry: Washer Hookup
Features
- Flooring: Vinyl, Luxury Vinyl Plank
- Windows: Window Treatments
- Basement: None
- Attic: Interior Access Only
- Has fireplace: No
- Fireplace features: None
Interior area
- Total structure area: 1,612
- Total interior livable area: 1,612 sqft
- Finished area above ground: 1,612
- Finished area below ground: 0
Property
Parking
- Total spaces: 3
- Parking features: Garage Door Opener, Off Street, 3+ Cars
- Attached garage spaces: 2
Features
- Levels: Two
- Stories: 2
- Patio & porch: Porch, Patio, Deck
- Exterior features: Lighting, Private Yard
- Fencing: Wood,Full
- Has view: Yes
- View description: Panoramic, Neighborhood
- Waterfront features: None
Lot
- Size: 0.27 Acres
- Features: Level, Sloped, Landscaped
Details
- Parcel number: 3108011J00820000
- Zoning description: Single Family Residential
Construction
Type & style
- Home type: SingleFamily
- Architectural style: Colonial
- Property subtype: Single Family Residence
Materials
- Frame, Block, Vinyl Siding
- Foundation: Block
- Roof: Shingle
Condition
- Year built: 1994
Utilities & green energy
- Electric: 200 Amps
- Sewer: Public Sewer
- Water: Public
Community & HOA
Community
- Features: Public Transportation
- Security: Smoke Detector(s)
- Subdivision: Meadowlands
HOA
- Has HOA: Yes
- Services included: Snow Removal, Common Areas
- HOA fee: $550 annually
Location
- Region: Morgantown
Financial & listing details
- Price per square foot: $217/sqft
- Tax assessed value: $240,400
- Annual tax amount: $1,520
- Date on market: 9/3/2026
- Electric utility on property: Yes
Estimated market value
$343,900
$327,000 - $361,000
$1,984/mo
Price history
| Date | Event | Price |
|---|---|---|
| 10/12/2026 | Price change | $349,900-2.8%$217/sqft |
Source:  NCWV REIN #10166780 Report a problem NCWV REIN #10166780 Report a problem | ||
| 9/21/2026 | Price change | $359,900-5.3%$223/sqft |
Source: NCWV REIN #10166780 Report a problem | ||
| 9/17/2026 | Price change | $379,900-1.3%$236/sqft |
Source: NCWV REIN #10166780 Report a problem | ||
| 9/3/2026 | Listed for sale | $385,000+83.3%$239/sqft |
Source: NCWV REIN #10166780 Report a problem | ||
| 6/2/2016 | Listing removed | $210,000$130/sqft |
Source: Howard Hanna - Morgantown - Premier Properties by Barbara Alexander, LLC #10106135 Report a problem | ||
| 4/10/2016 | Price change | $210,000-4.5%$130/sqft |
Source: Howard Hanna - Morgantown - Premier Properties by Barbara Alexander, LLC #10106135 Report a problem | ||
| 3/21/2016 | Price change | $220,000-2.2%$136/sqft |
Source: Howard Hanna - Morgantown - Premier Properties by Barbara Alexander, LLC #10106135 Report a problem | ||
| 2/23/2016 | Price change | $225,000-2.6%$140/sqft |
Source: Howard Hanna - Morgantown - Premier Properties by Barbara Alexander, LLC #10106135 Report a problem | ||
| 2/11/2016 | Price change | $230,900-1.7%$143/sqft |
Source: Howard Hanna - Morgantown - Premier Properties by Barbara Alexander, LLC #10106135 Report a problem | ||
| 11/13/2015 | Listed for sale | $234,900$146/sqft |
Source: HOWARD HANNA #10106135 Report a problem | ||
Public tax history
| Year | Property taxes | Tax assessment |
|---|---|---|
| 2025 | $1,541 +3.7% | $144,240 +3.4% |
| 2024 | $1,487 -0.4% | $139,500 |
| 2023 | $1,492 +5.6% | $139,500 +1.2% |
| 2022 | $1,413 | $137,880 +3.4% |
| 2021 | -- | $133,380 |
| 2020 | -- | $133,380 -0.7% |
| 2019 | $1,399 -0.3% | $134,280 |
| 2018 | $1,404 +1.6% | $134,280 +2.1% |
| 2017 | $1,381 +1.2% | $131,460 +1.8% |
| 2016 | $1,365 | $129,120 +2.4% |
| 2015 | $1,365 +7.1% | $126,120 +2.5% |
| 2014 | $1,275 +33.3% | $123,060 +15.9% |
| 2013 | $957 | $106,200 +8.3% |
| 2012 | $957 -0.7% | $98,100 +5.4% |
| 2011 | $963 +5.6% | $93,060 +7% |
| 2010 | $913 -0.4% | $87,000 -1.1% |
| 2009 | $917 -2.8% | $87,960 -3.4% |
| 2008 | $943 +6% | $91,080 +7% |
| 2007 | $890 +1% | $85,140 +2.9% |
| 2006 | $882 +1.1% | $82,740 +3% |
| 2005 | $872 | $80,340 +2.8% |
| 2004 | -- | $78,120 +13.9% |
| 2003 | -- | $68,580 -12.9% |
| 2002 | -- | $78,780 +3.4% |
| 2001 | -- | $76,200 |
Find assessor info on the county website
Monthly payment
Est. payment
Payment breakdown
Explore the cost of this home by adjusting the details. Changes won't be saved.Climate risks
Neighborhood: Brookhaven
Nearby schools
Schools provided by the listing agent
- Elementary: Cheat Lake Elementary
- Middle: Mountaineer Middle
- High: University High
- District: Monongalia
Source: NCWV REIN. This data may not be complete. We recommend contacting the local school district to confirm school assignments for this home.
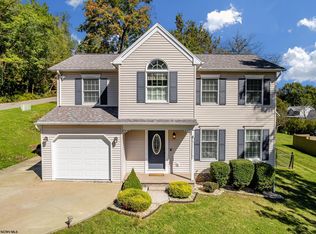
Similar homes
- $337,0003 bd3 ba1.6k sqft243 Aurora Dr, Morgantown, WV 26508For Sale
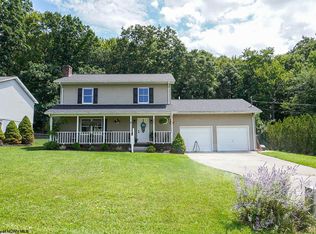 MLS ID #10166332, KRISTEN BARBOUR. NCWV REIN
 - $350,0004 bd3 ba1.8k sqft100 Canto Dr, Morgantown, WV 26508For Sale
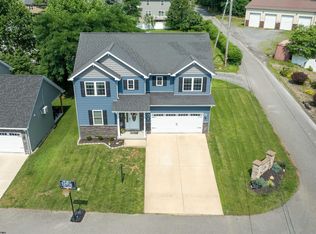 MLS ID #10165688, JAMIE STACKHOUSE. NCWV REIN
 - $344,9003 bd2 ba1.7k sqft825 Augusta Ave, Morgantown, WV 26501For Sale
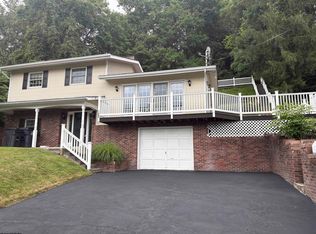 MLS ID #10166234, JEFF STEWART. NCWV REIN
 - $350,0003 bd3 ba1.7k sqft33 Rocky Top Ln, Morgantown, WV 26508For Sale
 MLS ID #10163633, CHERRYL PRICKETT. NCWV REIN
