Welcome to a beautifully reimagined LIKE NEW CONSTRUCTION 3-bedroom, 2-bath home in the highly sought-after Hillgrove High School district. No HOA. Professionally renovated down to the studs, this home offers the character and craftsmanship of a custom residence with the peace of mind of virtually everything being new. Step inside to engineered wood flooring throughout, custom archways and corbels, warm stucco finishes, and a spacious family room designed for everyday living and entertaining. The designer kitchen features custom cabinetry, Taj Mahal quartz countertops, handcrafted Zellige clay tile backsplash, stainless steel appliances, and a stunning custom plaster vent hood. The thoughtfully designed mudroom and foyer feature additional custom cabinetry, while the sunroom provides a light-filled space perfect for relaxing, dining, or a home office. The primary suite feels like a private retreat with its own fireplace and a beautifully finished bath featuring marble tile. Beyond the finishes, the home has been comprehensively updated with all-new HVAC, electrical, and plumbing systems, new roof, all new finishes plus PestBan in-wall pest control. Outside, enjoy lush new landscaping and a fully fenced yard offering plenty of space and privacy. Thoughtfully redesigned from the inside out, this is not your typical renovation-it's a truly move-in-ready like new constructions home where custom details and major system upgrades have already been done for you. Will not last long! owner/agent
Active
$419,000
3207 Gus Robinson Rd, Powder Springs, GA 30127
3beds
1,611sqft
Single Family Residence
Built in 1970
0.33 Acres Lot
$408,900 Zestimate®
$260/sqft
$-- HOA
What's special
- 30 days
- 1,462
- 203
Zillow last checked:
Listing updated:
Listed by:
Marlena Mendez 470-723-6769,
Virtual Properties Realty.Net
Source: GAMLS,MLS#: 10847551
Facts & features
Interior
Bedrooms & bathrooms
- Bedrooms: 3
- Bathrooms: 2
- Full bathrooms: 2
- Main level bathrooms: 2
- Main level bedrooms: 3
Rooms
- Room types: Family Room, Foyer, Keeping Room
Dining room
- Features: Separate Room
Kitchen
- Features: Breakfast Area, Breakfast Room, Pantry
Heating
- Central, Heat Pump
Cooling
- Central Air, Heat Pump
Appliances
- Included: Dishwasher, Microwave, Refrigerator
- Laundry: Common Area, In Hall, Laundry Closet
Features
- Master On Main Level, Vaulted Ceiling(s)
- Flooring: Hardwood
- Windows: Double Pane Windows
- Basement: Crawl Space
- Number of fireplaces: 1
- Fireplace features: Master Bedroom, Wood Burning Stove
- Common walls with other units/homes: No Common Walls
Interior area
- Total structure area: 1,611
- Total interior livable area: 1,611 sqft
- Finished area above ground: 1,611
- Finished area below ground: 0
Property
Parking
- Total spaces: 6
- Parking features: Side/Rear Entrance
Features
- Levels: One
- Stories: 1
- Patio & porch: Patio
- Fencing: Back Yard,Fenced,Wood
- Waterfront features: No Dock Or Boathouse
- Body of water: None
Lot
- Size: 0.33 Acres
- Features: Level
Details
- Parcel number: 19042300060
- Special conditions: Agent Owned,Investor Owned
Construction
Type & style
- Home type: SingleFamily
- Architectural style: A-Frame,Bungalow/Cottage,European
- Property subtype: Single Family Residence
Materials
- Concrete, Stucco
- Foundation: Block
- Roof: Other
Condition
- Updated/Remodeled
- New construction: No
- Year built: 1970
Utilities & green energy
- Electric: 220 Volts
- Sewer: Septic Tank
- Water: Public
- Utilities for property: Cable Available, Electricity Available, Natural Gas Available, Phone Available, Water Available
Green energy
- Green verification: ENERGY STAR Certified Homes
- Energy efficient items: Appliances, Insulation, Roof, Thermostat, Water Heater
Community & HOA
Community
- Features: None
- Security: Carbon Monoxide Detector(s), Smoke Detector(s)
- Subdivision: none
HOA
- Has HOA: No
- Services included: None
Location
- Region: Powder Springs
Financial & listing details
- Price per square foot: $260/sqft
- Tax assessed value: $159,470
- Annual tax amount: $1,922
- Date on market: 9/25/2026
- Cumulative days on market: 30 days
- Listing agreement: Exclusive Agency
- Listing terms: Cash,Conventional
- Electric utility on property: Yes
Estimated market value
$408,900
$388,000 - $429,000
$1,941/mo
Price history
| Date | Event | Price |
|---|---|---|
| 9/26/2026 | Listed for sale | $419,000+82.2%$260/sqft |
Source:  GAMLS #10847551 Report a problem GAMLS #10847551 Report a problem | ||
| 7/21/2026 | Sold | $230,000+1433.3%$143/sqft |
Source: Public Record Report a problem | ||
| 8/30/2021 | Sold | $15,000-90%$9/sqft |
Source: Public Record Report a problem | ||
| 9/25/2019 | Listing removed | $150,000$93/sqft |
Source: Atlanta Maxim Realty International #6588505 Report a problem | ||
| 7/19/2019 | Listed for sale | $150,000$93/sqft |
Source: Atlanta Maxim Realty Intl. #8625777 Report a problem | ||
| 4/17/2019 | Listing removed | $1,050$1/sqft |
Source: GA/ATL Property Management, LLC Report a problem | ||
| 3/5/2019 | Listed for rent | $1,050$1/sqft |
Source: GA/ATL Property Management, LLC Report a problem | ||
| 11/1/2018 | Listing removed | $150,000$93/sqft |
Source: Village Realty #8420621 Report a problem | ||
| 9/10/2018 | Listed for sale | $150,000$93/sqft |
Source: Village Realty #6021215 Report a problem | ||
| 8/6/2018 | Pending sale | $150,000$93/sqft |
Source: Village Realty #6021215 Report a problem | ||
| 7/14/2018 | Listed for sale | $150,000-16.6%$93/sqft |
Source: Village Realty #6021215 Report a problem | ||
| 4/25/2018 | Listing removed | $179,900$112/sqft |
Source: TREND ATLANTA REALTY INC. #5969844 Report a problem | ||
| 4/4/2018 | Listed for sale | $179,900-43.4%$112/sqft |
Source: TREND ATLANTA REALTY INC. #5969844 Report a problem | ||
| 2/26/2016 | Sold | $318,000-0.6%$197/sqft |
Source: Agent Provided Report a problem | ||
| 1/21/2016 | Pending sale | $319,900$199/sqft |
Source: MAXIMUM ONE REALTY GREATER ATL #5572062 Report a problem | ||
| 7/22/2015 | Listed for sale | $319,900-3%$199/sqft |
Source: MAXIMUM ONE REALTY GREATER ATL #07493167 Report a problem | ||
| 5/13/2015 | Listing removed | $329,900$205/sqft |
Source: MAXIMUM ONE GRT. ATL. REALTOR #07385679 Report a problem | ||
| 3/28/2015 | Price change | $329,900-1.8%$205/sqft |
Source: Maximum One Realtors #5383066 Report a problem | ||
| 1/12/2015 | Listed for sale | $335,900$209/sqft |
Source: Maximum One Realtors #5383066 Report a problem | ||
Public tax history
| Year | Property taxes | Tax assessment |
|---|---|---|
| 2024 | $1,923 +16.4% | $63,788 +16.4% |
| 2023 | $1,652 +14.2% | $54,792 +15% |
| 2022 | $1,446 +8.2% | $47,656 +8.2% |
| 2021 | $1,337 +3.7% | $44,048 +3.7% |
| 2020 | $1,290 +17.3% | $42,496 +17.3% |
| 2019 | $1,100 | $36,232 |
| 2018 | $1,100 | $36,232 +8.3% |
| 2017 | $1,100 +14.4% | $33,440 |
| 2016 | $961 -4.8% | $33,440 -2.4% |
| 2015 | $1,010 -0.8% | $34,268 |
| 2014 | $1,018 -0.8% | $34,268 |
| 2013 | $1,027 -0.8% | $34,268 |
| 2012 | $1,035 -0.2% | $34,268 |
| 2011 | $1,037 -1.8% | $34,268 -6.7% |
| 2010 | $1,057 -16% | $36,748 -16% |
| 2009 | $1,258 -3.4% | $43,740 |
| 2006 | $1,301 -0.4% | $43,740 |
| 2005 | $1,307 +1015.8% | $43,740 +1015.8% |
| 2004 | $117 | $3,920 |
| 2003 | $117 0% | $3,920 |
| 2002 | $117 +73.8% | $3,920 +74.7% |
| 2001 | $67 +3% | $2,244 |
| 2000 | $65 | $2,244 |
Find assessor info on the county website
Monthly payment
Est. payment
Payment breakdown
Explore the cost of this home by adjusting the details. Changes won't be saved.Climate risks
Neighborhood: 30127
Nearby schools
Schools provided by the listing agent
- Elementary: Dowell
- Middle: Lovinggood
- High: Hillgrove
Source: GAMLS. This data may not be complete. We recommend contacting the local school district to confirm school assignments for this home.
- $865,5004 bd3 ba2.8k sqft3295 Gus Robinson Rd, Powder Springs, GA 30127Sold

- $165,000-- bd-- ba-- sqft3357 Gus Robinson Rd, Powder Springs, GA 30127Sold
- $248,8002 bd1 ba1.5k sqft3357 Gus Robinson Rd, Powder Springs, GA 30127Off Market
- $212,0002 bd1 ba896 sqft3271 Gus Robinson Rd, Powder Springs, GA 30127Off Market
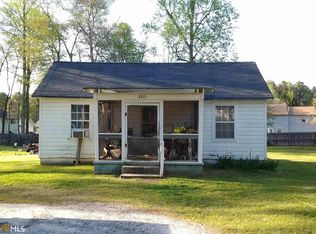
Similar homes
- $355,0003 bd2 ba1.7k sqft2310 McEachern School Rd, Powder Springs, GA 30127Active
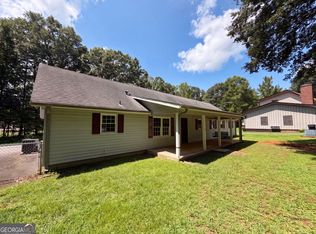
 MLS ID #10825795, Tanya Pickens, Opendoor Brokerage. GAMLS
 - $324,8003 bd2 ba1.3k sqft4303 Morningside Dr, Powder Springs, GA 30127Active
 MLS ID #10876522, Ernestina Green, Virtual Properties Realty.com. GAMLS
 - $--3 bd2 ba1.6k sqft1733 Agnes St SW, Marietta, GA 30008Auction
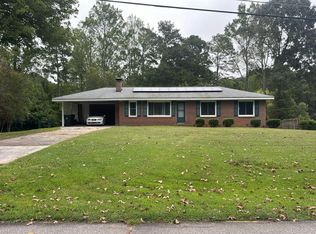 Auction.com 2
 - $--3 bd2 ba1.5k sqft2280 Anderson Mill Rd, Marietta, GA 30106Auction
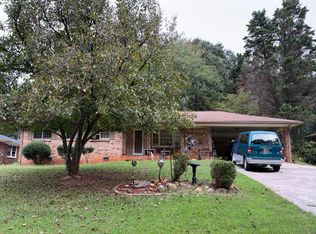 Auction.com 2
 - $385,0003 bd2 ba1.2k sqft1183 Wilburn Dr SW, Marietta, GA 30064ActiveMLS ID #10867991, Rosemarie Lummert, City Realty Inc.. GAMLS
- $505,0003 bd3 ba2.3k sqft5333 Pine Valley Rd SW, Powder Springs, GA 30127ActiveMLS ID #10869103, Blair Howard, Ansley RE|Christie's Int'l RE. GAMLS
- $295,5004 bd2 ba1.4k sqft3879 Sharon Dr, Powder Springs, GA 30127ActiveMLS ID #10804803, Ana Mercedes, Virtual Properties Realty.com. GAMLS
- $349,9005 bd3 ba1.7k sqft4585 Muirwood Cir, Powder Springs, GA 30127ActiveMLS ID #10853899, Samantha Hurley, Method Real Estate Advisors. GAMLS
- $385,0003 bd2 ba1.5k sqft4049 Tutwren Ct NE, Marietta, GA 30066ActiveMLS ID #10878653, Beatriz Barbosa, Fathom Realty GA, LLC. GAMLS
- $464,9003 bd3 ba2.1k sqft2098 Kolb Ridge Ct SW, Marietta, GA 30008ActiveMLS ID #10868127, Rosa Willis, Ayres Realty Company. GAMLS
- $360,0003 bd2 ba1.5k sqft2580 Due West Cir NW, Kennesaw, GA 30152ActiveMLS ID #10875820, Stephanie Becerra, Keller Williams Realty PeachtreeRoad. GAMLS
- $419,9003 bd2 ba1.5k sqft2936 Pauls Way, Marietta, GA 30062Active Under ContractMLS ID #10823674, Jamie L Hook, BHGRE Metro Brokers. GAMLS
- $450,0003 bd2 ba1.3k sqft4480 McClure Rd NW, Acworth, GA 30101ActiveMLS ID #10846845, Michael Brooks, BHGRE Metro Brokers. GAMLS
- $274,9003 bd2 ba1.2k sqft4391 Hiram Lithia Springs Rd, Powder Springs, GA 30127ActiveMLS ID #10825710, Kathryn Lefief, DediKate Real Estate. GAMLS
- $374,2003 bd3 ba1.7k sqft347 Viola Dr, Dallas, GA 30157ActiveMLS ID #10782928, Kevin Pickles, Keller Williams Realty. GAMLS
- $348,0003 bd3 ba2k sqft3162 Oak Leaf Ct SW, Marietta, GA 30064ActiveMLS ID #10787884, Mark Spain, Mark Spain Real Estate. GAMLS
- $389,9003 bd2 ba1.6k sqft797 Kiowa Dr NE, Marietta, GA 30060ActiveMLS ID #10715200, Southern REO, Southern REO Associates, LLC. GAMLS
