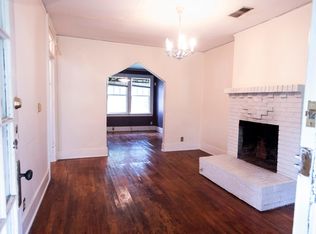
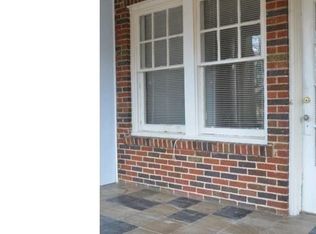
Charming 3-bedroom, 2 bath home in the heart of the desirable Cloverdale-Idlewild community, situated on a quiet cul-de-sac just steps from Cloverdale Bottom Park. Enjoy a truly walkable lifestyle with restaurants, the Capri Theatre, local colleges and shopping all nearby. Inside, the flexible floor plan offers natural light, wood flooring, neutral paint colors, living room, separate dining room, updated kitchen and bathrooms, and the option for a primary bedroom to be upstairs or downstairs. An oversized laundry and mudroom at the back entrance provides excellent storage and an additional sink for added convenience. Outside, the spacious backyard is shaded by mature trees and features a large deck overlooking the yard, perfect for relaxing or entertaining. The backyard also offers plenty of space for gardening, along with a detached storage room and greenhouse. A wonderful opportunity to enjoy the charm, convenience, and walkability of Cloverdale-Idlewild.
For sale
$185,000
3209 Audubon Rd, Montgomery, AL 36106
3beds
1,919sqft
Single Family Residence
Built in 1933
0.3 Acres Lot
$183,600 Zestimate®
$96/sqft
$-- HOA
What's special
Neutral paint colorsDetached storage roomSeparate dining roomQuiet cul-de-sacSpacious backyardShaded by mature treesFlexible floor plan
- 10 days
- 553
- 61
Likely to sell faster than
Zillow last checked:
Listing updated:
Listed by:
William F. Davis 334-244-0550,
Reid & Davis Realtors, LLC.
Source: MAAR,MLS#: 591051 Originating MLS: Montgomery Area Association Of Realtors
Originating MLS: Montgomery Area Association Of RealtorsFacts & features
Interior
Bedrooms & bathrooms
- Bedrooms: 3
- Bathrooms: 2
- Full bathrooms: 2
Bedroom
- Level: First
Bedroom
- Level: Second
Bedroom
- Level: Second
Bathroom
- Level: First
Bathroom
- Level: Second
Foyer
- Level: First
Kitchen
- Level: First
Laundry
- Level: First
Living room
- Level: First
Office
- Level: First
Heating
- Heat Pump, Multiple Heating Units
Cooling
- Central Air, Ceiling Fan(s), Electric, Heat Pump, Multi Units
Appliances
- Included: Electric Cooktop, Electric Oven, Electric Range, Gas Water Heater, Plumbed For Ice Maker, Refrigerator
- Laundry: Washer Hookup, Dryer Hookup
Features
- Attic, Storage, Walk-In Closet(s), Window Treatments
- Flooring: Plank, Vinyl, Wood
- Windows: Blinds, Window Treatments
- Number of fireplaces: 1
- Fireplace features: One, Factory Built
Interior area
- Total interior livable area: 1,919 sqft
Property
Parking
- Parking features: Driveway
Features
- Levels: One and One Half
- Patio & porch: Deck
- Exterior features: Deck, Fully Fenced, Storage
- Pool features: None
- Fencing: Full
Lot
- Size: 0.3 Acres
- Dimensions: 75 x 165 IRR
- Features: City Lot, Cul-De-Sac, Mature Trees, Subdivision
Details
- Additional structures: Storage, Workshop
- Parcel number: 1004194002021.000
Construction
Type & style
- Home type: SingleFamily
- Property subtype: Single Family Residence
Materials
- Brick, HardiPlank Type
Condition
- New construction: No
- Year built: 1933
Utilities & green energy
- Sewer: Public Sewer
- Water: Public
- Utilities for property: Electricity Available, Natural Gas Available
Community & HOA
Community
- Subdivision: Cloverdale
HOA
- Has HOA: No
Location
- Region: Montgomery
Financial & listing details
- Price per square foot: $96/sqft
- Tax assessed value: $210,800
- Annual tax amount: $2,045
- Date on market: 10/6/2026
- Listing terms: Cash,Conventional,FHA,VA Loan
Estimated market value
$183,600
$174,000 - $193,000
$1,281/mo
Price history
| Date | Event | Price |
|---|---|---|
| 10/6/2026 | Listed for sale | $185,000+270%$96/sqft |
Source:  MAAR #591051 Report a problem MAAR #591051 Report a problem | ||
| 7/12/2012 | Listing removed | $50,000+12.4%$26/sqft |
Source: Sandra Nickel, REALTOR Report a problem | ||
| 4/9/2012 | Sold | $44,500-11%$23/sqft |
Source: Agent Provided Report a problem | ||
| 2/10/2012 | Price change | $50,000-7.4%$26/sqft |
Source: Sandra Nickel, REALTOR Report a problem | ||
| 1/19/2012 | Price change | $54,000-3.6%$28/sqft |
Source: Sandra Nickel, REALTOR Report a problem | ||
| 9/12/2011 | Price change | $56,000-5.1%$29/sqft |
Source: Sandra Nickel, REALTOR #282754 Report a problem | ||
| 6/3/2011 | Price change | $59,000-14.5%$31/sqft |
Source: Sandra Nickel, REALTOR #282754 Report a problem | ||
| 5/11/2011 | Price change | $69,000-4.2%$36/sqft |
Source: Sandra Nickel, REALTORS #282754RP Report a problem | ||
| 4/29/2011 | Price change | $72,000-4%$38/sqft |
Source: Sandra Nickel, REALTORS #282754RP Report a problem | ||
| 3/31/2011 | Listed for sale | $75,000$39/sqft |
Source: Sandra Nickel, REALTORS #282754RP Report a problem | ||
Public tax history
| Year | Property taxes | Tax assessment |
|---|---|---|
| 2025 | $2,045 -10.3% | $42,160 -10.3% |
| 2024 | $2,280 +5.9% | $47,020 +5.9% |
| 2023 | $2,153 +61.7% | $44,400 +21.7% |
| 2022 | $1,332 +10.5% | $36,480 |
| 2021 | $1,205 +6% | -- |
| 2020 | $1,137 -8.2% | $31,160 |
| 2019 | $1,239 +9% | -- |
| 2018 | $1,137 -3.9% | $31,140 -3.9% |
| 2017 | $1,183 +3.9% | $32,400 +103.3% |
| 2014 | $1,139 -2.1% | $15,940 +10.1% |
| 2013 | $1,164 | $14,480 |
| 2011 | -- | -- |
Find assessor info on the county website
Monthly payment
Est. payment
Payment breakdown
Explore the cost of this home by adjusting the details. Changes won't be saved.Climate risks
Neighborhood: 36106
Nearby schools
Schools provided by the listing agent
- Elementary: Nixon Elementary School
- Middle: Bellingrath Middle School,
- High: Carver Senior High School
Source: MAAR. This data may not be complete. We recommend contacting the local school district to confirm school assignments for this home.

Similar homes
- $199,9002 bd2 ba1.6k sqft1902 Graham St, Montgomery, AL 36106For Sale
 MLS ID #590746, LizAnne Livings, ERA Weeks & Browning Realty. MAAR
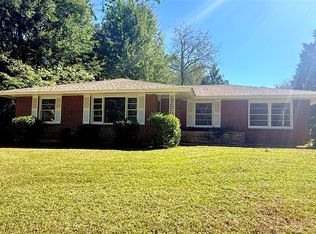
 - $180,0003 bd2 ba1.5k sqft3409 Princess Ann St, Montgomery, AL 36109For Sale
 MLS ID #591065, Scott Burleson, Corwin Realty Group. MAAR
 - $230,0005 bd2 ba1.8k sqft2145 Carter Hill Rd, Montgomery, AL 36106For Sale
 MLS ID #591094, Tammy Chavers, RE/MAX Properties II. MAAR
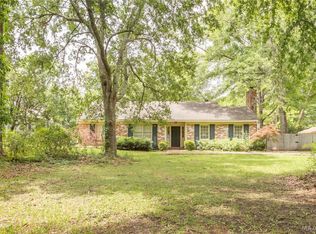
 - $218,0003 bd2 ba1.8k sqft2244 Allendale Rd, Montgomery, AL 36111For Sale
 MLS ID #590948, Stephen Dennis, Corwin Realty Group. MAAR
 - $154,9003 bd2 ba1.9k sqft3349 Sommerville Dr, Montgomery, AL 36111For Sale
 MLS ID #21466361, Isabella Crandall, Trelora Realty, INC. GALMLS
 - $149,9003 bd2 ba1.7k sqft746 Forestdale Dr, Montgomery, AL 36109For SaleMLS ID #21465274, Isabella Crandall, Trelora Realty, INC. GALMLS
