Named America's #1 Most Popular Home of the Week by Realtor.com, this unique 0.53-acre Cedar Creek property offers a one-of-a-kind combination of comfortable Texas living and world-class backyard recreation. The crown jewel of the private, tree-lined lot is a professionally engineered concrete skate and BMX bowl, a custom-built setup designed for action sports enthusiasts, riders, or anyone seeking the ultimate outdoor entertaining space. Catch all the action in comfort from the screened-in back porch, or enjoy the expansive, fully fenced backyard equipped with storage sheds and a covered two-car carport. Inside, the light-filled 1,352 sq ft single-story home features 3 bedrooms, 2 bathrooms, zero interior steps, bamboo flooring, and an open layout made for easy living. The modern eat-in kitchen shines with quartz countertops, custom cabinetry, and stainless steel appliances. The primary bedroom offers a restful retreat with an ensuite bath, ceiling fan, and views out toward the backyard setup. Situated just 30 minutes from downtown Austin with no HOA, this iconic ranch home gives you freedom, style, and a feature you won't find anywhere else. Schedule your tour today to experience this nationally recognized property in person!
Active
$339,900
3209 River Rd, Cedar Creek, TX 78612
3beds
1,352sqft
Single Family Residence
Built in 1985
0.53 Acres Lot
$331,600 Zestimate®
$251/sqft
$-- HOA
What's special
Bamboo flooringStorage shedsStainless steel appliancesQuartz countertopsModern eat-in kitchenPrivate tree-lined lotZero interior steps
- 21 days
- 1,622
- 91
Likely to sell faster than
Zillow last checked:
Listing updated:
Listed by:
Beth Rountree (512) 607-5113,
The Agency Austin, LLC (512) 607-5113
Source: Unlock MLS,MLS#: 6574583
Facts & features
Interior
Bedrooms & bathrooms
- Bedrooms: 3
- Bathrooms: 2
- Full bathrooms: 2
- Main level bedrooms: 3
Primary bedroom
- Features: Ceiling Fan(s), Full Bath
- Level: Main
Bedroom
- Features: Ceiling Fan(s)
- Level: Main
Bedroom
- Level: Main
Dining room
- Level: Main
Kitchen
- Features: Quartz Counters
- Level: Main
Living room
- Features: Ceiling Fan(s)
- Level: Main
Heating
- Central
Cooling
- Central Air
Appliances
- Included: See Remarks, Dryer, Microwave, Range, Refrigerator, Washer, Washer/Dryer
Features
- Quartz Counters, Eat-in Kitchen, No Interior Steps, Primary Bedroom on Main, Washer Hookup
- Flooring: Bamboo
- Windows: None
Interior area
- Total interior livable area: 1,352 sqft
Video & virtual tour
Property
Parking
- Parking features: Detached Carport
Accessibility
- Accessibility features: None
Features
- Levels: One
- Stories: 1
- Patio & porch: Rear Porch, Screened
- Exterior features: See Remarks, Gutters Full, Private Yard
- Pool features: None
- Spa features: None
- Fencing: Back Yard, Front Yard, Privacy
- Has view: Yes
- View description: Neighborhood, Pasture, Rural
- Waterfront features: None
Lot
- Size: 0.53 Acres
- Features: See Remarks, Front Yard, Interior Lot, Trees-Large (Over 40 Ft), Trees-Moderate
Details
- Additional structures: Shed(s)
- Parcel number: 03167901080000
- Special conditions: Standard
Construction
Type & style
- Home type: SingleFamily
- Property subtype: Single Family Residence
Materials
- Foundation: Pillar/Post/Pier
- Roof: Composition
Condition
- Resale
- New construction: No
- Year built: 1985
Utilities & green energy
- Sewer: Septic Tank
- Water: Public
- Utilities for property: Electricity Connected, Water Connected
Community & HOA
Community
- Features: None
- Subdivision: Colorado River Ranchettes Unit
HOA
- Has HOA: No
Location
- Region: Cedar Creek
Financial & listing details
- Price per square foot: $251/sqft
- Tax assessed value: $90,776
- Annual tax amount: $1,585
- Date on market: 10/15/2026
- Listing terms: Cash,Conventional,FHA,USDA Loan,VA Loan
- Electric utility on property: Yes
Estimated market value
$331,600
$315,000 - $348,000
$1,928/mo
Price history
| Date | Event | Price |
|---|---|---|
| 10/15/2026 | Listed for sale | $339,900-2.9%$251/sqft |
Source:  Unlock MLS #6574583 Report a problem | ||
| 10/7/2026 | Listing removed | $349,900$259/sqft |
Source: Unlock MLS #2896871 Report a problem | ||
| 7/29/2026 | Price change | $349,900-9.1%$259/sqft |
Source: Unlock MLS #2896871 Report a problem | ||
| 7/14/2026 | Price change | $385,000-2.5%$285/sqft |
Source: Unlock MLS #2896871 Report a problem | ||
| 5/12/2026 | Listed for sale | $395,000+276.2%$292/sqft |
Source: Unlock MLS #2896871 Report a problem | ||
| 6/11/2010 | Listing removed | $105,000$78/sqft |
Source: Prudential Real Estate #3604720 Report a problem | ||
| 3/6/2010 | Price change | $105,000-8.7%$78/sqft |
Source: Prudential Texas Properties #3604720 Report a problem | ||
| 1/23/2010 | Price change | $115,000-4.2%$85/sqft |
Source: Prudential Texas Properties #3604720 Report a problem | ||
| 1/7/2010 | Price change | $119,999-4%$89/sqft |
Source: Prudential Real Estate #3604720 Report a problem | ||
| 10/29/2009 | Listed for sale | $125,000$92/sqft |
Source: Prudential Real Estate #3604720 Report a problem | ||
Public tax history
| Year | Property taxes | Tax assessment |
|---|---|---|
| 2025 | $1,585 +6.4% | $90,776 +6.6% |
| 2024 | $1,490 -11.7% | $85,118 -13.9% |
| 2023 | $1,687 -14.5% | $98,866 -5.3% |
| 2022 | $1,974 | $104,420 +31.7% |
| 2021 | -- | $79,315 |
| 2020 | $1,624 -2% | $79,315 |
| 2019 | $1,658 -6.4% | $79,315 -3.5% |
| 2018 | $1,772 | $82,225 +3.8% |
| 2017 | $1,772 -5.2% | $79,192 |
| 2016 | $1,869 | $79,192 -4.9% |
| 2015 | $1,869 | $83,262 |
| 2014 | $1,869 | $83,262 +31.4% |
| 2013 | -- | $63,354 |
| 2012 | -- | $63,354 |
| 2011 | -- | $63,354 |
| 2010 | -- | $63,354 |
| 2009 | -- | $63,354 |
| 2008 | -- | $63,354 +7.7% |
| 2007 | -- | $58,824 -24.9% |
| 2006 | -- | $78,302 |
| 2005 | -- | $78,302 |
Find assessor info on the county website
Monthly payment
Est. payment
Payment breakdown
Explore the cost of this home by adjusting the details. Changes won't be saved.Climate risks
Neighborhood: 78612
Nearby schools
Schools provided by the listing agent
- Elementary: Gilbert
- Middle: Dailey
- High: Del Valle
- District: Del Valle ISD
Source: Unlock MLS. This data may not be complete. We recommend contacting the local school district to confirm school assignments for this home.
Similar homes
- $380,0003 bd2 ba1.3k sqft320 Pope Bnd S, Cedar Creek, TX 78612Active
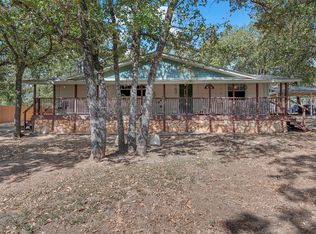
 MLS ID #2481282, Jackie Huff, Classic Realty. Unlock MLS
- $405,0003 bd2 ba1.7k sqft197 Wright Dr, Cedar Creek, TX 78612Active
 MLS ID #2363026, Marisol Giron, Ideal Realty. Unlock MLS
- $339,9003 bd1 ba1.3k sqft121 Pony Grass Ln, Bastrop, TX 78602Active
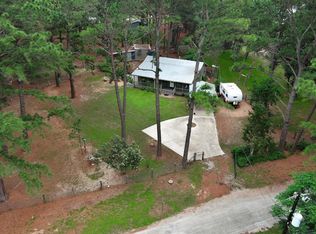 MLS ID #7762079, Dawn Kana, Kana Real Estate. Unlock MLS
- $309,9003 bd2 ba1.6k sqft12221 Mustang Dr, Buda, TX 78610Active
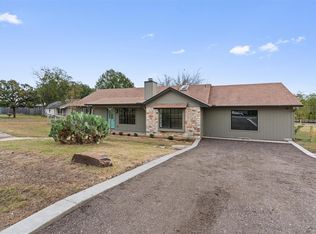 MLS ID #7927852, Justin Donjuan, Castle Hill Duplex. Unlock MLS
- $349,9003 bd2 ba1.6k sqft411 Oak St, Bastrop, TX 78602ActiveMLS ID #4858001, Kreshnik Shehu, All City Real Estate Ltd. Co. Unlock MLS
- $299,0003 bd4 ba1.2k sqft119 View Rdg, Dale, TX 78616ActiveMLS ID #1815345, Mariela Gutierrez-Carrera, eXp Realty, LLC. Unlock MLS
- $340,0003 bd2 ba1.3k sqft6601 Ashland Dr, Austin, TX 78723ActiveMLS ID #7121023, Melissa Shipman, Shipman Partners, LLC. Unlock MLS
- $309,0003 bd1 ba1.1k sqft2207 Palmera Cv, Austin, TX 78744ActiveMLS ID #2931384, Luisa Mauro, Luisa Mauro Real Estate. Unlock MLS
- $348,0003 bd2 ba1.4k sqft1414 Manford Hill Dr, Austin, TX 78753ActiveMLS ID #6950277, Melissa Stout, Coldwell Banker Apex. Unlock MLS
- $424,9003 bd2 ba1k sqft208 Winchester Ct, Austin, TX 78745ActiveMLS ID #9047219, Jill Smith, RealTech Realty, LLC. Unlock MLS
- $344,5003 bd2 ba1.4k sqft112 Mahalua Ln, Bastrop, TX 78602ActiveMLS ID #5948430, Lori Haring, Lori Haring Realty. Unlock MLS
- $370,0003 bd2 ba1.5k sqft11908 N Oaks Dr, Austin, TX 78753ActiveMLS ID #5999061, Manny Arce, Compass RE Texas, LLC. Unlock MLS
- $430,0004 bd3 ba2k sqft127 Meadow Way, Cedar Creek, TX 78612ActiveMLS ID #8934392, Miguel Islas, Link Realty, LLC. Unlock MLS
- $299,9903 bd2 ba1.3k sqft5501 English Ave, Austin, TX 78724ActiveMLS ID #7525196, Dillar Schwartz, eXp Realty, LLC. Unlock MLS
- $374,9005 bd2 ba1.5k sqft8900 Pointer Ln, Austin, TX 78758ActiveMLS ID #7535065, John Prell, Creekview Realty. Unlock MLS
- $348,9003 bd2 ba1k sqft7106 Moat Cv, Austin, TX 78745ActiveMLS ID #5106766, Taylor Drolette, Douglas Elliman Real Estate. Unlock MLS
- $315,0003 bd2 ba1.5k sqft5806 Whitebrook Dr, Austin, TX 78724ActiveMLS ID #8825912, Doreen Sidney, Teifke Real Estate. Unlock MLS
- $315,0003 bd2 ba1.2k sqft6001 Leisure Run Rd, Austin, TX 78745ActiveMLS ID #9832049, Teresa Carpenter, Resident Realty, LTD.. Unlock MLS
- $329,7503 bd2 ba2k sqft11737 Rydalwater Ln, Austin, TX 78754ActiveMLS ID #3630145, Bertha Godinez, All City Real Estate Ltd. Co. Unlock MLS
- $358,9003 bd2 ba1.6k sqft115 Mokulua Ln, Bastrop, TX 78602ActiveMLS ID #4890111, Sue Ellett, Bramlett Partners. Unlock MLS
