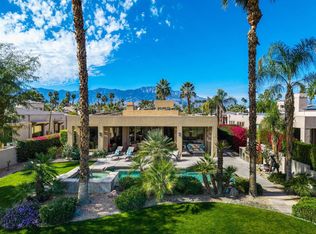
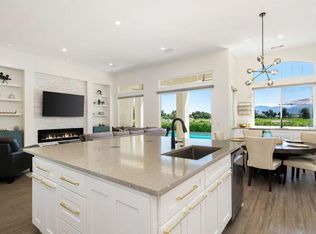
Welcome to 321 Loch Lomond located within the prestigious Mission Hills Legacy community, this updated residence offers breathtaking, west-facing views of the San Jacinto Mountains and the adjacent golf course fairway in a light, bright, and elegant setting. Featuring 2,880 square feet of thoughtfully designed living space, the home offers three bedrooms and four bathrooms, combining modern luxury with exceptional comfort.The residence has been carefully updated with a modern kitchen aesthetic, anchored by a sophisticated remodeled kitchen island. This contemporary space showcases premium quartz countertops, modern finishes, and an open layout that seamlessly connects to the principal living areas. Expansive windows frame the commanding mountain and fairway views, flooding the home with natural light and extending the living space outward. The functional floor plan ensures privacy and ease of living, with spacious bedrooms serving as quiet retreats. The primary bedroom also features an en suite bathroom that include: dual walk in closets, vanity, and walk in shower that create a private plus convenient luxury environment. within.Step outside to discover a highly private, resort-style backyard designed for optimal indoor-outdoor living. With its pristine pool and spa, it provides a serene desert backdrop for relaxing or entertaining while overlooking the golf course. The Practical upgrades include retractable awning, beach entry pool, and swim up seating throughout the pool. Also included is a leased solar energy system, providing significant efficiency and utility savings.Situated in a premier gated community, this property represents a unique opportunity to own a move-in ready home with stunning views and excellent energy features. The Legacy HOA includes a Mission Hills Country Club social and fitness membership.
Pending
Listed by: Equity Union • Marcelo Lopez Mariel • 760-821-5885
Price cut: $46K (8/7)
$1,449,000
321 Loch Lomond Rd, Rancho Mirage, CA 92270
3beds
2,886sqft
Single Family Residence
Built in 2003
0.27 Acres Lot
$1,379,300 Zestimate®
$502/sqft
$850/mo HOA
What's special
Beach entry poolPristine pool and spaModern finishesModern kitchen aestheticHighly private resort-style backyardPremium quartz countertopsRetractable awning
- 108 days
- 183
- 2
Zillow last checked:
Listing updated:
Listed by:
Marcelo Lopez Mariel DRE #02222673 760-821-5885,
Equity Union,
Bespoke Real Estate Group DRE #01322803 760-408-2965,
Equity Union
Source: CRMLS,MLS#: 219150050DA Originating MLS: California Desert AOR & Palm Springs AOR
Originating MLS: California Desert AOR & Palm Springs AORFacts & features
Interior
Bedrooms & bathrooms
- Bedrooms: 3
- Bathrooms: 4
- Full bathrooms: 3
- 1/2 bathrooms: 1
Rooms
- Room types: Great Room, Living Room, Primary Bedroom, Other, Dining Room
Primary bedroom
- Features: Primary Suite
Kitchen
- Features: Quartz Counters, Remodeled, Updated Kitchen
Other
- Features: Walk-In Closet(s)
Heating
- Central
Cooling
- Central Air
Appliances
- Laundry: Laundry Room
Features
- Wet Bar, Breakfast Bar, Separate/Formal Dining Room, High Ceilings, Partially Furnished, Primary Suite, Walk-In Closet(s)
- Flooring: Carpet, Tile
- Has fireplace: Yes
- Fireplace features: Gas, Living Room
Interior area
- Total interior livable area: 2,886 sqft
Video & virtual tour
Property
Parking
- Total spaces: 3
- Parking features: Golf Cart Garage, Side By Side
- Attached garage spaces: 3
Features
- Levels: One
- Stories: 1
- Has private pool: Yes
- Pool features: Community, In Ground, Private
- Spa features: Community, In Ground, Private
- Has view: Yes
- View description: Golf Course, Mountain(s), Pool
Lot
- Size: 0.27 Acres
- Features: Planned Unit Development, Sprinklers Timer
Details
- Parcel number: 673540015
- Special conditions: Standard
Construction
Type & style
- Home type: SingleFamily
- Property subtype: Single Family Residence
Condition
- New construction: No
- Year built: 2003
Utilities & green energy
- Utilities for property: Cable Available
Community & HOA
Community
- Features: Golf, Gated, Pool
- Security: Gated Community
- Subdivision: Mission Hills/Legacy-Oakhurst
HOA
- Has HOA: Yes
- Amenities included: Clubhouse, Controlled Access, Fitness Center, Maintenance Grounds, Cable TV
- HOA fee: $850 monthly
Location
- Region: Rancho Mirage
Financial & listing details
- Price per square foot: $502/sqft
- Tax assessed value: $971,983
- Date on market: 7/8/2026
- Listing terms: Cash,Cash to New Loan
Estimated market value
$1,379,300
$1.31M - $1.45M
$9,487/mo
Price history
| Date | Event | Price |
|---|---|---|
| 10/24/2026 | Pending sale | $1,449,000$502/sqft |
Source:  Greater Palm Springs Realtors #219150050 Report a problem Greater Palm Springs Realtors #219150050 Report a problem | ||
| 9/28/2026 | Contingent | $1,449,000$502/sqft |
Source: Greater Palm Springs Realtors #219150050 Report a problem | ||
| 8/7/2026 | Price change | $1,449,000-3.1%$502/sqft |
Source:  CDAR/ Desert Area MLS #219150050 Report a problem CDAR/ Desert Area MLS #219150050 Report a problem | ||
| 7/8/2026 | Listed for sale | $1,495,000+64.3%$518/sqft |
Source: Greater Palm Springs Realtors #219150050 Report a problem | ||
| 1/6/2022 | Sold | $910,000+54.5%$315/sqft |
Source: Public Record Report a problem | ||
| 1/11/2013 | Sold | $589,000-9.7%$204/sqft |
Source: Public Record Report a problem | ||
| 10/18/2012 | Price change | $652,200-6.6%$226/sqft |
Source: Debron Properties #S712034 Report a problem | ||
| 9/17/2012 | Listed for sale | $698,400-8.1%$242/sqft |
Source: Debron Properties #S712034 Report a problem | ||
| 3/18/2005 | Sold | $760,000+46.3%$263/sqft |
Source: Public Record Report a problem | ||
| 5/27/2004 | Sold | $519,500$180/sqft |
Source: Public Record Report a problem | ||
Public tax history
| Year | Property taxes | Tax assessment |
|---|---|---|
| 2026 | -- | $971,983 +2% |
| 2025 | $12,578 -0.6% | $952,926 +2% |
| 2024 | $12,649 +0.3% | $934,242 +2% |
| 2023 | $12,608 +29.6% | $915,924 +34% |
| 2022 | $9,725 +2.3% | $683,465 +2% |
| 2021 | $9,510 +4.8% | $670,065 +1% |
| 2020 | $9,075 +0.7% | $663,196 +2% |
| 2019 | $9,009 +2.8% | $650,193 +2% |
| 2018 | $8,763 +1.3% | $637,445 +2% |
| 2017 | $8,654 | $624,947 +2% |
| 2016 | $8,654 +7% | $612,694 +1.5% |
| 2015 | $8,092 +0.2% | $603,493 +2% |
| 2014 | $8,074 | $591,674 -17.4% |
| 2013 | -- | $716,000 +2.7% |
| 2012 | -- | $697,000 +13.1% |
| 2011 | -- | $616,000 +1.5% |
| 2010 | -- | $607,000 -24.3% |
| 2009 | -- | $802,000 -2.1% |
| 2008 | -- | $819,000 -4.4% |
| 2007 | -- | $857,004 +2% |
| 2006 | -- | $840,200 +58.7% |
| 2005 | -- | $529,507 +450.2% |
| 2003 | -- | $96,237 +2% |
| 2002 | -- | $94,350 +2% |
| 2001 | $1,103 +292.6% | $92,500 +450.4% |
| 2000 | $281 | $16,805 |
Find assessor info on the county website
Monthly payment
Est. payment
Payment breakdown
Explore the cost of this home by adjusting the details. Changes won't be saved.Climate risks
Neighborhood: 92270
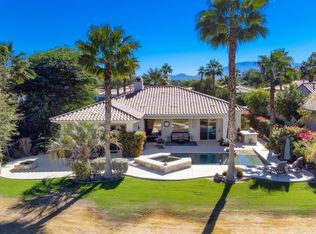
- $1,297,4003 bd4 ba2.7k sqft323 Loch Lomond Rd, Rancho Mirage, CA 92270Off Market
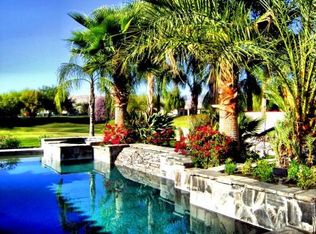
- $1,157,8003 bd4 ba2.8k sqft319 Loch Lomond Rd, Rancho Mirage, CA 92270Off Market
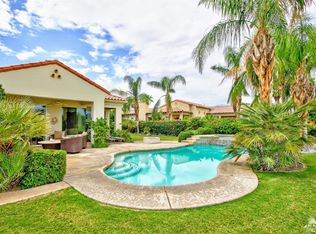
- $968,0004 bd4 ba2.4k sqft317 Loch Lomond Rd, Rancho Mirage, CA 92270Off Market
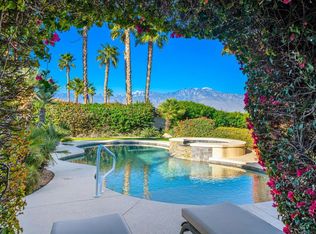
- $1,350,0003 bd4 ba2.8k sqft325 Loch Lomond Rd, Rancho Mirage, CA 92270Sold
Similar homes
- $1,310,0003 bd4 ba3.4k sqft107 Via Bella, Rancho Mirage, CA 92270For Sale
 MLS ID #219148658DA, Wendy Lapham, HomeSmart. CRMLS
 - $1,549,0004 bd4 ba3k sqft9 Via Haciendas, Rancho Mirage, CA 92270For Sale
 MLS ID #219154349DA, Bomgardner Blenkinsop and As..., Bennion Deville Homes. CRMLS
 - $1,175,0003 bd4 ba2.7k sqft71 Via Las Flores, Rancho Mirage, CA 92270For Sale
 MLS ID #219152889DA, Adam Cheng, Compass. CRMLS
 - $1,149,0003 bd4 ba3k sqft147 Columbia Dr, Rancho Mirage, CA 92270For Sale
 MLS ID #219154529PS, Eliot Kreun, HomeSmart. CRMLS
Local buyer's agents are ready to help
