Looking for space, privacy, and room to spread out? This 3 bedroom, 2 bathroom home in Putnam County sits on 9 acres and offers wide-open views of your own land. From both the front and back decks, you overlook a large open portion of the property-perfect for enjoying quiet mornings, entertaining, or simply taking in the setting. Located just across the road from Lake Sinclair, you'll also have easy access to multiple nearby boat ramps for getting on the water anytime. The long driveway off the road adds to the private feel as you arrive at the home. Inside, you'll find a remodeled kitchen featuring a 6-burner stove, ideal for those who enjoy cooking. The living room offers high ceilings, beautiful wood floors, and a wood-burning fireplace with brick accents. The home also includes a spacious laundry room and a recently updated roof. Outside, the property continues to deliver with multiple outbuildings that can serve as a workshop, storage, craft space, or more, along with a detached metal carport. Additional features include county water availability with a meter already in place, as well as a second septic system on the property if needed. If you've been looking for acreage, views, and a property that gives you room to use how you want, this one checks the boxes. Schedule your showing today.
Active
$419,900
321 S Steel Bridge Rd, Eatonton, GA 31024
3beds
1,638sqft
Single Family Residence
Built in 1980
9 Acres Lot
$398,500 Zestimate®
$256/sqft
$-- HOA
What's special
Beautiful wood floorsDetached metal carportRemodeled kitchenRecently updated roofFront and back decksSpacious laundry room
- 27 days
- 911
- 35
Zillow last checked:
Listing updated:
Listed by:
Adam Shields 678-677-0656,
Fickling Lake Country,LLC,
Justin Hadden 706-816-1835,
Fickling Lake Country,LLC
Source: GAMLS,MLS#: 10849750
Facts & features
Interior
Bedrooms & bathrooms
- Bedrooms: 3
- Bathrooms: 2
- Full bathrooms: 2
- Main level bathrooms: 1
- Main level bedrooms: 2
Rooms
- Room types: Loft
Heating
- Central
Cooling
- Central Air, Electric
Appliances
- Included: Cooktop, Electric Water Heater, Microwave
- Laundry: Mud Room
Features
- High Ceilings, Master On Main Level
- Flooring: Carpet, Hardwood
- Basement: Crawl Space
- Number of fireplaces: 1
- Fireplace features: Wood Burning Stove
Interior area
- Total structure area: 1,638
- Total interior livable area: 1,638 sqft
- Finished area above ground: 1,638
- Finished area below ground: 0
Property
Parking
- Parking features: Carport, Detached
- Has carport: Yes
Features
- Levels: Two
- Stories: 2
- Patio & porch: Deck
Lot
- Size: 9 Acres
- Features: Level, Open Lot, Private
- Residential vegetation: Cleared, Grassed, Partially Wooded
Details
- Additional structures: Barn(s), Outbuilding, Shed(s), Workshop
- Parcel number: 032 038A
Construction
Type & style
- Home type: SingleFamily
- Architectural style: Ranch
- Property subtype: Single Family Residence
Materials
- Wood Siding
- Roof: Composition
Condition
- Resale
- New construction: No
- Year built: 1980
Utilities & green energy
- Sewer: Septic Tank
- Water: Private, Well
- Utilities for property: Electricity Available, High Speed Internet, Water Available
Community & HOA
Community
- Features: None
- Subdivision: None
HOA
- Has HOA: No
- Services included: None
Location
- Region: Eatonton
Financial & listing details
- Price per square foot: $256/sqft
- Tax assessed value: $157,718
- Annual tax amount: $585
- Date on market: 9/20/2026
- Cumulative days on market: 27 days
- Listing agreement: Exclusive Right To Sell
- Electric utility on property: Yes
Estimated market value
$398,500
$379,000 - $418,000
$2,349/mo
Price history
| Date | Event | Price |
|---|---|---|
| 9/20/2026 | Listed for sale | $419,900-6.5%$256/sqft |
Source:  GAMLS #10849750 Report a problem GAMLS #10849750 Report a problem | ||
| 9/16/2026 | Listing removed | $449,000$274/sqft |
Source:  LCBOR #70737 Report a problem LCBOR #70737 Report a problem | ||
| 8/6/2026 | Price change | $449,000-3.2%$274/sqft |
Source: GAMLS #10733153 Report a problem | ||
| 6/26/2026 | Price change | $464,000-5.1%$283/sqft |
Source: GAMLS #10733153 Report a problem | ||
| 4/15/2026 | Listed for sale | $489,000+365.7%$299/sqft |
Source: LCBOR #70737 Report a problem | ||
| 3/11/1997 | Sold | $105,000$64/sqft |
Source: Agent Provided Report a problem | ||
Public tax history
| Year | Property taxes | Tax assessment |
|---|---|---|
| 2025 | $586 +6.7% | $63,087 -2.9% |
| 2024 | $549 -0.7% | $64,987 +15.6% |
| 2023 | $553 -5.2% | $56,214 +18.1% |
| 2022 | $583 -8.1% | $47,590 +11% |
| 2021 | $634 -14% | $42,855 -6.9% |
| 2020 | $738 +6.4% | $46,027 +15.9% |
| 2019 | $693 +9.1% | $39,716 |
| 2018 | $635 -9.7% | $39,716 +0% |
| 2017 | $704 +10.7% | $39,715 |
| 2016 | $636 | $39,715 |
| 2015 | $636 +3.7% | $39,715 0% |
| 2014 | $614 | $39,716 |
| 2013 | -- | -- |
| 2012 | -- | -- |
| 2011 | -- | -- |
| 2010 | -- | -- |
| 2009 | -- | $39,716 |
| 2008 | -- | $39,716 |
| 2007 | -- | $39,716 |
| 2006 | -- | $39,716 +7.3% |
| 2005 | -- | $37,026 |
Find assessor info on the county website
Monthly payment
Est. payment
Payment breakdown
Explore the cost of this home by adjusting the details. Changes won't be saved.Climate risks
Neighborhood: 31024
Nearby schools
Schools provided by the listing agent
- Elementary: Putnam
- Middle: Putnam County
- High: Putnam
Source: GAMLS. This data may not be complete. We recommend contacting the local school district to confirm school assignments for this home.

Similar homes
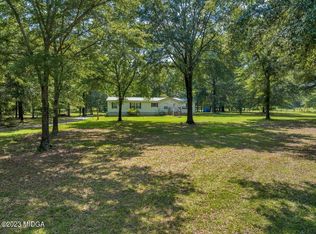
- $425,0003 bd2 ba1.9k sqft79 Sugar Creek Trl, Eatonton, GA 31024For Sale
 MLS ID #72009, KIM & LIN LOGAN TEAM. LCBOR
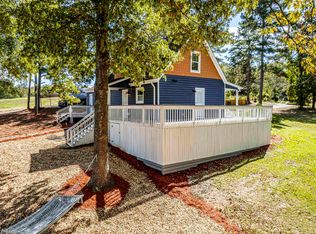
 - $496,0003 bd3 ba1.5k sqft120 Bay Ct, Eatonton, GA 31024Active

 MLS ID #10870837, Mark Spain, Mark Spain Real Estate. GAMLS
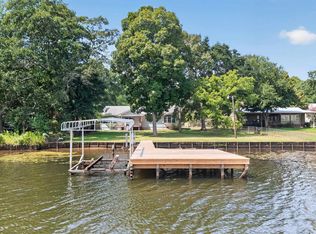
 - $599,0003 bd2 ba2.3k sqft274 S Steel Bridge Rd, Eatonton, GA 31024For Sale
 MLS ID #71756, KIM & LIN LOGAN TEAM. LCBOR
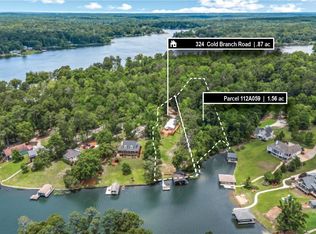
 - $395,0003 bd2 ba1.9k sqft324 Cold Branch Rd, Eatonton, GA 31024For Sale
 MLS ID #71943, Margaret Decker. LCBOR
 - $409,0003 bd2 ba2k sqft104 Dogwood Point, Eatonton, GA 31024ActiveMLS ID #10755298, Madison Shawver, Southern Classic Realtors. GAMLS
- $415,0003 bd2 ba1.4k sqft2123 Harbour Pointe Dr, Sparta, GA 31087ActiveMLS ID #10836697, Edith Webb, Drake Realty Lake Area. GAMLS
- $424,8003 bd2 ba1.9k sqft91 Lakeview Cir, Sparta, GA 31087ActiveMLS ID #10805799, Sandra E Khoury, Real Estate South & Associates. GAMLS
- $399,0004 bd2 ba2.1k sqft103 Brookwood Dr, Eatonton, GA 31024ActiveMLS ID #10851590, Sandra D Shurling, RE/MAX Lake Country. GAMLS
- $399,9002 bd2 ba1.2k sqft80 Franklin Rd, Eatonton, GA 31024ActiveMLS ID #10821241, Stephanie R Burt, YesiRealty. GAMLS
- $357,0003 bd2 ba2k sqft158 Pine Knoll Ln, Eatonton, GA 31024ActiveMLS ID #10797163, Rhonda McHan, Lake Sinclair-Oconee Realty. GAMLS
- $497,0003 bd3 ba1.7k sqft304 Anchor Point Dr, Eatonton, GA 31024ActiveMLS ID #10500625, Joe Walton, Lane Realty. GAMLS
- $499,9993 bd2 ba1.9k sqft194 Deerfield Ln, Eatonton, GA 31024ActiveMLS ID #10619059, Amy Chappell, Robert Binion Real Estate. GAMLS
