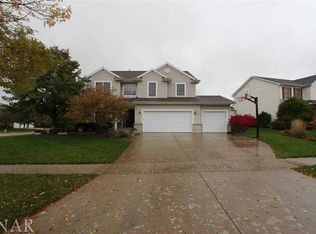
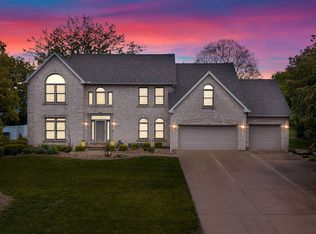
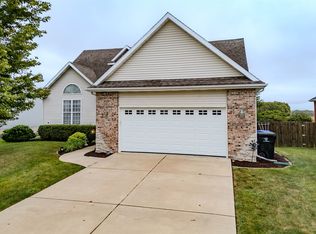
Beautifully updated lakefront home with 80 feet of shoreline and stunning views! This move-in ready property features hardwood and luxury vinyl flooring throughout with no carpet anywhere. Offering 4 bathrooms (2 full and 2 half), the home includes a completely remodeled primary bath, updated upstairs bath, and newly finished basement half bath. The formal dining room is currently being used as a den/office, offering flexible living space. The kitchen features GE Profile appliances added in 2022, along with a gas fireplace, roof replaced in 2013, and AC installed in 2016. Additional updates include new upstairs and basement flooring, enclosed utility room, added storage space, updated stairs, black aluminum backyard fence, side yard shed, and upgraded Rain Bird irrigation system with WiFi controls. Enjoy incredible lakefront living with beautiful views, spacious indoor and outdoor living areas, and extensive updates throughout!
For sale
$469,900
3210 Monterey Rd, Bloomington, IL 61704
3beds
3,243sqft
Est.: Get pre-qualified
Single Family Residence, Residential
Built in 1999
0.3 Acres Lot
$445,600 Zestimate®
$145/sqft
$-- HOA
What's special
- 7 days |
- 1,468 |
- 37 |
Zillow last checked:
Listing updated:
Listed by:
Brandi Davis Mobile:309-621-1992,
eXp Realty
Source: RMLS Alliance as distributed by MLS GRID,MLS#: PA1266604 Originating MLS: Peoria Area Association of Realtors
Originating MLS: Peoria Area Association of Realtors
Tour with a local agent
Facts & features
Interior
Bedrooms & bathrooms
- Bedrooms: 3
- Bathrooms: 4
- Full bathrooms: 2
- 1/2 bathrooms: 2
Bedroom 1
- Level: Main
- Dimensions: 14ft 0in x 15ft 0in
Bedroom 2
- Level: Upper
- Dimensions: 12ft 0in x 14ft 0in
Bedroom 3
- Level: Upper
- Dimensions: 12ft 0in x 14ft 0in
Other
- Level: Main
- Dimensions: 10ft 0in x 14ft 0in
Other
- Area: 870
Additional room
- Description: Loft
- Level: Upper
- Dimensions: 12ft 0in x 12ft 0in
Kitchen
- Level: Main
- Dimensions: 14ft 0in x 18ft 0in
Laundry
- Level: Main
- Dimensions: 7ft 0in x 12ft 0in
Living room
- Level: Main
- Dimensions: 14ft 0in x 16ft 0in
Main level
- Area: 1650
Upper level
- Area: 723
Heating
- Forced Air
Cooling
- Central Air
Appliances
- Included: Dishwasher, Dryer, Range Hood, Microwave, Range, Refrigerator, Washer
Features
- Ceiling Fan(s), High Speed Internet
- Basement: Finished,Full
- Number of fireplaces: 1
- Fireplace features: Gas Log, Living Room
Interior area
- Total structure area: 2,373
- Total interior livable area: 3,243 sqft
Property
Parking
- Total spaces: 2
- Parking features: Attached
- Attached garage spaces: 2
- Details: Number Of Garage Remotes: 1
Features
- Levels: Two
- Patio & porch: Patio
- Has view: Yes
- View description: Lake
- Has water view: Yes
- Water view: Lake
- Waterfront features: Pond/Lake
- Frontage length: Water Frontage: 81
Lot
- Size: 0.3 Acres
- Dimensions: 88 x 147
Details
- Additional structures: Shed(s)
- Parcel number: 1531101066
- Zoning description: Residential
Construction
Type & style
- Home type: SingleFamily
- Property subtype: Single Family Residence, Residential
Materials
- Brick, Vinyl Siding
- Foundation: Block
- Roof: Shingle
Condition
- New construction: No
- Year built: 1999
Utilities & green energy
- Sewer: Public Sewer
- Water: Public
- Utilities for property: Cable Available
Community & HOA
Community
- Subdivision: Golden Eagle
Location
- Region: Bloomington
Financial & listing details
- Price per square foot: $145/sqft
- Tax assessed value: $339,363
- Annual tax amount: $9,002
- Date on market: 5/18/2026
- Road surface type: Paved
Estimated market value
$445,600
$423,000 - $468,000
$2,472/mo
Price history
| Date | Event | Price |
|---|---|---|
| 5/23/2026 | Listed for sale | $469,900+51.6%$145/sqft |
Source:  RMLS Alliance as distributed by MLS GRID #PA1266604 Report a problem RMLS Alliance as distributed by MLS GRID #PA1266604 Report a problem | ||
| 8/6/2021 | Sold | $310,000+8%$96/sqft |
Source:  MRED as distributed by MLS GRID #11135310 Report a problem MRED as distributed by MLS GRID #11135310 Report a problem | ||
| 6/28/2021 | Pending sale | $287,000$88/sqft |
Source:  Berkshire Hathaway HomeServices #MRD11135310 Report a problem Berkshire Hathaway HomeServices #MRD11135310 Report a problem | ||
| 6/28/2021 | Contingent | $287,000$88/sqft |
Source: MRED as distributed by MLS GRID #11135310 Report a problem | ||
| 6/24/2021 | Listed for sale | $287,000+11.2%$88/sqft |
Source: MRED as distributed by MLS GRID #11135310 Report a problem | ||
| 5/28/2018 | Sold | $258,000-2.6%$80/sqft |
Source: MRED as distributed by MLS GRID #10194475 Report a problem | ||
| 2/20/2018 | Listed for sale | $264,900-1.5%$82/sqft |
Source: Crowne Realty #2180557 Report a problem | ||
| 11/30/2017 | Listing removed | $269,000$83/sqft |
Source: Crowne Realty #2173116 Report a problem | ||
| 9/26/2017 | Price change | $269,000-2.1%$83/sqft |
Source: Crowne Realty #2173116 Report a problem | ||
| 8/30/2017 | Price change | $274,900-1.6%$85/sqft |
Source: Crowne Realty #2173116 Report a problem | ||
| 8/4/2017 | Listed for sale | $279,500+8.3%$86/sqft |
Source: Crowne Realty #2173116 Report a problem | ||
| 7/22/2015 | Sold | $258,000-2.6%$80/sqft |
Source: Public Record Report a problem | ||
| 4/28/2015 | Price change | $264,900-3.6%$82/sqft |
Source: Coldwell Banker Heart of America Realtors #2150367 Report a problem | ||
| 3/25/2015 | Price change | $274,900-1.4%$85/sqft |
Source: Coldwell Banker Heart of America Realtors #2150367 Report a problem | ||
| 2/13/2015 | Listed for sale | $278,900$86/sqft |
Source: Coldwell Banker Heart of America Realtors #2150367 Report a problem | ||
Public tax history
| Year | Property taxes | Tax assessment |
|---|---|---|
| 2024 | $8,650 +5% | $113,121 +9.6% |
| 2023 | $8,240 +8.1% | $103,249 +11.9% |
| 2022 | $7,620 +8.7% | $92,238 +9.2% |
| 2021 | $7,013 | $84,439 |
| 2020 | -- | $84,439 |
| 2019 | -- | $84,439 -2% |
| 2018 | $6,937 | $86,163 |
| 2017 | $6,937 +4.2% | $86,163 +1.6% |
| 2016 | $6,655 +4.7% | $84,806 +2.4% |
| 2015 | $6,357 | $82,778 +0.7% |
| 2014 | $6,357 +5.6% | $82,182 +3% |
| 2013 | $6,019 -3.6% | $79,788 -1.1% |
| 2012 | $6,241 | $80,668 -4.2% |
| 2011 | $6,241 -1.5% | $84,234 -1.5% |
| 2010 | $6,335 +0.6% | $85,501 |
| 2009 | $6,300 +3.3% | $85,501 +1.5% |
| 2008 | $6,098 +2.7% | $84,258 +2.5% |
| 2007 | $5,940 | $82,163 -0.2% |
| 2006 | -- | $82,347 +2.1% |
| 2005 | -- | $80,654 +7.2% |
| 2002 | -- | $75,245 +4.1% |
| 2001 | -- | $72,268 +3.7% |
| 2000 | -- | $69,690 |
Find assessor info on the county website
Monthly payment
Est. payment$--/mo
Payment breakdown
Explore the cost of this home by adjusting the details. Changes won't be saved.
All calculations are estimates and provided by Zillow, Inc. for informational purposes only. Actual amounts may vary.
HOA fees may include property taxes on listings classified as Co-Ops. Contact the listing agent and/or owner for fee details.
Mortgage interest rates are dependent on a number of factors, including credit score, down payment, and repayment length. Interest rate data provided by Zillow Group Marketplace, Inc. as of 1/1/1970 from various mortgage lenders with which we have lead or other similar arrangements; the Estimated Payment is an average of those rates.
See how much you could borrow to make a competitive offer.
Climate risks
Neighborhood: 61704
Nearby schools
GreatSchools rating
- 7/10Northpoint Elementary SchoolGrades: K-5Distance: 1.2 mi
- 5/10Kingsley Jr High SchoolGrades: 6-8Distance: 4.2 mi
- 4/10Normal Community High SchoolGrades: 9-12Distance: 2.4 mi
Schools provided by the listing agent
- Elementary: Northpoint
- Middle: Kingsly
- High: Normal Community
Source: RMLS Alliance as distributed by MLS GRID. This data may not be complete. We recommend contacting the local school district to confirm school assignments for this home.
A local agent can set up tours, give advice and negotiate with sellers.
A local lender can help you make sure your offer is ready when you are.
- Illinois
- McLean County
- Bloomington
- 61704
- 3210 Monterey Rd
Nearby cities
Nearby zip codes
Other Bloomington Topics
