LOCATION! LOCATION! LOCATION! WELCOME TO 32144 WARREN ROAD—A BEAUTIFULLY UPDATED RANCH SET ON NEARLY AN ACRE IN THE HEART OF WESTLAND. THIS IMPRESSIVE 3-BEDROOM, 1.5-BATH HOME OFFERS NEARLY 1,500 SQ. FT. OF STYLISH, MOVE-IN-READY LIVING SPACE. THOUGHTFULLY UPDATED THROUGHOUT WITH A MODERN KITCHEN, UPDATED BATHS, NEWER FLOORING, FURNACE & HOT WATER TANK. ALL APPLIANCES INCLUDED. THE FINISHED ATTACHED GARAGE OFFERS EXTRA SPACE, TILE FLOORING & SPOTLIGHTS, PROVIDING A VERSATILE AREA FOR PARKING, STORAGE, HOBBIES OR ENTERTAINING. ENJOY THE EXPANSIVE PRIVATE YARD FEATURING A GAZEBO AND POOL—IDEAL FOR ENTERTAINING OR RELAXING. GAS FIREPLACE, PRIME LOCATION NEAR SHOPPING, DINING & MORE. DON'T MISS THIS MOVE-IN-READY HOME WITH SPACE, UPDATES & A GREAT LOCATION!
For sale
$319,900
32144 Warren Rd, Westland, MI 48185
3beds
1,446sqft
Single Family Residence
Built in 1942
0.82 Acres Lot
$312,200 Zestimate®
$221/sqft
$-- HOA
What's special
- 20 days
- 1,464
- 99
Likely to sell faster than
Zillow last checked:
Listing updated:
Listed by:
Ali M Beydoun 313-598-5100,
Got Key'D Realty 313-228-5710
Source: Realcomp II,MLS#: 20261074617
Facts & features
Interior
Bedrooms & bathrooms
- Bedrooms: 3
- Bathrooms: 2
- Full bathrooms: 1
- 1/2 bathrooms: 1
Primary bedroom
- Level: Entry
- Area: 150
- Dimensions: 15 X 10
Bedroom
- Level: Entry
- Area: 100
- Dimensions: 10 X 10
Bedroom
- Level: Entry
- Area: 110
- Dimensions: 11 X 10
Primary bathroom
- Level: Entry
- Area: 48
- Dimensions: 6 X 8
Other
- Level: Entry
- Area: 30
- Dimensions: 6 X 5
Dining room
- Level: Entry
- Area: 216
- Dimensions: 12 X 18
Family room
- Level: Entry
- Area: 315
- Dimensions: 15 X 21
Kitchen
- Level: Entry
- Area: 135
- Dimensions: 9 X 15
Living room
- Level: Entry
- Area: 342
- Dimensions: 19 X 18
Heating
- Forced Air, Natural Gas
Features
- Has basement: No
- Has fireplace: No
Interior area
- Total interior livable area: 1,446 sqft
- Finished area above ground: 1,446
Video & virtual tour
Property
Parking
- Total spaces: 1
- Parking features: One Car Garage, Attached
- Attached garage spaces: 1
Features
- Levels: One
- Stories: 1
- Entry location: GroundLevel
- Pool features: Above Ground
Lot
- Size: 0.82 Acres
- Dimensions: 221.44 x 162.31
Details
- Parcel number: 56012990001001
- Special conditions: Short Sale No,Standard
Construction
Type & style
- Home type: SingleFamily
- Architectural style: Ranch
- Property subtype: Single Family Residence
Materials
- Brick
- Foundation: Slab
Condition
- New construction: No
- Year built: 1942
Utilities & green energy
- Sewer: Public Sewer
- Water: Other
Community & HOA
HOA
- Has HOA: No
Location
- Region: Westland
Financial & listing details
- Price per square foot: $221/sqft
- Tax assessed value: $131,500
- Annual tax amount: $4,345
- Date on market: 10/5/2026
- Cumulative days on market: 20 days
- Listing agreement: Exclusive Right To Sell
- Listing terms: Cash,Conventional,FHA,Va Loan
Estimated market value
$312,200
$297,000 - $328,000
$1,928/mo
Price history
| Date | Event | Price |
|---|---|---|
| 10/5/2026 | Listed for sale | $319,900+13%$221/sqft |
Source:  Realcomp II #20261074617 Report a problem | ||
| 11/17/2025 | Sold | $283,000-2.4%$196/sqft |
Source: Realcomp II #20251045309 Report a problem | ||
| 10/28/2025 | Pending sale | $290,000$201/sqft |
Source: Realcomp II #20251045309 Report a problem | ||
| 10/18/2025 | Listed for sale | $290,000+104.9%$201/sqft |
Source: Realcomp II #20251045309 Report a problem | ||
| 10/29/2014 | Sold | $141,500+1.1%$98/sqft |
Source: Public Record Report a problem | ||
| 8/16/2014 | Price change | $139,900-4.1%$97/sqft |
Source: Plymouth Canton Realty Inc #214060321 Report a problem | ||
| 6/23/2014 | Listed for sale | $145,900-5.3%$101/sqft |
Source: Keller Williams Rlty-Plymouth #214060321 Report a problem | ||
| 12/12/2013 | Listing removed | $154,000$107/sqft |
Source: REAL ESTATE ONE-SOUTHGATE #213056740 Report a problem | ||
| 8/27/2013 | Price change | $154,000-3.7%$107/sqft |
Source: REAL ESTATE ONE-SOUTHGATE #213056740 Report a problem | ||
| 8/3/2013 | Price change | $159,900-5.9%$111/sqft |
Source: REAL ESTATE ONE-SOUTHGATE #213056740 Report a problem | ||
| 7/30/2013 | Price change | $169,900-2.9%$117/sqft |
Source: REAL ESTATE ONE-SOUTHGATE #213056740 Report a problem | ||
| 6/12/2013 | Listed for sale | $174,900$121/sqft |
Source: REAL ESTATE ONE-SOUTHGATE #213056740 Report a problem | ||
Public tax history
| Year | Property taxes | Tax assessment |
|---|---|---|
| 2025 | -- | $156,900 +12.8% |
| 2024 | -- | $139,100 +12.2% |
| 2023 | -- | $124,000 +3.2% |
| 2022 | -- | $120,100 +10.3% |
| 2021 | -- | $108,900 |
| 2020 | $3,735 +12.1% | $108,900 +8.9% |
| 2019 | $3,333 | $100,000 +6.7% |
| 2018 | $3,333 | $93,700 +3% |
| 2017 | -- | $91,000 +13.5% |
| 2016 | $2,198 | $80,200 +16.3% |
| 2015 | $2,198 -44.6% | $68,960 +70.4% |
| 2013 | $3,967 +80.5% | $40,460 +1.9% |
| 2012 | $2,198 | $39,710 -16.1% |
| 2010 | -- | $47,330 -22.2% |
| 2009 | -- | $60,810 -0.8% |
| 2008 | $1,894 | $61,290 -15% |
| 2007 | -- | $72,070 +5.3% |
| 2005 | -- | $68,440 +2.5% |
| 2004 | -- | $66,770 +66.9% |
| 2001 | -- | $40,008 +3.2% |
| 2000 | $1,712 | $38,768 |
Find assessor info on the county website
Monthly payment
Est. payment
Payment breakdown
Explore the cost of this home by adjusting the details. Changes won't be saved.Climate risks
Neighborhood: 48185
Similar homes
- $294,9003 bd2 ba1.5k sqft8347 Perrin Ave, Westland, MI 48185For Sale
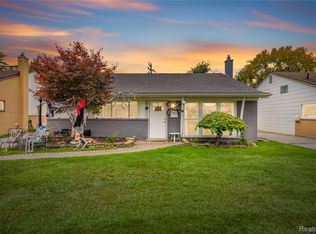
 MLS ID #20261084577, Judee Taormina, Real Estate One-Northville. Realcomp II
- $334,9995 bd2 ba1.9k sqft30925 Block St, Garden City, MI 48135For Sale
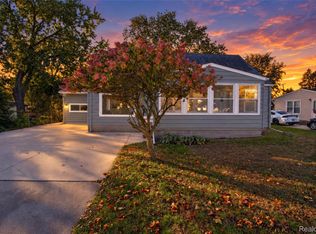 MLS ID #20261084548, Kylee Boyle, Elite Realty. Realcomp II
- $285,0003 bd2 ba1.5k sqft9101 Merriman Rd, Livonia, MI 48150For Sale
 MLS ID #20261079365, Tracy A Petersen, VM Real Estate Group. Realcomp II
- $335,0003 bd2 ba1.9k sqft8544 Kinloch St, Dearborn Heights, MI 48127For Sale
 MLS ID #20261081653, Nick Jaafar, Keller Williams Legacy. Realcomp II
- $299,9003 bd2 ba1.5k sqft15922 Deering St, Livonia, MI 48154For SaleMLS ID #20261078636, Pam Hicks, Real Estate One-Northville. Realcomp II
- $391,6004 bd2 ba1.9k sqft27355 Clairview Dr, Dearborn Heights, MI 48127For SaleMLS ID #20261083440, Ali M Beydoun, Got Key'D Realty. Realcomp II
- $279,9994 bd1 ba1.3k sqft5664 Fenton St, Dearborn Heights, MI 48127For SaleMLS ID #20261081224, Michael M Phillips, Keller Williams Legacy. Realcomp II
- $240,0003 bd1 ba1.1k sqft32612 Dover St, Garden City, MI 48135For SaleMLS ID #20261078085, C Noel Derr, Century 21 Dynamic Realty. Realcomp II
- $320,0004 bd3 ba1.9k sqft29103 Barkley St, Livonia, MI 48154For SaleMLS ID #20261074937, Bethany Gormont, Wentworth Real Estate Group. Realcomp II
- $299,0003 bd2 ba2k sqft1772 N Gulley Rd, Dearborn, MI 48128For SaleMLS ID #20261071096, Ali Nasser, Keller Williams Legacy. Realcomp II
- $183,0003 bd2 ba1.2k sqft1656 S Karle Ave, Westland, MI 48186For SaleMLS ID #20261083509, Ali M Beydoun, Got Key'D Realty. Realcomp II
- $350,0003 bd2 ba1.9k sqft28841 Grayfield Dr, Farmington Hills, MI 48336For SaleMLS ID #20261080699, Rhonda Cerone, Mi Choice Realty. Realcomp II
- $335,0003 bd2 ba1.5k sqft428 Girard Ave, Royal Oak, MI 48073For SaleMLS ID #20261084751, Asten Cholagh, Golden Key Realty Group LLC. Realcomp II
- $349,9003 bd2 ba1.7k sqft26261 La Muera St, Farmington Hills, MI 48334For SaleMLS ID #20261071484, Heather S Poyhonen, Avenue Group Homes, LLC. Realcomp II
- $289,9995 bd3 ba2k sqft4061 Calhoun St, Dearborn, MI 48126For SaleMLS ID #20261085014, Michael M Phillips, Keller Williams Legacy. Realcomp II
- $305,0003 bd2 ba2.1k sqft4211 Woodworth St, Dearborn, MI 48126For SaleMLS ID #20261074727, Nick Jaafar, Keller Williams Legacy. Realcomp II
- $219,9003 bd1 ba1.5k sqft5850 Deering St, Garden City, MI 48135For SaleMLS ID #20261081375, Heather S Poyhonen, Avenue Group Homes, LLC. Realcomp II
- $269,0004 bd2 ba1.6k sqft20310 Melvin St, Livonia, MI 48152For SaleMLS ID #20261069353, Shanice Landon, Golden Key Realty Group LLC. Realcomp II
- $289,9003 bd2 ba1.5k sqft24735 Lathrup Blvd, Southfield, MI 48075For SaleMLS ID #20261070324, Heather S Poyhonen, Avenue Group Homes, LLC. Realcomp II
