Come home to a house that was rebuilt for the way you actually live, now with a $5,000 seller credit to cover your closing costs! This fully renovated ranch gives you 1,617 square feet on one level, two fireplaces to gather around, and a backyard made for long summer nights. Step in and the living room does the talking: refinished hardwood glowing in the sunlight, a shiplap feature wall, and a linear electric fireplace with a rustic wood mantel that turns every evening into an occasion. Movie night, game day, or a quiet book by the fire, you're set. The kitchen is the heart of the home. Crisp white shaker cabinets, matte black hardware, stunning counters, stainless appliances and a gas range open to a bright, generous dining area, where a slider walks you straight out to the patio. There's room for a table that fits everyone, and weekend cookouts finally have a home. Need room to spread out? The large family room has another fireplace, new flooring and another slider to the patio. Make it the hangout, the home office, the playroom or the gym, whatever your life calls for! Three bedrooms with refinished hardwood and generous closets give everyone a retreat. Both baths have been completely redone, one with a tiled shower and rain head, the other with designer tile and a tub/shower. A main-floor laundry room sits right off the kitchen, steps from the garage door in the heart of the home. Outside, fire up the grill and enjoy a big fenced yard with a patio ready for friends. A fresh exterior, an attached garage and a brand-new 2026 roof mean the hard work is done and you can simply move in and relax. You're about a mile from Advocate South Suburban Hospital, a short walk to Highlands Elementary, and close to Metra Homewood stop, I-80/I-294. Come see it. You'll want to stay.
Active
Price cut: $10K (10/24)
$259,900
3216 Maple Ln, Hazel Crest, IL 60429
3beds
1,617sqft
Single Family Residence
Built in 1962
7,405 Square Feet Lot
$257,100 Zestimate®
$161/sqft
$-- HOA
What's special
Attached garageFresh exteriorMatte black hardwareGas rangeStunning countersBright generous dining areaShiplap feature wall
- --
- 318
- views
- 40
- saves
Zillow last checked:
Listing updated:
Listed by:
Michael Scanlon (773)630-9205,
eXp Realty,
Kyle Miller,
eXp Realty
Source: MRED as distributed by MLS GRID,MLS#: 12783581
Facts & features
Interior
Bedrooms & bathrooms
- Bedrooms: 3
- Bathrooms: 2
- Full bathrooms: 2
Rooms
- Room types: No additional rooms
Primary bedroom
- Features: Flooring (Hardwood), Bathroom (Full)
- Level: Main
- Area: 154 Square Feet
- Dimensions: 14X11
Bedroom 2
- Features: Flooring (Hardwood)
- Level: Main
- Area: 154 Square Feet
- Dimensions: 14X11
Bedroom 3
- Features: Flooring (Hardwood)
- Level: Main
- Area: 110 Square Feet
- Dimensions: 11X10
Dining room
- Features: Flooring (Tile)
- Level: Main
- Area: 195 Square Feet
- Dimensions: 13X15
Family room
- Level: Main
- Area: 240 Square Feet
- Dimensions: 15X16
Kitchen
- Features: Flooring (Tile)
- Level: Main
- Area: 110 Square Feet
- Dimensions: 11X10
Laundry
- Level: Main
- Area: 30 Square Feet
- Dimensions: 5X6
Living room
- Features: Flooring (Hardwood)
- Level: Main
- Area: 260 Square Feet
- Dimensions: 13X20
Heating
- Has Heating (Unspecified Type)
Cooling
- Central Air
Appliances
- Laundry: Gas Dryer Hookup
Features
- Basement: Crawl Space
- Number of fireplaces: 2
- Fireplace features: Electric, Family Room, Living Room
Interior area
- Total structure area: 1,617
- Total interior livable area: 1,617 sqft
Video & virtual tour
Property
Parking
- Total spaces: 1
- Parking features: Asphalt, Yes, Attached, Garage
- Attached garage spaces: 1
Accessibility
- Accessibility features: No Disability Access
Features
- Stories: 1
- Fencing: Fenced
Lot
- Size: 7,405 Square Feet
- Dimensions: 60x120
Details
- Parcel number: 28264060150000
- Special conditions: None
Construction
Type & style
- Home type: SingleFamily
- Architectural style: Ranch
- Property subtype: Single Family Residence
Materials
- Vinyl Siding, Brick
- Foundation: Concrete Perimeter
- Roof: Asphalt
Condition
- New construction: No
- Year built: 1962
- Major remodel year: 2026
Utilities & green energy
- Sewer: Public Sewer
- Water: Lake Michigan
Community & HOA
HOA
- Services included: None
Location
- Region: Hazel Crest
Financial & listing details
- Price per square foot: $161/sqft
- Tax assessed value: $160,000
- Annual tax amount: $8,197
- Date on market: 10/12/2026
- Ownership: Fee Simple
Estimated market value
$257,100
$244,000 - $270,000
$2,743/mo
Price history
| Date | Event | Price |
|---|---|---|
| 10/24/2026 | Price change | $259,900-3.7%$161/sqft |
Source:  MRED as distributed by MLS GRID #12783581 Report a problem | ||
| 10/12/2026 | Listed for sale | $269,900+353.6%$167/sqft |
Source: MRED as distributed by MLS GRID #12783581 Report a problem | ||
| 4/11/2019 | Listing removed | $1,681$1/sqft |
Source: Chase Real Estate LLC #10326389 Report a problem | ||
| 4/2/2019 | Listed for rent | $1,681$1/sqft |
Source: Chase Real Estate LLC #10326389 Report a problem | ||
| 11/20/2018 | Sold | $59,500-44.8%$37/sqft |
Source: Public Record Report a problem | ||
| 3/21/2018 | Listing removed | $107,716+10.3%$67/sqft |
Source: Auction.com Report a problem | ||
| 3/2/2018 | Listed for sale | -- |
Source: Auction.com Report a problem | ||
| 11/29/2017 | Listing removed | $97,635+26.8%$60/sqft |
Source: Auction.com Report a problem | ||
| 9/6/2017 | Listed for sale | -- |
Source: Auction.com Report a problem | ||
| 3/4/1999 | Sold | $77,000$48/sqft |
Source: Public Record Report a problem | ||
Public tax history
| Year | Property taxes | Tax assessment |
|---|---|---|
| 2024 | $9,090 +10.9% | $16,000 |
| 2023 | $8,197 +23.2% | $16,000 +76.6% |
| 2022 | $6,651 +3.8% | $9,060 |
| 2021 | $6,410 +5.3% | $9,060 |
| 2020 | $6,086 -2.7% | $9,060 -3% |
| 2019 | $6,256 +3.2% | $9,343 |
| 2018 | $6,062 +7% | $9,343 |
| 2017 | $5,664 +14.9% | $9,343 +10.9% |
| 2016 | $4,927 +4.4% | $8,428 |
| 2015 | $4,720 +114.7% | $8,428 |
| 2014 | $2,199 -0.8% | $8,428 -8.2% |
| 2013 | $2,216 +9.6% | $9,181 |
| 2012 | $2,022 -1.4% | $9,181 |
| 2011 | $2,049 -60% | $9,181 -32.7% |
| 2010 | $5,127 +93.3% | $13,644 |
| 2009 | $2,652 +67.9% | $13,644 -5% |
| 2008 | $1,579 -9.3% | $14,364 +13% |
| 2007 | $1,742 -2.2% | $12,712 |
| 2006 | $1,780 +3.5% | $12,712 |
| 2005 | $1,720 -11.8% | $12,712 +28.6% |
| 2004 | $1,951 -8.5% | $9,886 |
| 2003 | $2,132 -9.8% | $9,886 |
| 2002 | $2,363 +12.8% | $9,886 +16.8% |
| 2001 | $2,094 +5.3% | $8,467 |
| 2000 | $1,990 -20.3% | $8,467 |
| 1999 | $2,495 | $8,467 |
Find assessor info on the county website
Monthly payment
Est. payment
Payment breakdown
Explore the cost of this home by adjusting the details. Changes won't be saved.Climate risks
Neighborhood: 60429
Nearby schools
Schools provided by the listing agent
- Elementary: Highlands Elementary School
- High: Hillcrest High School
- District: 144
Source: MRED as distributed by MLS GRID. This data may not be complete. We recommend contacting the local school district to confirm school assignments for this home.


Similar homes
- $260,0003 bd3 ba1.6k sqft3107 Shagbark Ln, Hazel Crest, IL 60429New
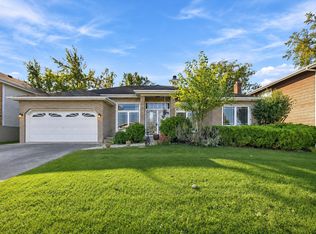 MLS ID #12775744, Nicky Richardson, CARMARC Realty Group. MRED as distributed by MLS GRID
- $239,0004 bd2 ba1k sqft17000 Pine Ct, Hazel Crest, IL 60429Price Change
 MLS ID #12779986, Darius Hennington, Kale Realty. MRED as distributed by MLS GRID
- $219,0004 bd2 ba1.2k sqft17089 Crane Ave, Hazel Crest, IL 60429New
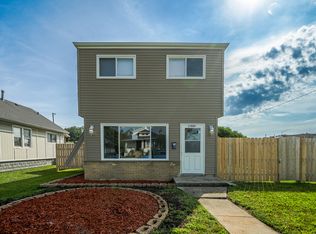 MLS ID #12801545, Joanna Komenda, Boutique Home Realty. MRED as distributed by MLS GRID
- $--3 bd2 ba1.3k sqft16336 Kedzie Ave, Markham, IL 60428Auction
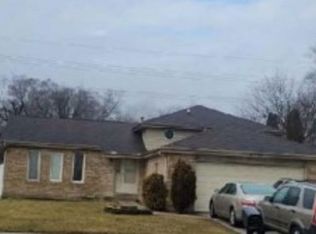 Xome
