Welcome to 3218 Rose Hill Road, a 3-bedroom, 2-bath home in Carrollton's established Hollyridge neighborhood. The home needs a new roof and some updating, making it an excellent opportunity for investors or buyers looking to renovate and build equity. With a functional layout and plenty of potential, it's ready for your personal touch. Conveniently located near shopping, dining and major roadways, it offers easy access throughout the DFW Metroplex. Don't miss this opportunity in a well-loved neighborhood!
For sale
$299,999
3218 Rose Hill Rd, Carrollton, TX 75007
3beds
1,674sqft
Single Family Residence
Built in 1979
7,492 Square Feet Lot
$291,300 Zestimate®
$179/sqft
$-- HOA
What's special
Functional layout
- 18 days
- 993
- 82
Likely to sell faster than
Zillow last checked:
Listing updated:
Listed by:
Brooks Hanson 0711167 254-741-1500,
Kelly, Realtors 254-741-1500
Source: NTREIS,MLS#: 21413497
Facts & features
Interior
Bedrooms & bathrooms
- Bedrooms: 3
- Bathrooms: 2
- Full bathrooms: 2
Primary bedroom
- Level: First
- Dimensions: 16 x 13
Living room
- Level: First
- Dimensions: 22 x 17
Heating
- Central
Cooling
- Central Air
Appliances
- Included: Dishwasher, Electric Cooktop, Electric Oven, Disposal, Microwave, Wine Cooler
Features
- Cable TV, Walk-In Closet(s)
- Has basement: No
- Number of fireplaces: 1
- Fireplace features: Wood Burning
Interior area
- Total interior livable area: 1,674 sqft
Video & virtual tour
Property
Parking
- Total spaces: 2
- Parking features: Garage
- Attached garage spaces: 2
Features
- Levels: One
- Stories: 1
- Pool features: None
Lot
- Size: 7,492 Square Feet
Details
- Parcel number: R48369
Construction
Type & style
- Home type: SingleFamily
- Architectural style: Detached
- Property subtype: Single Family Residence
Condition
- Year built: 1979
Utilities & green energy
- Sewer: Public Sewer
- Water: Public
- Utilities for property: Sewer Available, Water Available, Cable Available
Community & HOA
Community
- Subdivision: Hollyridge Add 2
HOA
- Has HOA: No
Location
- Region: Carrollton
Financial & listing details
- Price per square foot: $179/sqft
- Tax assessed value: $302,032
- Annual tax amount: $5,049
- Date on market: 10/18/2026
- Cumulative days on market: 22 days
- Listing terms: Cash,Conventional,FHA,VA Loan
- Exclusions: Refrigerator
Estimated market value
$291,300
$277,000 - $306,000
$2,452/mo
Price history
| Date | Event | Price |
|---|---|---|
| 10/18/2026 | Listed for sale | $299,999+66.7%$179/sqft |
Source: NTREIS #21413497 Report a problem | ||
| 11/17/2015 | Sold | -- |
Source: Agent Provided Report a problem | ||
| 10/12/2015 | Pending sale | $180,000$108/sqft |
Source: Homecity, Inc. #13255000 Report a problem | ||
| 10/8/2015 | Listed for sale | $180,000$108/sqft |
Source: Homecity, Inc. #13255000 Report a problem | ||
| 10/3/2008 | Sold | -- |
Source: Public Record Report a problem | ||
Public tax history
| Year | Property taxes | Tax assessment |
|---|---|---|
| 2025 | $1,851 +1.3% | $302,032 -0.8% |
| 2024 | $1,827 +9.8% | $304,593 +10% |
| 2023 | $1,664 +2% | $276,903 +10% |
| 2022 | $1,631 +2.7% | $251,730 +10% |
| 2021 | $1,588 -0.4% | $228,845 -1% |
| 2020 | $1,595 +0.2% | $231,052 -0.5% |
| 2019 | $1,591 +9.1% | $232,271 +11.7% |
| 2018 | $1,458 -55.8% | $207,972 +10% |
| 2017 | $3,301 | $189,065 +10% |
| 2016 | $3,301 +14.2% | $171,877 +19.6% |
| 2015 | $2,890 | $143,737 +9% |
| 2014 | $2,890 | $131,911 +8.4% |
| 2013 | $2,890 | $121,659 +4% |
| 2012 | -- | $116,959 -10.4% |
| 2011 | -- | $130,468 +2.7% |
| 2010 | -- | $126,983 +13.4% |
| 2009 | -- | $111,994 -12.6% |
| 2007 | -- | $128,190 |
| 2006 | $316 -3.3% | $128,190 |
| 2005 | $327 | $128,190 +4.9% |
| 2004 | -- | $122,160 +0.5% |
| 2003 | -- | $121,567 +2.5% |
| 2002 | -- | $118,559 +5.4% |
| 2001 | -- | $112,456 |
Find assessor info on the county website
Monthly payment
Est. payment
Payment breakdown
Explore the cost of this home by adjusting the details. Changes won't be saved.Climate risks
Neighborhood: 75007
Nearby schools
Schools provided by the listing agent
- Elementary: Davis
- Middle: Blalack
- High: Creekview
- District: Carrollton-Farmers Branch ISD
Source: NTREIS. This data may not be complete. We recommend contacting the local school district to confirm school assignments for this home.

Similar homes
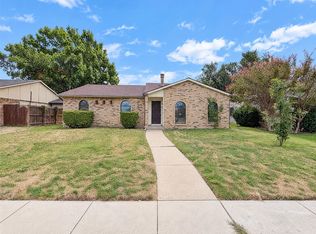
- $295,0003 bd2 ba1.3k sqft1839 Sherwood Ln, Carrollton, TX 75006For Sale
 MLS ID #21279981, Billy Macklin. NTREIS
- $316,0003 bd2 ba1.6k sqft5068 Avery Ln, The Colony, TX 75056For Sale
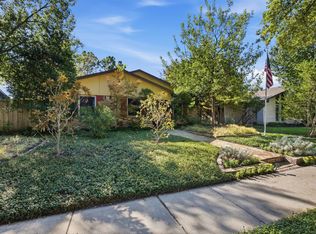 MLS ID #21404159, Davis Scott. NTREIS
- $324,9002 bd2 ba1.4k sqft17113 Upper Bay Rd, Addison, TX 75001For Sale
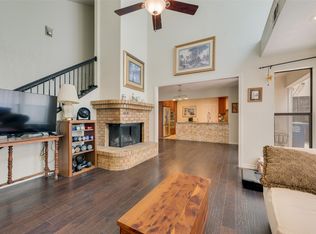 MLS ID #21333967, Bruce Arfsten. NTREIS
- $389,9003 bd3 ba1.7k sqft3825 Branch Hollow Cir, Carrollton, TX 75007For Sale
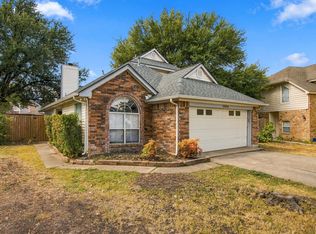 MLS ID #21401594, Andrea Humphries. NTREIS
