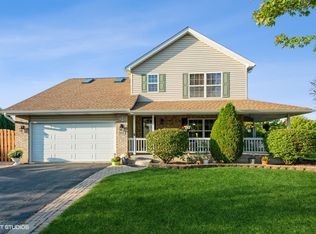
Welcome Home! Pride of ownership shines throughout this beautifully maintained 2-story home situated on a spacious .31-acre corner lot in the desirable Malibu Bay area of Romeoville! From the moment you arrive, you'll appreciate the manicured landscaping, inviting covered front porch, and the warm, welcoming feel this home offers inside and out. Step inside to discover a spacious and functional layout designed for both everyday living and entertaining. The heart of the home is the oversized kitchen featuring abundant cabinetry, expansive counter space, stainless steel appliances, tile backsplash, center island with additional storage, and an open flow into the eating area and large family room with cozy fireplace. Natural wood trim and cabinetry throughout the home add warmth and timeless character rarely found in today's newer construction homes. The spacious primary suite offers a relaxing retreat complete with vaulted/tray ceilings, large ensuite bath with dual vanity, soaking/jacuzzi tub, separate shower, and an impressive walk-in closet. Upstairs laundry adds everyday convenience while the updated hall bath features modern tile work and glass shower doors. Generously sized bedrooms, large windows, and comfortable living spaces make this home ideal for both growing households and entertaining guests. The full basement provides excellent storage, workshop space, hobby area potential, or future finishing possibilities. Additional features include reverse osmosis/water filtration system, oversized attached garage with finished flooring, beautifully maintained mechanical areas, and exceptional overall care throughout the property. Outdoor living is just as impressive with the large corner lot providing added green space, mature landscaping, and a more open feel than many surrounding homes. Located directly across from Malibu Bay Park and near neighborhood walking paths, playgrounds, recreation areas, Romeoville Recreation Department facilities, Volunteer Park, Romeoville Skatepark, and just minutes to Joliet Junior College, shopping, restaurants, schools, and major commuter routes, this location offers the perfect blend of neighborhood living and convenience. Homes that show this level of care and maintenance do not come along often. Clean, spacious, warm, and move-in ready - this is the type of home buyers walk into and instantly feel at home. Schedule your private showing today before this exceptional opportunity is gone!
Closed
$425,000
322 Bodega Dr, Romeoville, IL 60446
3beds
2,847sqft
Single Family Residence
Built in 1999
0.31 Acres Lot
$424,000 Zestimate®
$149/sqft
$3,454 Estimated rent
Home value
$424,000
$403,000 - $445,000
$3,454/mo
Zestimate® history
Owner options
List your home for rent
$3,454/mo
Rent Zestimate®
Find your next renter with Zillow Rental Manager. Plus, with online applications, you can quickly screen prospective tenants – for free.
$3,454/mo
Rent Zestimate®
Refinance and save
$3,260/mo
Est. payment
Refinancing to a lower rate could help reduce your monthly payments and save thousands over the life of the loan.
$3,260/mo
Est. payment
Explore your selling options
Work with a Zillow partner agent
Leverage their expertise and Zillow's premium Showcase listings to get your home seen by more buyers.
Get startedList with your own agent
Get your home in front of millions of buyers by listing it on Zillow.
Learn how to do itSell it yourself
Take full control of how buyers see your home on Zillow by listing For Sale by Owner (FSBO).
List your homeWhat's special
Zillow last checked:
Listing updated:
Listed by:
Shannon Long, e-PRO,SFR,SRS 847-980-8534,
Baird & Warner Fox Valley - Geneva
Bought with:
Lenetta DeLacy-Johnson, ABR,AHWD
Suite 527 Realty Group, LLC
Source: MRED as distributed by MLS GRID,MLS#: 12643539
Facts & features
Interior
Bedrooms & bathrooms
- Bedrooms: 3
- Bathrooms: 3
- Full bathrooms: 2
- 1/2 bathrooms: 1
Rooms
- Room types: Eating Area, Den, Workshop, Foyer, Utility Room-Lower Level, Storage
Primary bedroom
- Features: Flooring (Carpet), Window Treatments (ENERGY STAR Qualified Windows, Insulated Windows), Bathroom (Full, Double Sink, Whirlpool & Sep Shwr)
- Level: Second
- Area: 320 Square Feet
- Dimensions: 20X16
Bedroom 2
- Features: Flooring (Carpet), Window Treatments (ENERGY STAR Qualified Windows, Insulated Windows, Screens)
- Level: Second
- Area: 132 Square Feet
- Dimensions: 12X11
Bedroom 3
- Features: Flooring (Carpet), Window Treatments (ENERGY STAR Qualified Windows, Insulated Windows, Screens)
- Level: Second
- Area: 182 Square Feet
- Dimensions: 14X13
Den
- Features: Flooring (Carpet)
- Level: Basement
- Area: 288 Square Feet
- Dimensions: 24X12
Dining room
- Features: Flooring (Luxury Vinyl), Window Treatments (ENERGY STAR Qualified Windows, Insulated Windows, Screens)
- Level: Main
- Area: 156 Square Feet
- Dimensions: 13X12
Eating area
- Features: Flooring (Luxury Vinyl), Window Treatments (Blinds, ENERGY STAR Qualified Windows, Insulated Windows, Screens)
- Level: Main
- Area: 180 Square Feet
- Dimensions: 15X12
Family room
- Features: Flooring (Carpet), Window Treatments (ENERGY STAR Qualified Windows, Insulated Windows, Screens)
- Level: Main
- Area: 300 Square Feet
- Dimensions: 20X15
Foyer
- Features: Flooring (Luxury Vinyl)
- Level: Main
- Area: 80 Square Feet
- Dimensions: 10X8
Kitchen
- Features: Kitchen (Island, Pantry-Closet, Custom Cabinetry, SolidSurfaceCounter), Flooring (Luxury Vinyl), Window Treatments (ENERGY STAR Qualified Windows, Insulated Windows, Screens)
- Level: Main
- Area: 180 Square Feet
- Dimensions: 15X12
Laundry
- Features: Flooring (Ceramic Tile)
- Level: Second
- Area: 30 Square Feet
- Dimensions: 6X5
Storage
- Features: Flooring (Other)
- Level: Basement
- Area: 48 Square Feet
- Dimensions: 12X4
Other
- Features: Flooring (Other)
- Level: Basement
- Area: 72 Square Feet
- Dimensions: 12X6
Other
- Features: Flooring (Other)
- Level: Basement
- Area: 72 Square Feet
- Dimensions: 12X6
Heating
- Natural Gas, Forced Air
Cooling
- Central Air
Appliances
- Included: Range, Microwave, Dishwasher, Refrigerator, Washer, Dryer, Disposal, Stainless Steel Appliance(s), Water Softener Owned, Gas Cooktop, Gas Oven, Range Hood, Humidifier
- Laundry: Upper Level, Gas Dryer Hookup, Sink
Features
- Vaulted Ceiling(s), Walk-In Closet(s), Pantry, Workshop
- Flooring: Carpet
- Doors: French Doors, Sliding Glass Door(s)
- Windows: Screens, Double Pane Windows, ENERGY STAR Qualified Windows, Insulated Windows, Some Tilt-In Windows
- Basement: Finished,Full
- Attic: Pull Down Stair,Unfinished
- Number of fireplaces: 1
- Fireplace features: Gas Log, Family Room
Interior area
- Total structure area: 3,764
- Total interior livable area: 2,847 sqft
- Finished area below ground: 773
Property
Parking
- Total spaces: 6.5
- Parking features: Concrete, Garage Door Opener, Yes, Garage Owned, Attached, Driveway, Owned, Garage
- Attached garage spaces: 2.5
- Has uncovered spaces: Yes
Accessibility
- Accessibility features: Stair Lift, See Remarks, Disability Access
Features
- Stories: 2
- Patio & porch: Patio
- Exterior features: Fire Pit, Other, Lighting
Lot
- Size: 0.31 Acres
- Dimensions: 78x131x101x128
- Features: Corner Lot, Landscaped, Mature Trees, Pie Shaped Lot
Details
- Additional structures: Workshop, Shed(s)
- Parcel number: 1104052050080000
- Special conditions: Standard
- Other equipment: Water-Softener Owned, Ceiling Fan(s), Sump Pump, Electronic Air Filters
Construction
Type & style
- Home type: SingleFamily
- Architectural style: Traditional
- Property subtype: Single Family Residence
Materials
- Vinyl Siding, Brick
- Foundation: Concrete Perimeter
- Roof: Asphalt
Condition
- New construction: No
- Year built: 1999
Utilities & green energy
- Electric: Circuit Breakers, 200+ Amp Service
- Sewer: Public Sewer
- Water: Shared Well
Community & HOA
Community
- Features: Park, Curbs, Sidewalks, Street Paved, Street Lights
- Security: Carbon Monoxide Detector(s)
- Subdivision: Malibu Bay
HOA
- Has HOA: Yes
- Services included: Other
- HOA fee: $150 annually
Location
- Region: Romeoville
Financial & listing details
- Price per square foot: $149/sqft
- Tax assessed value: $353,259
- Annual tax amount: $10,219
- Date on market: 5/10/2026
- Listing terms: FHA
- Ownership: Fee Simple
Price history
| Date | Event | Price |
|---|---|---|
| 7/14/2026 | Sold | $425,000$149/sqft |
Source:  MRED as distributed by MLS GRID #12643539 Report a problem MRED as distributed by MLS GRID #12643539 Report a problem | ||
| 5/20/2026 | Listing removed | $425,000$149/sqft |
Source: MRED as distributed by MLS GRID #12643539 Report a problem | ||
| 5/10/2026 | Listed for sale | $425,000+89.7%$149/sqft |
Source: MRED as distributed by MLS GRID #12643539 Report a problem | ||
| 2/2/2004 | Sold | $224,000+25.8%$79/sqft |
Source: Public Record Report a problem | ||
| 9/1/1999 | Sold | $178,000$63/sqft |
Source: Public Record Report a problem | ||
Public tax history
| Year | Property taxes | Tax assessment |
|---|---|---|
| 2024 | $10,219 +6.9% | $117,753 +11.4% |
| 2023 | $9,557 +7.9% | $105,712 +11.5% |
| 2022 | $8,854 +4.7% | $94,777 +6.4% |
| 2021 | $8,453 +2.8% | $89,068 +3.4% |
| 2020 | $8,221 +4.4% | $86,139 +5.5% |
| 2019 | $7,872 +5% | $81,649 +6.1% |
| 2018 | $7,499 +6.3% | $76,962 +5.9% |
| 2017 | $7,053 +10% | $72,654 +10.5% |
| 2016 | $6,411 +13.4% | $65,727 +10.4% |
| 2015 | $5,655 | $59,559 +5.7% |
| 2014 | $5,655 -12.2% | $56,367 -14% |
| 2013 | $6,442 0% | $65,543 -7% |
| 2012 | $6,443 +7.6% | $70,477 -4% |
| 2011 | $5,985 +1.3% | $73,414 -8.5% |
| 2010 | $5,906 -0.8% | $80,228 -6% |
| 2009 | $5,955 +5.4% | $85,349 |
| 2008 | $5,648 | $85,349 +3.5% |
| 2007 | -- | $82,423 +3% |
| 2006 | $5,512 +2.2% | $80,022 +5.6% |
| 2005 | $5,393 +18.4% | $75,771 +17% |
| 2004 | $4,556 +4.4% | $64,762 +5.1% |
| 2003 | $4,365 -6.2% | $61,625 -2.3% |
| 2002 | $4,655 -2.7% | $63,049 +2% |
| 2001 | $4,781 +13.1% | $61,800 +8% |
| 2000 | $4,228 | $57,228 |
Find assessor info on the county website
Neighborhood: 60446
Nearby homes
- $392,4004 bd2 ba2k sqft314 Bodega Dr, Romeoville, IL 60446Off Market
- $384,7003 bd1 ba2k sqft1049 Princeton Dr, Romeoville, IL 60446Off Market
- $1-- bd-- ba-- sqftBodega Dr, Romeoville, IL 60446Off Market
- $390,0003 bd4 ba2.2k sqft1044 Monterey Dr, Romeoville, IL 60446Sold
- $388,1003 bd3 ba1.7k sqft1055 Princeton Dr, Romeoville, IL 60446Off Market
- $389,0003 bd3 ba1.9k sqft1050 Monterey Dr, Romeoville, IL 60446Off Market
- $345,6002 bd2 ba1.5k sqft1038 Princeton Dr, Romeoville, IL 60446Off Market
- $350,5002 bd2 ba1.4k sqft1044 Princeton Dr, Romeoville, IL 60446Off Market
Nearby schools
GreatSchools rating
- 6/10Robert C Hill Elementary SchoolGrades: K-5Distance: 1.7 mi
- 8/10A Vito Martinez Middle SchoolGrades: 6-8Distance: 0.6 mi
- 9/10Romeoville High SchoolGrades: 9-12Distance: 1.6 mi
Schools provided by the listing agent
- Elementary: Beverly Skoff Elementary School
- Middle: A Vito Martinez Middle School
- High: Romeoville High School
- District: 365U
Source: MRED as distributed by MLS GRID. This data may not be complete. We recommend contacting the local school district to confirm school assignments for this home.
Get a cash offer in 3 minutes
Find out how much your home could sell for in as little as 3 minutes with a no-obligation cash offer.
Estimated market value
$424,000
Get a cash offer in 3 minutes
Find out how much your home could sell for in as little as 3 minutes with a no-obligation cash offer.
Estimated market value
$424,000
- Illinois
- Will County
- Romeoville
- 60446
- 322 Bodega Dr
Nearby cities
Nearby neighborhoods
Nearby zip codes
Other Romeoville Topics
