Opportunity meets pride of ownership in this beautifully cared for home. Lovingly owned by just one owner since it was built in 2020. From day one, the seller thoughtfully added improvements that enhance comfort, functionality, and everyday living, creating an exceptional foundation for its next chapter. Inside, you'll find 3 bedrooms with an open floor plan that features a gas fireplace, newer flooring, newer appliances, granite countertops, and a stylish backsplash. First-floor laundry was also added for convenience. The basement offers even more opportunity with a radon mitigation system, a reverse osmosis system that provides clean drinking water, an updated furnace, owned water softener, an egress window, and plumbing already in place, making it easy to envision a future fourth bedroom and additional bathroom, or create a space entirely your own. Outside, enjoy a gorgeous 2020-built patio, a landscaped yard that provides privacy, and a terrace with a built-in fire pit and seating area, perfect for gathering with family and friends. Located in a family-oriented neighborhood with a nature path throughout the community, this home is ready for its next owner to build upon the meticulous pride of ownership already in place and make it their own!
For sale
Price cut: $5.1K (8/31)
$369,900
322 Hidden Riv, Holly, MI 48442
3beds
1,254sqft
Single Family Residence
Built in 2020
6,969 Square Feet Lot
$367,200 Zestimate®
$295/sqft
$28/mo HOA
What's special
- 41 days
- 411
- 29
Zillow last checked:
Listing updated:
Listed by:
Arius Richmond 734-802-8826,
Real Broker, LLC 855-450-0442
Source: Realcomp II,MLS#: 20261062974
Facts & features
Interior
Bedrooms & bathrooms
- Bedrooms: 3
- Bathrooms: 2
- Full bathrooms: 2
Primary bedroom
- Level: Entry
- Area: 154
- Dimensions: 14 X 11
Bedroom
- Level: Entry
- Area: 100
- Dimensions: 10 X 10
Bedroom
- Level: Entry
- Area: 130
- Dimensions: 13 X 10
Primary bathroom
- Level: Entry
- Area: 45
- Dimensions: 9 X 5
Other
- Level: Entry
- Area: 45
- Dimensions: 9 X 5
Other
- Level: Entry
- Area: 104
- Dimensions: 13 X 8
Great room
- Level: Entry
- Area: 210
- Dimensions: 15 X 14
Kitchen
- Level: Entry
- Area: 104
- Dimensions: 13 X 8
Laundry
- Level: Entry
- Area: 60
- Dimensions: 10 X 6
Heating
- ENERGYSTAR Qualified Furnace Equipment, Forced Air, Natural Gas
Cooling
- Ceiling Fans
Appliances
- Included: Dishwasher, Disposal, Dryer, Free Standing Gas Range, Free Standing Refrigerator, Microwave, Stainless Steel Appliances, Washer, Water Purifier Owned
Features
- Basement: Unfinished
- Has fireplace: Yes
- Fireplace features: Gas, Great Room
Interior area
- Total interior livable area: 1,254 sqft
- Finished area above ground: 1,254
Property
Parking
- Total spaces: 2
- Parking features: Two Car Garage, Attached, Direct Access
- Attached garage spaces: 2
Features
- Levels: One
- Stories: 1
- Entry location: GroundLevelwSteps
- Patio & porch: Covered, Patio, Terrace
- Pool features: None
Lot
- Size: 6,969 Square Feet
- Dimensions: 66 x 128 x 46 x 119
Details
- Parcel number: 0128377062
- Special conditions: Short Sale No,Standard
Construction
Type & style
- Home type: SingleFamily
- Architectural style: Ranch
- Property subtype: Single Family Residence
Materials
- Brick Veneer, Vinyl Siding
- Foundation: Basement, Poured
Condition
- New construction: No
- Year built: 2020
- Major remodel year: 2020
Utilities & green energy
- Sewer: Public Sewer
- Water: Public
Community & HOA
Community
- Subdivision: THE GARDENS OF RIVERSIDE CONDO OCCPN 1844
HOA
- Has HOA: Yes
- HOA fee: $330 annually
- HOA phone: 248-538-0234
Location
- Region: Holly
Financial & listing details
- Price per square foot: $295/sqft
- Tax assessed value: $120,730
- Annual tax amount: $3,907
- Date on market: 8/14/2026
- Cumulative days on market: 70 days
- Listing agreement: Exclusive Right To Sell
- Listing terms: Cash,Conventional,FHA,Va Loan
- Exclusions: Exclusion(s) Do Not Exist
Estimated market value
$367,200
$349,000 - $386,000
$2,067/mo
Price history
| Date | Event | Price |
|---|---|---|
| 8/31/2026 | Price change | $369,900-1.4%$295/sqft |
Source:  Realcomp II #20261062974 Report a problem Realcomp II #20261062974 Report a problem | ||
| 8/14/2026 | Listed for sale | $375,000$299/sqft |
Source: Realcomp II #20261062974 Report a problem | ||
| 8/3/2026 | Listing removed | $375,000$299/sqft |
Source: Realcomp II #20261050971 Report a problem | ||
| 7/27/2026 | Price change | $375,000-1.3%$299/sqft |
Source: Realcomp II #20261050971 Report a problem | ||
| 7/7/2026 | Listed for sale | $380,000+52.1%$303/sqft |
Source: Realcomp II #20261050971 Report a problem | ||
| 10/20/2020 | Sold | $249,900$199/sqft |
Source: Public Record Report a problem | ||
Public tax history
| Year | Property taxes | Tax assessment |
|---|---|---|
| 2025 | $3,776 +7.1% | $129,690 +6.3% |
| 2024 | $3,527 +5% | $121,950 +7.9% |
| 2023 | $3,359 +3.8% | $113,060 +6.4% |
| 2022 | $3,236 +971.5% | $106,220 +0.8% |
| 2021 | $302 | $105,350 +1599.2% |
| 2020 | -- | $6,200 |
| 2019 | $300 +48.6% | $6,200 |
| 2018 | $202 -31.2% | $6,200 |
| 2017 | $294 | $6,200 |
| 2016 | $294 | $6,200 +2% |
| 2015 | -- | $6,080 |
| 2014 | -- | $6,080 |
Find assessor info on the county website
Monthly payment
Est. payment
Payment breakdown
Explore the cost of this home by adjusting the details. Changes won't be saved.Climate risks
Neighborhood: 48442
Similar homes
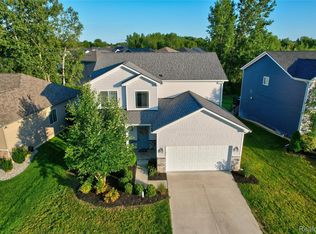
- $379,9003 bd3 ba1.7k sqft915 Main St, Fenton, MI 48430For Sale
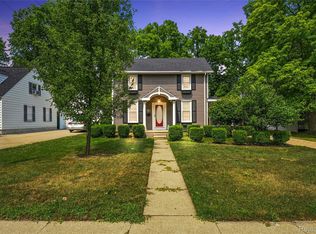
 MLS ID #20261063554, Rockland Lasley, Key Exchange Realty. Realcomp II
 - $275,0003 bd3 ba1.4k sqft5189 Meadow Crest Cir, Holly, MI 48442For Sale
 MLS ID #20261059979, Kim Raspberry, Red Fox Realty LLC. Realcomp II
 - $349,9993 bd2 ba1.3k sqft1297 Rosalie Dr, Fenton, MI 48430For Sale
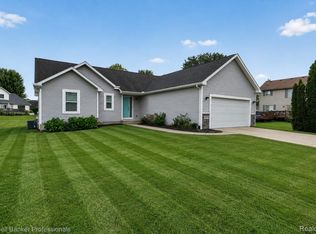 MLS ID #20261069817, Alicka R Lawrence, Coldwell Banker Professionals. Realcomp II
 - $360,0004 bd3 ba1.7k sqft6452 Sandy Knl, Linden, MI 48451For Sale
 MLS ID #20261057762, Daniel P Gullion, Real Estate For A CAUSE. Realcomp II
 - $370,0004 bd2 ba1.8k sqft4306 Baldwin Rd, Grand Blanc, MI 48439For SaleMLS ID #20261061934, Melissa Redmond, Real Estate Cousins. Realcomp II
- $365,0004 bd3 ba1.7k sqft3515 Lakeview Dr, Ortonville, MI 48462For SaleMLS ID #20261053247, Ibtesam Haque, PurePath Realty Group. Realcomp II
- $319,0003 bd2 ba1.3k sqft7223 Windbury Ln, Flint, MI 48507For SaleMLS ID #20261047479, Amanda DeFord, Real Estate For A CAUSE. Realcomp II
- $349,9993 bd2 ba1.5k sqft411 Tanview Dr, Oxford, MI 48371For SaleMLS ID #20261072477, Heidi Escobedo, Max Broock Realtors Oxford. Realcomp II
- $410,0003 bd2 ba1.4k sqft1480 Connell Rd, Ortonville, MI 48462For SaleMLS ID #20261061136, Kevin Winningham, Keller Williams Paint Creek. Realcomp II
- $419,9004 bd3 ba1.7k sqft14232 North Rd, Fenton, MI 48430For SaleMLS ID #20261040557, Lynne Gebski, EXP Realty Main. Realcomp II
- $329,9003 bd2 ba1.8k sqft10492 Lake Shore Dr, Fenton, MI 48430For SaleMLS ID #20261061371, John K Goodman, Century 21 Curran & Oberski. Realcomp II
- $349,9003 bd3 ba1.6k sqft15117 Locust Grove Dr, Byron, MI 48418For SaleMLS ID #20261055798, Keegan G Garrow, Century 21 Metro Brokers. Realcomp II
- $389,9003 bd3 ba1.4k sqft1930 Lake Pointe Dr, Ortonville, MI 48462For SaleMLS ID #20261069708, Elizabeth L Schlum, Max Broock, REALTORS®-Birmingham. Realcomp II
- $225,0002 bd2 ba1.4k sqft1035 Old Leake Ct #17, Holly, MI 48442For SaleMLS ID #20261066831, Michael A Wilbanks, RE/MAX Platinum. Realcomp II
- $334,9003 bd3 ba1.4k sqft3068 Seebaldt Ave, Waterford, MI 48329For SaleMLS ID #20261070945, Sean Grogan, Gearhead Homes Realty Inc. Realcomp II
- $304,0003 bd2 ba1.8k sqft9004 Del Rio Dr, Grand Blanc, MI 48439For SaleMLS ID #20261066274, Shelby L Sepanak, Exclusive House of Real Estate. Realcomp II
- $259,9003 bd1 ba1.5k sqft4099 E Atherton Rd, Burton, MI 48519For SaleMLS ID #20261072998, Jeremy Hoover, Keller Williams First. Realcomp II
- $299,5004 bd2 ba1.6k sqft12389 White Lake Rd, Fenton, MI 48430For SaleMLS ID #20261068218, Wally Schram, AmeriTrust Realty Corporation. Realcomp II
- $339,9003 bd1 ba1.4k sqft5820 Mack Rd, Howell, MI 48855For SaleMLS ID #20261070098, Nathan B Oake, Griffith Realty. Realcomp II
- $324,9003 bd2 ba1.3k sqft942 Panorama Dr, Milford, MI 48381For SaleMLS ID #20261068098, Natalie Marginet, Keller Williams Advantage. Realcomp II
