Welcome home to this beautifully maintained traditional 2 story residence situated on a spacious 0.58 acre lot in a convenient location in Corbin. Offering 3 bedrooms, 2 full bathrooms, and 1 half bath, this home combines comfortable everyday living with inviting spaces for entertaining. The main level features a welcoming living room, a formal dining room, a generously sized kitchen with an abundance of cabinetry and workspace, a convenient half bath, and a first floor laundry room. Upstairs you'll find all 3 bedrooms, including a spacious primary suite with a private full bath, along with a second full bathroom serving the additional bedrooms. Outdoor living truly shines with both a welcoming covered front porch and an impressive covered rear patio that measures 19' x 14'7" and is the perfect space for relaxing, grilling, watching the game, or hosting family and friends. The large backyard provides plenty of room for children, pets, gardening, or future outdoor projects. The backyard is already set up for an above-ground pool which would put this oasis over the top. The attached 23'4" x 23'8" 2 car garage provides ample room for vehicles, storage, or hobbies. Conveniently located just minutes from shopping, dining, schools, medical facilities, and Interstate 75, this home offers the perfect balance of peaceful living and everyday convenience. Ideally situated between Corbin and London, you'll enjoy easy access to local favorites including The Corbin Arena, Downtown Corbin, The Mint Gaming Hall at Kentucky Downs, Levi Jackson Wilderness Road Park, Laurel River Lake, Wood Creek Lake, Cumberland Falls State Resort Park, and the Daniel Boone National Forest, providing endless opportunities for dining, shopping, entertainment, boating, fishing, hiking, and outdoor recreation.
For sale
$269,900
322 Spring Cut Cir, Corbin, KY 40701
3beds
1,678sqft
:
Get pre-qualified$1,919/mo
Single Family Residence
Built in 1988
0.58 Acres Lot
$265,000 Zestimate®
$161/sqft
$-- HOA
What's special
Convenient half bathWelcoming covered front porchFirst floor laundry roomFormal dining room
- 4 days |
- 310 |
- 12 |
Zillow last checked:
Listing updated:
Listed by:
Marcus D Kuhl 606-344-4580,
Sallie Davidson, Realtors
Source: Imagine MLS,MLS#: 26019307
Facts & features
Interior
Bedrooms & bathrooms
- Bedrooms: 3
- Bathrooms: 3
- Full bathrooms: 2
- 1/2 bathrooms: 1
Primary bedroom
- Level: Second
Bedroom 1
- Level: Second
Bedroom 2
- Level: Second
Primary bathroom
- Level: Second
Bathroom 1
- Description: Half Bath
- Level: First
Bathroom 2
- Level: Second
Dining room
- Level: First
Kitchen
- Level: First
Living room
- Level: First
Utility room
- Level: First
Heating
- Electric, Heat Pump
Cooling
- Central Air, Electric
Appliances
- Included: Dishwasher, Microwave, Refrigerator, Range
- Laundry: Electric Dryer Hookup, Main Level, Washer Hookup
Features
- Ceiling Fan(s)
- Flooring: Hardwood, Laminate, Tile
- Windows: Insulated Windows, Screens
- Basement: Crawl Space
- Has fireplace: No
Interior area
- Total structure area: 1,678
- Total interior livable area: 1,678 sqft
- Finished area above ground: 1,678
- Finished area below ground: 0
Property
Parking
- Total spaces: 2
- Parking features: Attached Garage, Driveway, Garage Door Opener, Garage Faces Front
- Garage spaces: 2
- Has uncovered spaces: Yes
Features
- Levels: Two
- Fencing: None
- Has view: Yes
- View description: Trees/Woods, Neighborhood
Lot
- Size: 0.58 Acres
- Features: Landscaped, Few Trees
Details
- Parcel number: 1234000061.00
Construction
Type & style
- Home type: SingleFamily
- Property subtype: Single Family Residence
Materials
- Vinyl Siding
- Foundation: Block
- Roof: Shingle
Condition
- Year built: 1988
Utilities & green energy
- Sewer: Septic Tank
- Water: Public
- Utilities for property: Cable Available, Electricity Connected, Phone Available, Sewer Connected, Water Connected
Community & HOA
Community
- Features: Park, Tennis Court(s), Pool, Pickleball
- Subdivision: Spring Cut Estates
HOA
- Has HOA: No
Location
- Region: Corbin
Financial & listing details
- Price per square foot: $161/sqft
- Tax assessed value: $145,000
- Annual tax amount: $1,118
- Date on market: 7/21/2026
Estimated market value
$265,000
$233,000 - $294,000
$2,014/mo
Price history
| Date | Event | Price |
|---|---|---|
| 7/21/2026 | Listed for sale | $269,900+115.9%$161/sqft |
Source:  Imagine MLS #26019307 Report a problem Imagine MLS #26019307 Report a problem | ||
| 5/31/2016 | Sold | $125,000$74/sqft |
Source: Public Record Report a problem | ||
Public tax history
| Year | Property taxes | Tax assessment |
|---|---|---|
| 2024 | $1,118 +13.1% | $145,000 +16% |
| 2023 | $989 -0.6% | $125,000 |
| 2022 | $995 -3.5% | $125,000 |
| 2021 | $1,031 | $125,000 |
| 2020 | -- | $125,000 |
| 2019 | $1,042 +0.2% | $125,000 |
| 2018 | $1,040 +16.9% | $125,000 |
| 2017 | $889 | $125,000 +16.8% |
| 2015 | $889 +3.6% | $107,000 |
| 2012 | $858 +7.8% | $107,000 |
| 2010 | $796 | $107,000 |
Find assessor info on the county website
Monthly payment
Est. payment
Payment breakdown
Explore the cost of this home by adjusting the details. Changes won't be saved.Climate risks
Neighborhood: 40701
Nearby schools
GreatSchools rating
- 7/10Hunter Hills Elementary SchoolGrades: PK-5Distance: 0.5 mi
- 8/10South Laurel Middle SchoolGrades: 6-8Distance: 7.5 mi
- NAMcdaniel Learning CenterGrades: 9-12Distance: 7.3 mi
Schools provided by the listing agent
- Elementary: Hunter Hills
- Middle: South Laurel
- High: South Laurel
Source: Imagine MLS. This data may not be complete. We recommend contacting the local school district to confirm school assignments for this home.
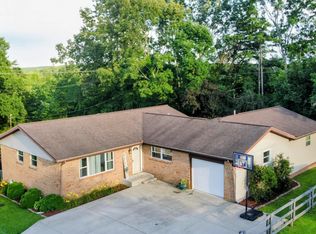
- $6,000-- bd-- ba-- sqftSpring Cut Cir, Corbin, KY 40701Off Market
- $21,700-- bd-- ba520 sqftSpring Cut Cir, Corbin, KY 40701Off Market
- $13,000-- bd-- ba-- sqftSpring Cut Cir, Corbin, KY 40701Off Market
- $252,4003 bd2 ba1.6k sqft304 Spring Cut Cir, Corbin, KY 40701Off Market
- $240,1003 bd2 ba1.8k sqft355 Spring Cut Cir, Corbin, KY 40701Off Market
- $10,000-- bd-- ba-- sqft355 Spring Cut Cir, Corbin, KY 40701Off Market
- $294,5003 bd2 ba2k sqft84 Spring Cut Cir, Corbin, KY 40701Off Market
- $227,5003 bd2 ba1.2k sqft120 Spring Cut Cir, Corbin, KY 40701Sold
A local agent can set up tours, give advice and negotiate with sellers.
A local lender can help you make sure your offer is ready when you are.
Similar homes
- $295,0004 bd3 ba1.9k sqft102 Shannon Sq, Corbin, KY 40701For Sale
 MLS ID #26019256, Timothy Petro, RE/MAX On Main, Inc. Imagine MLS
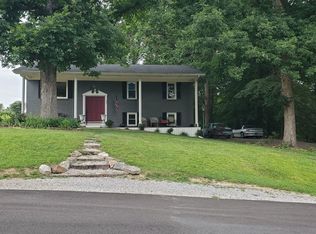
 - $260,0004 bd3 ba2.5k sqft336 Oaklawn Cir, Corbin, KY 40701For Sale
 MLS ID #26019913, Heather Martinez, Shawn Rogers Realty, Inc. Imagine MLS
 - $229,9003 bd2 ba1.5k sqft354 Campbell Rd, Corbin, KY 40701For Sale
 MLS ID #26019658, Chris McHargue, Huddleston Real Estate. Imagine MLS
 - $235,0003 bd2 ba1.4k sqft660 Oaklawn Cir, Corbin, KY 40701For Sale
 MLS ID #26019389, S Katie Bales, Black Diamond Realty. Imagine MLS
 - $257,0003 bd2 ba1.3k sqft1673 Oak Ridge Church Rd, Corbin, KY 40701For SaleMLS ID #26017012, H Geral Wells, WEICHERT REALTORS - Ford Brothers. Imagine MLS
- $279,9003 bd3 ba1.8k sqft3183 N State Highway 1223, Corbin, KY 40701For SaleMLS ID #25506735, Paula R Chadwell, Huddleston Real Estate. Imagine MLS
- $234,9004 bd2 ba1.8k sqft164 W Tennessee Ave, Corbin, KY 40701For SaleMLS ID #26018670, Chris McHargue, Huddleston Real Estate. Imagine MLS
- $215,0003 bd2 ba1.9k sqft987 Highway Hwy #312, Corbin, KY 40701For SaleMLS ID #26019476, Jennifer Vickers, Keller Williams Legacy Group. Imagine MLS
- $315,0003 bd2 ba2.2k sqft305 Ford St, Corbin, KY 40701For SaleMLS ID #26018890, Nathanael Whitten, RE/MAX On Main, Inc. Imagine MLS
- $299,0003 bd2 ba1.9k sqft229 Cherry Ave, Corbin, KY 40701For SaleMLS ID #26011567, Chris McHargue, Huddleston Real Estate. Imagine MLS
- $149,9003 bd2 ba1.6k sqft10 Timberland Cir, Corbin, KY 40701For SaleMLS ID #26019522, Keisha A Brooks, CENTURY 21 Advantage Realty. Imagine MLS
- $249,9003 bd3 ba1.8k sqft71 Renee St, Corbin, KY 40701For SaleMLS ID #26001676, Timothy Petro, RE/MAX On Main, Inc. Imagine MLS
- $259,9003 bd3 ba1.6k sqft2308 E Highway 312, Corbin, KY 40701For SaleMLS ID #26007711, Elizabeth Mills, Huddleston Real Estate. Imagine MLS
- $254,9004 bd3 ba2k sqft697 Oaklawn Cir, Corbin, KY 40701For SaleMLS ID #26014131, Rocio Gonzalez, Freeman Brothers Realty LLC. Imagine MLS
- $280,0004 bd3 ba2.5k sqft504 S Kentucky Ave, Corbin, KY 40701For SaleMLS ID #26010990, Tommy Black, RE/MAX On Main, Inc. Imagine MLS
- $219,9003 bd2 ba1.3k sqft824 Paris Karr Rd, Keavy, KY 40737For SaleMLS ID #26019475, Sean Disney, USA Realty. Imagine MLS
- $174,9003 bd2 ba1.3k sqft79 Meadow Lark Cir, Corbin, KY 40701For SaleMLS ID #26019912, Misty Lewis, CENTURY 21 Advantage Realty. Imagine MLS
- $274,9003 bd2 ba1.6k sqft140 Devils Neck Rd, Corbin, KY 40701For SaleMLS ID #26015225, Brandy Noe, Revolution Realty, LLC. Imagine MLS
- $295,0003 bd3 ba2k sqft1107 Circle Dr, Corbin, KY 40701For SaleMLS ID #26010788, Chris McHargue, Huddleston Real Estate. Imagine MLS
- $230,0003 bd2 ba1.4k sqft1968 Holly Grove Rd, Corbin, KY 40701For SaleMLS ID #26018581, Tiffany Edmondson, KY Real Estate Professionals, LLC. Imagine MLS
