Welcome to 3220 Convair Ln, Decatur—fresh, modern, and move-in ready! The big-ticket work is already done with a new roof, HVAC, plumbing, fresh paint, updated flooring, and more. Inside, enjoy a refreshed kitchen with stainless steel appliances, white cabinetry, sleek countertops, and a bold designer backsplash. Modern finishes throughout give this home plenty of style without sacrificing affordability. **Seller is motivated and ready to make a deal—bring your offer! Property is tenant occupied, do not disturb.
Active
$259,000
3220 Convair Ln, Decatur, GA 30032
3beds
1,300sqft
Single Family Residence, Residential
Built in 1960
0.26 Acres Lot
$256,900 Zestimate®
$199/sqft
$-- HOA
What's special
Modern finishes throughoutNew roofRefreshed kitchenStainless steel appliancesWhite cabinetrySleek countertopsBold designer backsplash
- 8 days |
- 636 |
- 83 |
Likely to sell faster than
Zillow last checked:
Listing updated:
Listed by:
JULIAN KING,
Realty Hub, LLC 888-900-1801
Source: FMLS GA,MLS#: 7817365
Facts & features
Interior
Bedrooms & bathrooms
- Bedrooms: 3
- Bathrooms: 2
- Full bathrooms: 2
- Main level bathrooms: 2
- Main level bedrooms: 3
Rooms
- Room types: Attic, Laundry
Primary bedroom
- Features: Master on Main
- Level: Master on Main
Bedroom
- Features: Master on Main
Primary bathroom
- Features: Shower Only
Dining room
- Features: Open Concept, Separate Dining Room
Kitchen
- Features: Cabinets White
Heating
- Central
Cooling
- Central Air, Electric
Appliances
- Included: Dishwasher, Dryer, Electric Oven, Electric Range, Electric Water Heater, Microwave, Refrigerator, Self Cleaning Oven, Washer
- Laundry: In Garage, Laundry Room, Sink
Features
- High Speed Internet, Recessed Lighting, Smart Home
- Flooring: Luxury Vinyl
- Windows: None
- Basement: None
- Attic: Permanent Stairs
- Has fireplace: No
- Fireplace features: None
- Common walls with other units/homes: No Common Walls
Interior area
- Total structure area: 1,300
- Total interior livable area: 1,300 sqft
Video & virtual tour
Property
Parking
- Total spaces: 4
- Parking features: Driveway, Garage, Garage Door Opener
- Garage spaces: 1
- Has uncovered spaces: Yes
Accessibility
- Accessibility features: Accessible Doors
Features
- Levels: One
- Stories: 1
- Patio & porch: Front Porch
- Exterior features: Lighting, Private Yard, Rain Gutters, No Dock
- Pool features: None
- Spa features: None
- Fencing: Back Yard
- Has view: Yes
- View description: City
- Waterfront features: None
- Body of water: None
Lot
- Size: 0.26 Acres
- Dimensions: 150 x 75
- Features: Back Yard, Front Yard, Private
Details
- Additional structures: None
- Parcel number: 15 218 05 074
- Other equipment: None
- Horse amenities: None
Construction
Type & style
- Home type: SingleFamily
- Architectural style: Other
- Property subtype: Single Family Residence, Residential
Materials
- Brick 4 Sides
- Foundation: See Remarks
- Roof: Other
Condition
- Updated/Remodeled
- New construction: No
- Year built: 1960
Utilities & green energy
- Electric: Other
- Sewer: Public Sewer
- Water: Public
- Utilities for property: Electricity Available, Sewer Available, Water Available
Green energy
- Energy efficient items: Appliances, HVAC, Insulation, Roof, Thermostat, Water Heater, Windows
- Energy generation: None
- Water conservation: Low-Flow Fixtures
Community & HOA
Community
- Features: Barbecue, Near Public Transport, Near Schools, Near Shopping, Park, Playground, Pool, Racquetball, Restaurant, Sidewalks, Tennis Court(s)
- Security: Carbon Monoxide Detector(s), Closed Circuit Camera(s), Fire Alarm, Security System Owned, Smoke Detector(s)
- Subdivision: Belvedere Park
HOA
- Has HOA: No
Location
- Region: Decatur
Financial & listing details
- Price per square foot: $199/sqft
- Tax assessed value: $224,100
- Annual tax amount: $4,372
- Date on market: 8/7/2026
- Cumulative days on market: 9 days
- Electric utility on property: Yes
- Road surface type: Concrete
Estimated market value
$256,900
$244,000 - $270,000
$1,797/mo
Price history
| Date | Event | Price |
|---|---|---|
| 8/7/2026 | Listed for sale | $259,000+72.7%$199/sqft |
Source:  FMLS GA #7817365 Report a problem FMLS GA #7817365 Report a problem | ||
| 9/5/2025 | Sold | $150,000-11.7%$115/sqft |
Source:  GAMLS #10579291 Report a problem GAMLS #10579291 Report a problem | ||
| 8/14/2025 | Pending sale | $169,900$131/sqft |
Source: GAMLS #10579291 Report a problem | ||
| 8/6/2025 | Listed for sale | $169,900+93.1%$131/sqft |
Source: GAMLS #10579291 Report a problem | ||
| 12/12/2012 | Listing removed | $700$1/sqft |
Source: Rental Source Report a problem | ||
| 10/20/2012 | Price change | $700-12.5%$1/sqft |
Source: Keith Bennnett Report a problem | ||
| 9/23/2012 | Listed for rent | $800$1/sqft |
Source: Keith Bennnett Report a problem | ||
| 12/27/2005 | Sold | $88,000+41.3%$68/sqft |
Source: Public Record Report a problem | ||
| 6/13/1996 | Sold | $62,300$48/sqft |
Source: Public Record Report a problem | ||
Public tax history
| Year | Property taxes | Tax assessment |
|---|---|---|
| 2025 | $4,372 +0.4% | $89,640 +0.3% |
| 2024 | $4,357 +14.9% | $89,360 +15.1% |
| 2023 | $3,791 +21.9% | $77,640 +23.2% |
| 2022 | $3,110 +17.7% | $63,040 +20.3% |
| 2021 | $2,643 -0.1% | $52,400 -0.2% |
| 2020 | $2,646 +20.8% | $52,480 +24.7% |
| 2019 | $2,190 +4.8% | $42,080 +5.9% |
| 2018 | $2,090 +13.6% | $39,720 +17% |
| 2017 | $1,840 +10.8% | $33,960 +13.8% |
| 2016 | $1,662 | $29,840 +46% |
| 2014 | $1,662 | $20,440 +32.7% |
| 2013 | -- | $15,400 |
| 2012 | -- | $15,400 -7% |
| 2011 | -- | $16,560 -56.3% |
| 2010 | $1,862 | $37,880 |
| 2009 | $1,862 -15.5% | $37,880 -20.3% |
| 2008 | $2,203 +0.2% | $47,520 |
| 2007 | $2,199 | $47,520 |
| 2006 | $2,199 +108.3% | $47,520 +8.7% |
| 2005 | $1,056 +9.5% | $43,720 +6% |
| 2004 | $964 -0.2% | $41,240 |
| 2003 | $965 +19.7% | $41,240 +5.1% |
| 2002 | $806 +74.2% | $39,240 +16.4% |
| 2001 | $463 | $33,720 |
Find assessor info on the county website
Monthly payment
Est. payment
Payment breakdown
Explore the cost of this home by adjusting the details. Changes won't be saved.Climate risks
Neighborhood: Belvedere Park
Nearby schools
GreatSchools rating
- 2/10Peachcrest Elementary SchoolGrades: PK-5Distance: 0.9 mi
- 2/10Mary Mcleod Bethune Middle SchoolGrades: 6-8Distance: 3.6 mi
- 1/10Towers High SchoolGrades: 9-12Distance: 1.4 mi
- $299,9992 bd2 ba1.1k sqft3212 Convair Ln, Decatur, GA 30032For Sale
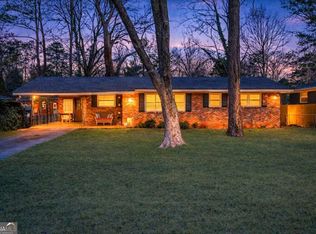
- $217,4003 bd1 ba1.3k sqft3219 Bonway Dr, Decatur, GA 30032Off Market
- $403,3003 bd3 ba1.5k sqft3232 Convair Ln, Decatur, GA 30032Off Market
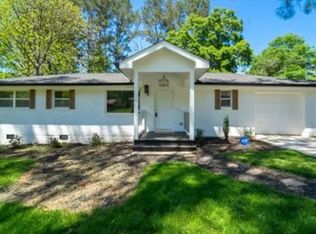
- $---- bd-- ba-- sqft3232 Convair Ln #17, Decatur, GA 30032Off Market
- $226,0003 bd1 ba1k sqft3208 Convair Ln, Decatur, GA 30032Off Market
- $206,7002 bd1 ba1k sqft3225 Bonway Dr, Decatur, GA 30032Off Market
- $384,1003 bd3 ba1.2k sqft3213 Bonway Dr, Decatur, GA 30032Off Market
- $246,7003 bd1 ba1k sqft3231 Bonway Dr, Decatur, GA 30032Off Market
A local agent can set up tours, give advice and negotiate with sellers.
Similar homes
- $249,0003 bd1 ba1.1k sqft1380 Dennis Dr, Decatur, GA 30032Active

 MLS ID #10801917, Benjamin Winwood, Lokation Real Estate LLC. GAMLS
 - $320,0003 bd2 ba1.2k sqft2918 Santa Monica Dr, Decatur, GA 30032For Sale
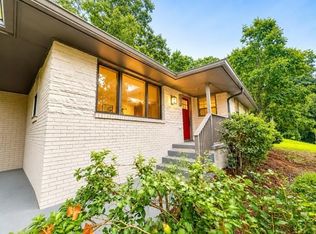
 MLS ID #7807150, SCOTT POHL, HomeSmart. FMLS GA
 - $325,0003 bd2 ba1.2k sqft1683 Candler Rd, Decatur, GA 30032For Sale
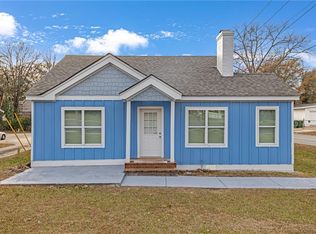 MLS ID #7816007, Noelia Leis, Virtual Properties Realty. Biz. FMLS GA
 - $315,0003 bd2 ba1.1k sqft3153 Bellgreen Way, Decatur, GA 30032For Sale
 MLS ID #7803432, SCOTT POHL, HomeSmart. FMLS GA
 - $356,9993 bd2 ba1.3k sqft2992 Belvedere Ln, Decatur, GA 30032For SaleMLS ID #7759369, Nikki Elmore, Atlanta Fine Homes Sotheby's International. FMLS GA
- $320,0003 bd2 ba1.4k sqft3191 Gay Dr, Decatur, GA 30032For SaleMLS ID #7755921, SCOTT POHL, HomeSmart. FMLS GA
- $325,0004 bd2 ba1.3k sqft2328 Starline Dr, Decatur, GA 30032For SaleMLS ID #7764160, SCOTT POHL, HomeSmart. FMLS GA
- $320,0003 bd2 ba1.8k sqft2524 Glenrock Dr, Decatur, GA 30032For SaleMLS ID #7773593, Rebecca Smith, Wynd Realty, LLC. FMLS GA
- $345,0003 bd2 ba1.4k sqft1917 Don Juan Ln, Decatur, GA 30032ActiveMLS ID #10656327, Jessica S Morrison, Atlanta Communities. GAMLS
- $315,0003 bd3 ba1.6k sqft4111 Northstrand Dr, Decatur, GA 30035For SaleMLS ID #7793696, Zahra Mendscole, Rock River Realty, LLC.. FMLS GA
- $329,5003 bd2 ba1.2k sqft2798 Hidden Forest Ct, Atlanta, GA 30316ActiveMLS ID #10824005, Omar Lyn, Keller Williams Realty Atl. Partners. GAMLS
- $269,0004 bd2 ba1.2k sqft1928 Apache Trl SE, Atlanta, GA 30316For SaleMLS ID #7753732, JUAN VILLAVICENCIO, Villa Realty Group, LLC. FMLS GA
- $239,9993 bd2 ba1.1k sqft1317 Redford Dr SE, Atlanta, GA 30315For SaleMLS ID #7813474, Ayesha Mitchell, Virtual Properties Realty. Biz. FMLS GA
- $249,0003 bd2 ba1k sqft965 Mayson Turner Rd NW, Atlanta, GA 30314For SaleMLS ID #7793964, Cary Lyle, Dorsey Alston Realtors. FMLS GA
- $108,0003 bd2 ba1k sqft3192 Oakcliff Rd NW, Atlanta, GA 30311SoldZillow Rentals
- $199,9993 bd2 ba1.1k sqft2130 Donald Lee Hollowell Pkwy NW, Atlanta, GA 30318ActiveMLS ID #10824710, Dan Thorp, Century 21 Results. GAMLS
- $245,0003 bd3 ba1.3k sqft858 Linda Way, Forest Park, GA 30297For SaleMLS ID #7809307, edgar gonzalez, Fathom Realty GA, LLC. FMLS GA
- $250,0003 bd2 ba2.2k sqft2879 Harlan Dr, East Pt, GA 30344ClosedMLS ID #10736318, Dorothy L Brown, InHouse Realty Services. GAMLS
- $250,0003 bd2 ba1.4k sqft2198 Star Mist Dr SW, Atlanta, GA 30311ActiveMLS ID #10793875, Carlos Whitaker, Keller Williams West Atlanta. GAMLS
- $240,0003 bd2 ba1.3k sqft111 Woodhaven Dr, Jonesboro, GA 30236For SaleMLS ID #7810750, Emanuel Correal, Virtual Properties Realty.Net, LLC.. FMLS GA
