Welcome to 3320 Sandwick! This gorgeous 3-bedroom, 2-bathroom home with a 2-car garage is tucked away in a quiet cove and offers the perfect blend of comfort, character, and functionality. Step inside to an inviting open floor plan featuring beautiful natural hardwood floors throughout, creating a warm and seamless flow between the living, dining, and kitchen areas. The kitchen features granite countertops, ample cabinetry, and a functional layout perfect for everyday living and entertaining. The spacious living area showcases a wood-burning fireplace, adding warmth and charm to the heart of the home. Freshly painted throughout, this home is bright, clean, and move-in ready. Enjoy the outdoors in the huge privacy-fenced backyard, offering plenty of room for gatherings, play, gardening, or simply relaxing in your own private space. Convenient 2-car garage provides additional storage and parking. Located in a peaceful, established cove, this home truly has it all.
Pending
$175,000
3220 Sandwick Rd, Memphis, TN 38128
3beds
1,447sqft
Single Family Residence
Built in 1983
9,225 Square Feet Lot
$174,700 Zestimate®
$121/sqft
$-- HOA
What's special
Wood-burning fireplacePeaceful established coveHuge privacy-fenced backyardFreshly painted throughoutInviting open floor planQuiet coveAmple cabinetry
- 25 days
- 1,493
- 184
Likely to sell faster than
Zillow last checked:
Listing updated:
Listed by:
Patrick Wilbon,
Keller Williams 901-261-7900
Source: MAAR,MLS#: 10231235
Facts & features
Interior
Bedrooms & bathrooms
- Bedrooms: 3
- Bathrooms: 2
- Full bathrooms: 2
Primary bedroom
- Dimensions: 0 x 0
Dining room
- Features: Separate Dining Room
- Dimensions: 0 x 0
Kitchen
- Features: Pantry, Washer/Dryer Connections, W/D Connection in Kitchen
Living room
- Features: Separate Den
- Dimensions: 0 x 0
Den
- Dimensions: 0 x 0
Heating
- Central
Cooling
- Central Air, Ceiling Fan(s), 220 Wiring
Features
- All Bedrooms Down, Vaulted/Coffered Primary, Luxury Primary Bath, Steam Shower, Textured Ceiling, Square Feet Source: AutoFill (MAARdata) or Public Records (Cnty Assessor Site)
- Flooring: Hardwood
- Number of fireplaces: 1
Interior area
- Total interior livable area: 1,447 sqft
Property
Parking
- Total spaces: 2
- Parking features: Driveway/Pad, Garage Door Opener
- Has garage: Yes
- Covered spaces: 2
- Has uncovered spaces: Yes
Features
- Stories: 1
- Patio & porch: Covered Patio
- Pool features: None
- Fencing: Wood,Wood Fence
- Waterfront features: Cove
Lot
- Size: 9,225 Square Feet
- Dimensions: 9,225
- Features: Some Trees
Details
- Parcel number: 084007 B00012
Construction
Type & style
- Home type: SingleFamily
- Architectural style: Soft Contemporary
- Property subtype: Single Family Residence
Materials
- Brick Veneer
Condition
- New construction: No
- Year built: 1983
Community & HOA
Community
- Subdivision: Scenic Hills 3rd Addn Sec B
Location
- Region: Memphis
Financial & listing details
- Price per square foot: $121/sqft
- Tax assessed value: $158,300
- Annual tax amount: $2,086
- Price range: $175K - $175K
- Date on market: 9/27/2026
- Cumulative days on market: 25 days
Estimated market value
$174,700
$166,000 - $183,000
$1,480/mo
Price history
| Date | Event | Price |
|---|---|---|
| 10/4/2026 | Pending sale | $175,000$121/sqft |
Source:  MAAR #10231235 Report a problem | ||
| 9/27/2026 | Listed for sale | $175,000+87.2%$121/sqft |
Source: MAAR #10231235 Report a problem | ||
| 7/8/2002 | Sold | $93,500+16.1%$65/sqft |
Source: Public Record Report a problem | ||
| 1/8/1998 | Sold | $80,500$56/sqft |
Source: Public Record Report a problem | ||
Public tax history
| Year | Property taxes | Tax assessment |
|---|---|---|
| 2025 | $2,086 +27.6% | $39,575 +59.4% |
| 2024 | $1,635 +8.1% | $24,825 |
| 2023 | $1,512 | $24,825 |
| 2022 | -- | $24,825 |
| 2021 | -- | $24,825 +32.6% |
| 2020 | $598 | $18,725 |
| 2019 | $598 -21.1% | $18,725 |
| 2018 | $758 -45.1% | $18,725 |
| 2017 | $1,382 +132.3% | $18,725 +7% |
| 2016 | $595 -12.2% | $17,500 |
| 2014 | $678 | $17,500 |
| 2013 | -- | $17,500 -17.6% |
| 2012 | -- | $21,250 |
| 2011 | -- | $21,250 |
| 2010 | -- | $21,250 |
| 2009 | -- | $21,250 -6.9% |
| 2008 | -- | $22,825 |
| 2007 | -- | $22,825 |
| 2006 | -- | $22,825 |
| 2005 | -- | $22,825 +6% |
| 2004 | -- | $21,525 |
| 2003 | -- | $21,525 |
| 2002 | -- | $21,525 |
| 2001 | -- | $21,525 -1.1% |
| 2000 | -- | $21,775 |
Find assessor info on the county website
Monthly payment
Est. payment
Payment breakdown
Explore the cost of this home by adjusting the details. Changes won't be saved.Climate risks
Neighborhood: Raleigh

Similar homes
- $159,9003 bd2 ba1.2k sqft4053 Haliburton St, Memphis, TN 38128For Sale
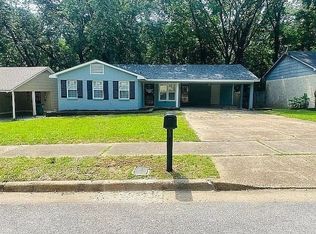 MLS ID #10232859, Keesha T Frierson, Keller Williams. MAAR
- $180,0003 bd2 ba1.7k sqft3102 Scotland Rd, Memphis, TN 38128For Sale
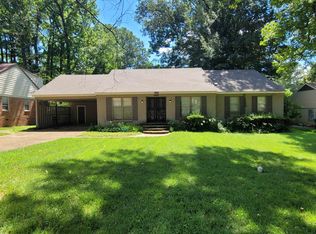 MLS ID #10227911, Jay W McMiller, Bespoke Realty. MAAR
- $174,9003 bd2 ba1.6k sqft4217 Oakcrest Ave, Memphis, TN 38128For Sale
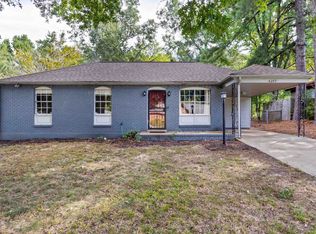 MLS ID #10231293, Hannah C Smith, Bluff City Realty Group, LLC. MAAR
- $175,0003 bd2 ba1.3k sqft4351 W Hunters Glen St, Memphis, TN 38128For Sale
 MLS ID #10229659, Channing A Shaw-Wright, Emmett Baird Realty, LLC. MAAR
