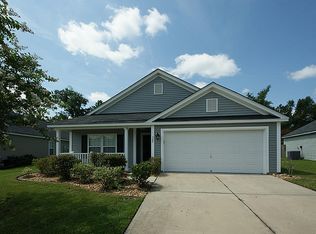
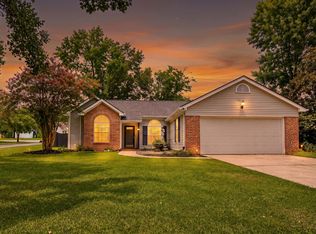
Welcome to 323 Briarbend Rd. This ranch style home has 3 bedrooms and 2 full baths. As you enter this home has an open floor plan with a very spacious living room that flows into the large eat-in kitchen with lots of cabinet space, stainless steel appliances, Corian countertops, new microwave and pull out trash cans conveniently located tucked about in cabinet. The primary bedroom includes a walk-in closet and a private en-suite bathroom with jacuzzi tub. There are two additional bedrooms or can offer flexible space for guest or home office. Secondary full bath and laundry room completes the living space in this home.Screened porch on back of home is spacious along with the large backyard to host all those birthday celebrations and family events. Major updates include new roof, Water Heater and Dishwasher.
Active
$325,000
323 Briarbend Rd, Goose Creek, SC 29445
3beds
1,413sqft
Single Family Residence
Built in 2008
-- sqft lot
$321,200 Zestimate®
$230/sqft
$-- HOA
What's special
New roofLarge eat-in kitchenPrivate en-suite bathroomLots of cabinet spaceStainless steel appliancesJacuzzi tubOpen floor plan
- 34 days
- 530
- 50
Likely to sell faster than
Zillow last checked:
Listing updated:
Listed by:
Keller Williams Realty Charleston West Ashley
Source: CTMLS,MLS#: 26023341
Facts & features
Interior
Bedrooms & bathrooms
- Bedrooms: 3
- Bathrooms: 2
- Full bathrooms: 2
Rooms
- Room types: Family Room, Utility Room, Eat-In-Kitchen, Family, Laundry, Utility
Heating
- Central, Electric
Cooling
- Central Air
Appliances
- Laundry: Electric Dryer Hookup, Washer Hookup, Laundry Room
Features
- Garden Tub/Shower, Walk-In Closet(s), Ceiling Fan(s), Eat-in Kitchen
- Flooring: Carpet, Vinyl
- Doors: Storm Door(s)
- Has fireplace: No
Interior area
- Total structure area: 1,413
- Total interior livable area: 1,413 sqft
Video & virtual tour
Property
Parking
- Total spaces: 2
- Parking features: Garage, Garage Door Opener
- Garage spaces: 2
Features
- Levels: One
- Stories: 1
- Patio & porch: Screened
- Fencing: Privacy,Wood
Lot
- Features: 0 - .5 Acre
Details
- Parcel number: 2441105040
Construction
Type & style
- Home type: SingleFamily
- Architectural style: Ranch
- Property subtype: Single Family Residence
Materials
- Vinyl Siding
- Foundation: Slab
Condition
- New construction: No
- Year built: 2008
Utilities & green energy
- Sewer: Public Sewer
- Water: Public
- Utilities for property: BCW & SA, Berkeley Elect Co-Op
Community & HOA
Community
- Features: Security, Trash
- Security: Security System
- Subdivision: LongLeaf
Location
- Region: Goose Creek
Financial & listing details
- Price per square foot: $230/sqft
- Tax assessed value: $288,900
- Annual tax amount: $1,495
- Date on market: 8/17/2026
- Listing terms: Any,Cash,Conventional,FHA,VA Loan
Estimated market value
$321,200
$305,000 - $337,000
$2,229/mo
Price history
| Date | Event | Price |
|---|---|---|
| 8/17/2026 | Listed for sale | $325,000+35.5%$230/sqft |
Source:  CTMLS #26023341 Report a problem CTMLS #26023341 Report a problem | ||
| 1/29/2021 | Sold | $239,900$170/sqft |
Source: CTMLS #20033319 Report a problem | ||
| 1/19/2021 | Pending sale | $239,900$170/sqft |
Source:  RE/MAX International #20033319 Report a problem RE/MAX International #20033319 Report a problem | ||
| 1/5/2021 | Contingent | $239,900$170/sqft |
Source:  CTMLS #20033319 Report a problem CTMLS #20033319 Report a problem | ||
| 12/20/2020 | Pending sale | $239,900$170/sqft |
Source: RE/MAX FullSail #20033319 Report a problem | ||
| 12/20/2020 | Contingent | $239,900$170/sqft |
Source: CTMLS #20033319 Report a problem | ||
| 12/18/2020 | Listed for sale | $239,900+23%$170/sqft |
Source: RE/MAX FullSail #20033319 Report a problem | ||
| 8/10/2018 | Sold | $194,990$138/sqft |
Source: CTMLS #18015970 Report a problem | ||
| 7/11/2018 | Pending sale | $194,990$138/sqft |
Source: Infinity Realty #18015970 Report a problem | ||
| 7/10/2018 | Price change | $194,990-2.5%$138/sqft |
Source: Infinity Realty #18015970 Report a problem | ||
| 6/8/2018 | Pending sale | $200,000$142/sqft |
Source: Infinity Realty #18015970 Report a problem | ||
| 6/8/2018 | Price change | $200,000+2.6%$142/sqft |
Source: Infinity Realty #18015970 Report a problem | ||
| 6/5/2018 | Listed for sale | $194,990+24.4%$138/sqft |
Source: Infinity Realty #18015970 Report a problem | ||
| 5/2/2018 | Listing removed | $1,425$1/sqft |
Source: Oak Trust Properties, LLC Report a problem | ||
| 4/30/2018 | Listed for rent | $1,425$1/sqft |
Source: Oak Trust Properties, LLC Report a problem | ||
| 6/15/2017 | Listing removed | $1,425$1/sqft |
Source: Oak Trust Property Management, LLC Report a problem | ||
| 5/31/2017 | Listed for rent | $1,425$1/sqft |
Source: Oak Trust Property Management, LLC Report a problem | ||
| 7/11/2008 | Sold | $156,780$111/sqft |
Source: Public Record Report a problem | ||
Public tax history
| Year | Property taxes | Tax assessment |
|---|---|---|
| 2024 | $1,495 +2% | $11,560 +13.2% |
| 2023 | $1,466 -1.8% | $10,210 |
| 2022 | $1,493 -40.6% | $10,210 -11.4% |
| 2021 | $2,512 -30.8% | $11,530 |
| 2020 | $3,629 +42.5% | $11,530 +52.9% |
| 2018 | $2,546 | $7,540 +50% |
| 2017 | $2,546 +211.1% | $5,028 0% |
| 2016 | $819 | $5,030 |
| 2015 | $819 | $5,030 |
| 2014 | $819 | $5,030 -11.1% |
| 2012 | -- | $5,660 |
| 2010 | -- | $5,660 |
Find assessor info on the county website
Monthly payment
Est. payment
Payment breakdown
Explore the cost of this home by adjusting the details. Changes won't be saved.Climate risks
Neighborhood: 29445
Nearby schools
Schools provided by the listing agent
- Elementary: Mt Holly
- Middle: Sedgefield
- High: Goose Creek
Source: CTMLS. This data may not be complete. We recommend contacting the local school district to confirm school assignments for this home.
Similar homes
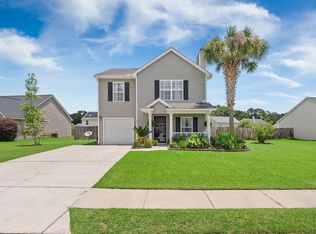
- $325,0003 bd3 ba1.6k sqft431 Watershed Dr, Goose Creek, SC 29445For Sale
 MLS ID #26024880, Amanda Gaskins. CTMLS
 - $337,5003 bd2 ba1.4k sqft118 Milton Dr, Goose Creek, SC 29445For Sale
 MLS ID #26018905, Julie Clark. CTMLS
 - $320,0003 bd2 ba1.2k sqft110 Kings Ct, Goose Creek, SC 29445For Sale
 MLS ID #26024058, Matt Johnson. CTMLS
 - $353,0003 bd2 ba1.3k sqft106 Turnbury Rd, Goose Creek, SC 29445For Sale
 MLS ID #26024711, Cj Mccormick. CTMLS
 - $345,0004 bd2 ba2k sqft112 Cane Break Ln, Goose Creek, SC 29445For SaleMLS ID #26022992, Kayla West. CTMLS
- $309,0003 bd2 ba1.2k sqft2412 Stingray Blvd, North Charleston, SC 29406For SaleMLS ID #26022135, Shawn Cleary. CTMLS
- $265,0003 bd3 ba1.5k sqft170 Buchanan Cir, Goose Creek, SC 29445For SaleMLS ID #26023889, William Burton. CTMLS
- $299,0003 bd2 ba1.4k sqft1936 Central Ave, Summerville, SC 29483For SaleMLS ID #26026076, Chris Bunce. CTMLS
- $325,0004 bd2 ba1.7k sqft101 Glebe Rd, Summerville, SC 29485For SaleMLS ID #26026089, Jennifer Cakebread. CTMLS
- $325,0003 bd2 ba1.3k sqft4804 Hearthside Dr, Summerville, SC 29485For SaleMLS ID #26022840, Joseph E. Smith. CTMLS
- $235,0002 bd3 ba1.3k sqft261 Brookshire Rd, Goose Creek, SC 29445For SaleMLS ID #26018002, Geanna Thompson. CTMLS
- $374,8004 bd3 ba2k sqft141 Isherwood Dr, Goose Creek, SC 29445For SaleMLS ID #26015367, Josh Stamps. CTMLS
- $299,9003 bd2 ba1.2k sqft433 Courtland Dr, Summerville, SC 29486For SaleMLS ID #26025267, Holly Bourque. CTMLS
- $325,0003 bd2 ba1.4k sqft176 Moon Dance Ln, Summerville, SC 29483For SaleMLS ID #26024717, Crystal Brodie. CTMLS
- $250,0002 bd3 ba1.7k sqft209 Jackson St, Goose Creek, SC 29445For SaleMLS ID #26024088, Matthew Sceviour. CTMLS
- $325,0003 bd3 ba1.5k sqft114 Coosawatchie St, Summerville, SC 29485For SaleMLS ID #26025053, Jenn Gallagher. CTMLS
- $320,0003 bd2 ba1.3k sqft121 Mill Pond Ct, Summerville, SC 29485For SaleMLS ID #26025355, Kelsie Fernbach. CTMLS
- $339,9003 bd3 ba1.3k sqft101 Ewell Ct, Summerville, SC 29486For SaleMLS ID #26024694, Suzy Torres. CTMLS
- $325,0003 bd2 ba1.3k sqft105 Alma Dr, Ladson, SC 29456For SaleMLS ID #26020936, Jaimie Boyle. CTMLS
- $319,9004 bd2 ba1.7k sqft4017 Carolina Bay Dr, Moncks Corner, SC 29461For SaleMLS ID #26025595, Michael Fox. CTMLS
