In Accordance With Erie County Resolution No. 26‑262, The Board Of County Commissioners Has Determined That This Property Is Not Required For Public Use And Shall Therefore Be Offered For Sale By Sealed Bid. The Property Will Be Sold To The Highest Responsible Bidder Pursuant To Section 307.10 Of The Ohio Revised Code.sealed Bids Must Be Submitted To The Office Of The Board Of County Commissioners, 2900 Columbus Avenue, Sandusky, Ohio 44870, No Later Than 4:00 Pm On Monday, November 16, 2026. A Sealed Bid Package Is Attached To This Listing Or You May Contact The Listing Agent Henry Mac Lehrer, Ccim With Hoty Enterprises, Inc. Or Contact Your Agent Or Realtor If You Are Exclusively Represented.all Bids Will Be Publicly Opened At 9:30 Am On Wednesday, November 18, 2026. The Minimum Bid For This Property Will Be $150,000.no Interior Or Exterior Inspections Of Any Kind Will Be Permitted Prior To Closing. The Property Is Offered And Shall Be Conveyed Strictly As-is, Where-is, With All Faults, Sight Unseen, And Without Any Right Of Access For Inspection, Appraisal, Measurement, Evaluation, Or Due-diligence Purposes. The County Will Not Grant Entry Onto Or Access To The Property At Any Time Prior To Transfer Of Title. All Bidders And Purchasers Assume Full Responsibility And All Risks Associated With The Condition Of The Property, Whether Known Or Unknown, Disclosed Or Undisclosed, Observable Or Latent. Submission Of A Bid Constitutes Acceptance Of These Terms.
For sale
$150,000
3230 Venice Rd, Sandusky, OH 44870
3beds
1,336sqft
Single Family Residence
Built in 1950
0.53 Acres Lot
$-- Zestimate®
$112/sqft
$-- HOA
What's special
- 23 days
- 1,858
- 83
Likely to sell faster than
Zillow last checked:
Listing updated:
Listed by:
Mac Lehrer 419-357-4004 Mac@Hoty.com,
Hoty Enterprises, Inc.
Source: Firelands MLS,MLS#: 20263769Originating MLS: Firelands MLS
Facts & features
Interior
Bedrooms & bathrooms
- Bedrooms: 3
- Bathrooms: 2
- Full bathrooms: 2
Primary bedroom
- Level: Main
- Area: 144
- Dimensions: 12 x 12
Bedroom 2
- Level: Main
- Area: 144
- Dimensions: 12 x 12
Bedroom 3
- Level: Main
- Area: 100
- Dimensions: 10 x 10
Bedroom 4
- Area: 0
- Dimensions: 0 x 0
Bedroom 5
- Area: 0
- Dimensions: 0 x 0
Bathroom
- Level: Main
Bathroom 1
- Level: Main
Dining room
- Features: Formal
- Level: Main
- Area: 196
- Dimensions: 14 x 14
Family room
- Area: 0
- Dimensions: 0 x 0
Kitchen
- Level: Main
- Area: 144
- Dimensions: 12 x 12
Living room
- Level: Main
- Area: 196
- Dimensions: 14 x 14
Heating
- Gas, Hot Water
Cooling
- Window Unit(s)
Appliances
- Laundry: None
Features
- Basement: Full
Interior area
- Total structure area: 1,336
- Total interior livable area: 1,336 sqft
Property
Parking
- Total spaces: 2
- Parking features: Inside Entrance, Attached, Off Street
- Attached garage spaces: 2
Features
- Levels: One
- Stories: 1
Lot
- Size: 0.53 Acres
Details
- Parcel number: 5802566001
- Zoning description: LM - Light Manufacturing
Construction
Type & style
- Home type: SingleFamily
- Property subtype: Single Family Residence
Materials
- Brick, Wood
- Foundation: Basement
- Roof: Asphalt
Condition
- Year built: 1950
Utilities & green energy
- Electric: ON
- Sewer: Public Sewer
- Water: Public
- Utilities for property: Natural Gas Available
Community & HOA
Location
- Region: Sandusky
Financial & listing details
- Price per square foot: $112/sqft
- Tax assessed value: $138,910
- Annual tax amount: $1,896
- Price range: $150K - $150K
- Date on market: 10/1/2026
- Date available: 01/01/1800
Estimated market value
Not available
Estimated sales range
Not available
$1,675/mo
Price history
| Date | Event | Price |
|---|---|---|
| 10/1/2026 | Listed for sale | $150,000$112/sqft |
Source: Firelands MLS #20263769 Report a problem | ||
| 5/1/1995 | Sold | $150,000$112/sqft |
Source: Public Record Report a problem | ||
Public tax history
| Year | Property taxes | Tax assessment |
|---|---|---|
| 2025 | $1,896 | $48,620 |
| 2024 | -- | $48,620 +32.8% |
| 2023 | -- | $36,620 |
| 2022 | -- | $36,620 |
| 2021 | -- | $36,620 +2.2% |
| 2020 | -- | $35,820 |
| 2019 | -- | $35,820 |
| 2018 | -- | $35,820 -0.3% |
| 2017 | $2,064 +0% | $35,910 |
| 2016 | $2,063 +10.4% | $35,910 |
| 2015 | $1,869 +0.6% | $35,910 |
| 2014 | $1,858 +1% | $35,910 |
| 2013 | $1,839 +0.2% | $35,910 |
| 2012 | $1,836 +14.5% | $35,910 +1.2% |
| 2011 | $1,603 -4.3% | $35,490 |
| 2010 | $1,675 +3.7% | $35,490 |
| 2009 | $1,616 +1.7% | $35,490 -4% |
| 2008 | $1,589 +0.5% | $36,950 |
| 2007 | $1,581 +128.3% | $36,950 |
| 2006 | $693 -1.8% | $36,950 +4.6% |
| 2005 | $705 -0.1% | $35,320 |
| 2004 | $706 -53% | $35,320 |
| 2003 | $1,503 +27.9% | $35,320 +19.9% |
| 2002 | $1,175 | $29,450 |
| 2001 | $1,175 | $29,450 |
| 2000 | $1,175 | $29,450 |
Find assessor info on the county website
Monthly payment
Est. payment
Payment breakdown
Explore the cost of this home by adjusting the details. Changes won't be saved.Climate risks
Neighborhood: 44870
Nearby schools
Schools provided by the listing agent
- District: Sandusky
Source: Firelands MLS. This data may not be complete. We recommend contacting the local school district to confirm school assignments for this home.


Similar homes
- $149,9005 bd2 ba1.2k sqft1115 Filmore St, Sandusky, OH 44870For Sale
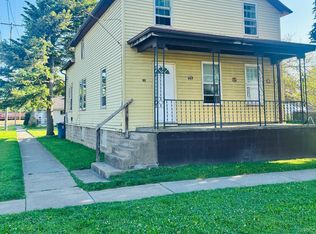 MLS ID #20263606, Garrett Jackson, Keller Williams Citywide. Firelands MLS
- $149,5003 bd1 ba1.3k sqft505 Shelby St, Sandusky, OH 44870For Sale
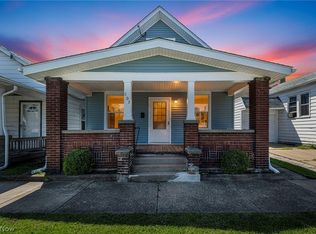 MLS ID #5239319, Christopher A Frederick, Coldwell Banker Schmidt Realty. MLS Now
- $174,9993 bd1 ba1.1k sqft5214 Hayes Ave, Sandusky, OH 44870For Sale
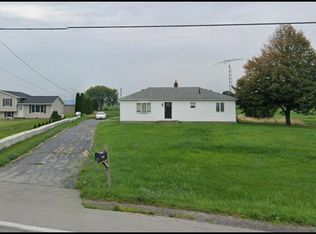 MLS ID #20264204, Stuart Wells, The Holden Agency-Routh Realty. Firelands MLS
- $179,0004 bd2 ba1.8k sqft326 Decatur St, Sandusky, OH 44870For Sale
 MLS ID #20264197, Jennifer Craig, Russell Real Estate Services. Firelands MLS
