A true market rarity, this former Twilight Homes model showcases premium upgrades, effortless living, and an unbeatable Rio Rancho location just moments from shopping, dining, Intel, and the Southern/NM 528 corridor. From the striking stacked stone exterior and inviting private entry courtyard to the thoughtfully designed open-concept great room, every detail has been crafted to impress. Enjoy refrigerated air, superior 95% efficient furnace, low-e thermal windows, upgraded insulation for energy efficiency, soaring ceilings, designer LED lighting, abundant storage, and tasteful tile flooring throughout the main living areas with carpet reserved for the bedrooms.
Auction
Est. $350,000
3237 Oakmount Dr SE, Rio Rancho, NM 87124
3beds
1,584sqft
Single Family Residence
Built in 2019
2,613 Square Feet Lot
$345,200 Zestimate®
$221/sqft
$61/mo HOA
What's special
Abundant storageInviting private entry courtyardStriking stacked stone exteriorSoaring ceilingsDesigner led lightingRefrigerated airLow-e thermal windows
- 5 days |
- 967 |
- 57 |
Zillow last checked:
Listing updated:
Listed by:
Remington Properties LLC 505-977-2004,
Realty One of New Mexico
Source: SWMLS,MLS#: 1106709
Facts & features
Interior
Bedrooms & bathrooms
- Bedrooms: 3
- Bathrooms: 2
- Full bathrooms: 1
- 3/4 bathrooms: 1
Primary bedroom
- Level: Main
- Area: 148.95
- Dimensions: 12.11 x 12.3
Bedroom 2
- Level: Main
- Area: 130.38
- Dimensions: 12.3 x 10.6
Bedroom 3
- Level: Main
- Area: 101.21
- Dimensions: 11.11 x 9.11
Kitchen
- Level: Main
- Area: 144
- Dimensions: 14.4 x 10
Living room
- Description: Living & Dining Great Room
- Level: Main
- Area: 401.85
- Dimensions: Living & Dining Great Room
Heating
- Combination, Central, Natural Gas
Cooling
- Refrigerated
Appliances
- Included: Dishwasher, Free-Standing Gas Range, Microwave
- Laundry: Washer Hookup, Electric Dryer Hookup, Gas Dryer Hookup
Features
- Breakfast Bar, Dual Sinks, Entrance Foyer, Great Room, High Ceilings, Living/Dining Room, Main Level Primary, Pantry, Shower Only, Separate Shower, Water Closet(s), Walk-In Closet(s)
- Flooring: Carpet, Tile
- Windows: Double Pane Windows, Insulated Windows, Low-Emissivity Windows
- Has basement: No
- Number of fireplaces: 1
- Fireplace features: Gas Log
Interior area
- Total structure area: 1,584
- Total interior livable area: 1,584 sqft
Video & virtual tour
Property
Parking
- Total spaces: 2
- Parking features: Attached, Garage
- Attached garage spaces: 2
Accessibility
- Accessibility features: None
Features
- Levels: One
- Stories: 1
- Patio & porch: Covered, Patio
- Exterior features: Courtyard, Private Yard
- Fencing: Wall
Lot
- Size: 2,613 Square Feet
- Features: Landscaped, Xeriscape, Zero Lot Line
Details
- Parcel number: 1013068027418
- Zoning description: R-3
- Special conditions: Auction,Real Estate Owned
Construction
Type & style
- Home type: SingleFamily
- Property subtype: Single Family Residence
Materials
- Frame, Stucco
- Foundation: Slab
- Roof: Flat,Tar/Gravel
Condition
- Resale
- New construction: No
- Year built: 2019
Details
- Builder name: Twilight Homes
Utilities & green energy
- Sewer: Public Sewer
- Water: Public
- Utilities for property: Electricity Connected, Natural Gas Connected, Sewer Connected, Water Connected
Green energy
- Energy generation: None
- Water conservation: Water-Smart Landscaping
Community & HOA
Community
- Subdivision: The Esplanade
HOA
- Has HOA: Yes
- Services included: Common Areas
- HOA fee: $61 monthly
- HOA name: Hoamco / Oakmount Townhome Owners Assn
- HOA phone: 505-924-5978
Location
- Region: Rio Rancho
Financial & listing details
- Price per square foot: $221/sqft
- Tax assessed value: $287,991
- Annual tax amount: $3,459
- Date on market: 7/5/2026
- Cumulative days on market: 5 days
- Listing terms: Cash,Conventional,FHA,VA Loan
- Road surface type: Paved
Foreclosure details
Estimated market value
$345,200
$328,000 - $362,000
$2,235/mo
Public tax history
| Year | Property taxes | Tax assessment |
|---|---|---|
| 2025 | $3,350 -0.3% | $95,997 +3% |
| 2024 | $3,359 -15.4% | $93,201 -15.1% |
| 2023 | $3,970 | $109,769 +55.4% |
| 2022 | -- | $70,655 +3% |
| 2021 | -- | $68,598 +547.8% |
| 2020 | $415 -6.7% | $10,590 |
| 2019 | $445 +204.3% | $10,590 +188.8% |
| 2018 | $146 | $3,667 |
| 2017 | -- | $3,667 |
Find assessor info on the county website
Climate risks
Neighborhood: 87124
Nearby schools
GreatSchools rating
- 5/10Rio Rancho Elementary SchoolGrades: K-5Distance: 1.6 mi
- 7/10Rio Rancho Middle SchoolGrades: 6-8Distance: 3 mi
- 7/10Rio Rancho High SchoolGrades: 9-12Distance: 1.3 mi
Schools provided by the listing agent
- High: Rio Rancho
Source: SWMLS. This data may not be complete. We recommend contacting the local school district to confirm school assignments for this home.
- $339,6003 bd2 ba1.5k sqft3233 Oakmount Dr SE, Rio Rancho, NM 87124Off Market
- $332,5003 bd2 ba1.5k sqft3241 Oakmount Dr SE, Rio Rancho, NM 87124Off Market
- $--3 bd2 ba1.5k sqft3229 Oakmount Dr SE, Rio Rancho, NM 87124Sold
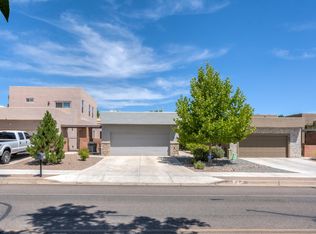
- $--3 bd2 ba1.5k sqft3245 Oakmount Dr SE, Rio Rancho, NM 87124Sold
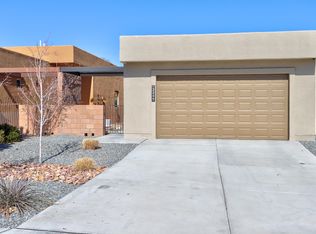
- $--4 bd3 ba2.2k sqft3225 Oakmount Dr SE, Rio Rancho, NM 87124Sold
- $354,9003 bd2 ba1.5k sqft3249 Oakmount Dr SE, Rio Rancho, NM 87124Off Market
- $296,5003 bd2 ba1.5k sqft3221 Oakmount Dr SE, Rio Rancho, NM 87124Off Market
- $--3 bd2 ba1.1k sqft3253 Oakmount Dr SE, Rio Rancho, NM 87124Sold
- New Mexico
- Sandoval County
- Rio Rancho
- 87124
- 3237 Oakmount Dr SE
Nearby cities
Nearby neighborhoods
Nearby zip codes
Other Rio Rancho Topics
