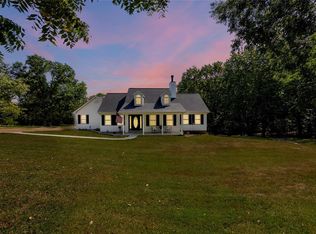
Cozy wood-burning fireplaceBright open living spaceNewly sealed circle drivewayVaulted ceilings
Welcome to your own private retreat on just over 4 picturesque acres in the sought-after Jefferson R-7 School District. Tucked away among mature trees, this 3-bedroom, 2-bath home offers the perfect blend of peaceful country living and everyday comfort. Inside, you'll love the vaulted ceilings, cozy wood-burning fireplace, and bright, open living space. The unfinished walkout basement includes a bonus room, giving you endless possibilities for storage, hobbies, or future expansion. Step outside and discover what truly makes this property special—a 16x24 Doughboy above-ground pool with surrounding deck, a large Buchheit outbuilding for all your toys, tools, or workshop needs, and a newly sealed circle driveway leading you home. Whether you're relaxing by the pool, enjoying the privacy of your acreage, or entertaining under the stars, this is the kind of place you'll never want to leave. A little space. A little serenity. Your sweet escape awaits.
17 days
|
963
|
43
|
Zillow last checked:
Listing updated:
Listed by:
Laura L Lohman636-208-5853,
Epique Realty
Source: MARIS,MLS#: 26048632Originating MLS: Southern Gateway Association of REALTORS
Facts & features
Interior
Bedrooms & bathrooms
Bedrooms: 3
Bathrooms: 2
Full bathrooms: 2
Main level bathrooms: 2
Main level bedrooms: 3
Primary bedroom
Features: Floor Covering: Carpeting
Level: Main
Area: 140
Dimensions: 14x10
Bedroom 2
Features: Floor Covering: Carpeting
Level: Main
Area: 80
Dimensions: 8x10
Bedroom 3
Features: Floor Covering: Carpeting
Area: 132
Dimensions: 11x12
Primary bathroom
Features: Floor Covering: Ceramic Tile
Level: Main
Area: 25
Dimensions: 5x5
Bathroom
Features: Floor Covering: Ceramic Tile
Level: Main
Area: 51.94
Dimensions: 8.5x6.11
Basement
Level: Lower
Area: 1150
Dimensions: 50x23
Bonus room
Level: Lower
Area: 110
Dimensions: 11x10
Dining room
Features: Floor Covering: Carpeting
Level: Main
Area: 136
Dimensions: 17x8
Kitchen
Features: Floor Covering: Wood
Level: Main
Area: 80
Dimensions: 10x8
Laundry
Features: Floor Covering: Ceramic Tile
Level: Main
Area: 36
Dimensions: 6x6
Living room
Features: Floor Covering: Carpeting
Level: Main
Area: 272
Dimensions: 17x16
Heating
Electric, Heat Pump
Cooling
Ceiling Fan(s), Central Air, Electric
Appliances
Included: Electric Cooktop, Dishwasher, Refrigerator, Washer/Dryer