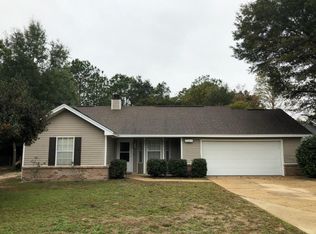
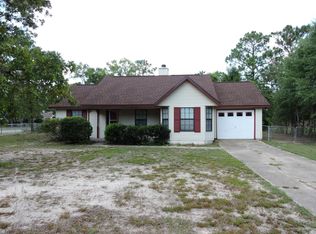
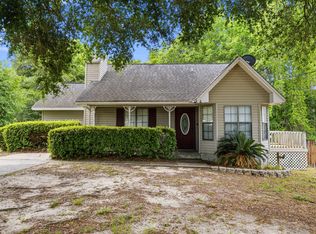
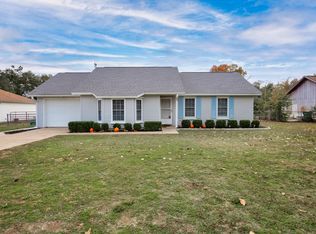
Located on a spacious half-acre corner lot, this beautifully updated 3-bedroom, 2-bath home at 324 John King Rd offers comfort, durability, and quality upgrades throughout. Major systems have already been taken care of with a new roof and HVAC installed in 2022, plus a water heater replaced in 2021 for added peace of mind.
Built with both style and strength in mind, the home features a 140 MPH wind-load rated garage door, four steel exterior doors, and energy-efficient Pella Thermastar double-hung windows filled with argon gas. Inside, you'll find tile flooring throughout the main living areas and bathrooms, complemented by warm bamboo wood flooring in the primary bedroom. The spacious primary suite also includes a beautifully tiled walk-in shower.
Additional upgrades include solid core interior doors leading to all bedrooms, bathrooms, and the living room closet, providing enhanced privacy and quality craftsmanship throughout the home. With its oversized lot, thoughtful improvements, and move-in ready condition, this Crestview property is one you won't want to miss!
For sale
$245,000
324 John King Rd, Crestview, FL 32539
3beds
1,140sqft
Est.:
Single Family Residence
Built in 1986
0.5 Acres Lot
$240,700 Zestimate®
$215/sqft
$-- HOA
What's special
New roofSpacious half-acre corner lotSpacious primary suiteOversized lotFour steel exterior doorsSolid core interior doorsBeautifully tiled walk-in shower
- 11 days |
- 651 |
- 36 |
Likely to sell faster than
Zillow last checked:
Listing updated:
Listed by:
The Proper Group 850-554-3142,
Coldwell Banker Realty,
Jeffrey C Fontenot 850-554-3142,
Coldwell Banker Realty
Source: ECAOR,MLS#: 1003115
Tour with a local agent
Facts & features
Interior
Bedrooms & bathrooms
- Bedrooms: 3
- Bathrooms: 2
- Full bathrooms: 2
Primary bedroom
- Level: First
- Area: 144 Square Feet
- Dimensions: 12 x 12
Bedroom
- Level: First
- Area: 132 Square Feet
- Dimensions: 12 x 11
Bedroom
- Level: First
- Area: 120 Square Feet
- Dimensions: 12 x 10
Primary bathroom
- Level: First
- Area: 65 Square Feet
- Dimensions: 13 x 5
Bathroom
- Level: First
- Area: 40 Square Feet
- Dimensions: 8 x 5
Dining area
- Level: First
- Area: 110 Square Feet
- Dimensions: 11 x 10
Garage
- Level: First
- Area: 288 Square Feet
- Dimensions: 24 x 12
Kitchen
- Level: First
- Area: 90 Square Feet
- Dimensions: 10 x 9
Living room
- Level: First
- Area: 221 Square Feet
- Dimensions: 17 x 13
Heating
- Heat Pump, Central
Cooling
- Central Air, Ceiling Fan(s)
Appliances
- Included: Dryer, Refrigerator, Washer, Electric Water Heater
Features
- Recessed Lighting, Natural Woodwork
- Flooring: Hardwood, Tile
- Attic: Pull Down Stairs
- Common walls with other units/homes: No Common Walls
Interior area
- Total structure area: 1,140
- Total interior livable area: 1,140 sqft
Property
Parking
- Total spaces: 1
- Parking features: Garage - Attached
- Attached garage spaces: 1
Features
- Stories: 1
- Patio & porch: Deck, Porch
- Exterior features: Private Yard
- Fencing: Chain Link
Lot
- Size: 0.5 Acres
- Dimensions: 100 x 220
- Features: Corner Lot, Interior Lot, Level, Survey Available
Details
- Parcel number: 333N232269000A0020
- Zoning description: County, Resid Single Family
Construction
Type & style
- Home type: SingleFamily
- Architectural style: Contemporary
- Property subtype: Single Family Residence
Materials
- Frame, Vinyl Siding, Trim Vinyl
- Roof: Shingle
Condition
- Construction Complete
- New construction: No
- Year built: 1986
Utilities & green energy
- Sewer: Septic Tank
- Water: Public
Community & HOA
Community
- Security: Smoke Detector(s)
- Subdivision: SHOAL CREEK S/D
Location
- Region: Crestview
Financial & listing details
- Price per square foot: $215/sqft
- Tax assessed value: $143,114
- Annual tax amount: $641
- Date on market: 5/15/2026
- Road surface type: Paved
Estimated market value
$240,700
$229,000 - $253,000
$1,591/mo
Price history
| Date | Event | Price |
|---|---|---|
| 5/15/2026 | Listed for sale | $245,000+202.5%$215/sqft |
Source:  ECAOR #1003115 Report a problem ECAOR #1003115 Report a problem | ||
| 6/23/2003 | Sold | $81,000$71/sqft |
Source: Public Record Report a problem | ||
Public tax history
| Year | Property taxes | Tax assessment |
|---|---|---|
| 2024 | $613 +4.6% | $88,020 +3% |
| 2023 | $587 +3.7% | $85,456 +3% |
| 2022 | $566 +1.1% | $82,967 +3% |
| 2021 | $559 +1.7% | $80,550 +1.4% |
| 2020 | $550 +1.7% | $79,438 +2.3% |
| 2019 | $541 +1.3% | $77,652 +1.9% |
| 2018 | $534 | $76,204 +2.1% |
| 2017 | $534 +0.7% | $74,637 +2.1% |
| 2016 | $530 +0.9% | $73,102 +0.7% |
| 2015 | $526 -2.6% | $72,594 +0.8% |
| 2014 | $540 | $72,018 +1.5% |
| 2013 | -- | $70,954 +1.7% |
| 2012 | -- | $69,768 +3% |
| 2011 | -- | $67,736 +1.5% |
| 2010 | -- | $66,735 +2.7% |
| 2009 | -- | $64,981 +0.1% |
| 2008 | -- | $64,916 +3% |
| 2007 | -- | $63,025 +2.5% |
| 2006 | -- | $61,488 +3% |
| 2005 | -- | $59,697 +3% |
| 2004 | -- | $57,958 +9.1% |
| 2003 | -- | $53,144 +2.4% |
| 2002 | -- | $51,898 +1.6% |
| 2001 | -- | $51,093 |
Find assessor info on the county website
Monthly payment
Est. payment$--/mo
Payment breakdown
Explore the cost of this home by adjusting the details. Changes won't be saved.
All calculations are estimates and provided by Zillow, Inc. for informational purposes only. Actual amounts may vary.
HOA fees may include property taxes on listings classified as Co-Ops. Contact the listing agent and/or owner for fee details.
Mortgage interest rates are dependent on a number of factors, including credit score, down payment, and repayment length. Interest rate data provided by Zillow Group Marketplace, Inc. as of 1/1/1970 from various mortgage lenders with which we have lead or other similar arrangements; the Estimated Payment is an average of those rates.
See how much you could borrow to make a competitive offer.
Climate risks
Neighborhood: 32539
Nearby schools
GreatSchools rating
- 5/10Riverside Elementary SchoolGrades: PK-5Distance: 1.6 mi
- 8/10Shoal River Middle SchoolGrades: 6-8Distance: 1.5 mi
- 4/10Crestview High SchoolGrades: 9-12Distance: 4.7 mi
Schools provided by the listing agent
- Elementary: Riverside
- Middle: Shoal River
- High: Crestview
Source: ECAOR. This data may not be complete. We recommend contacting the local school district to confirm school assignments for this home.
A local agent can set up tours, give advice and negotiate with sellers.
A local lender can help you make sure your offer is ready when you are.

- Florida
- Okaloosa County
- Crestview
- 32539
- 324 John King Rd
Nearby cities
Nearby zip codes
Other Crestview Topics
