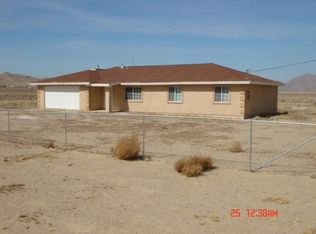
Unveil your dream lifestyle on this breathtaking 5-acre masterpiece! This is a rare, high-energy opportunity perfect for an ambitious trucking business or a family visionary ready to build a magnificent private compound. The stunning residence boasts 3 bedrooms, 2 bathrooms, a versatile BONUS ROOM OR BEDROOM currently utilized as a fitness studio, and a spacious 2-car garage. Step inside to an expansive open floor plan featuring soaring high ceilings, elegant granite countertops, and a luxurious master suite complete with a massive walk-in closet.
Experience the Wonder of this Property:
- Ultimate Freedom: Enjoy your own private water well with zero water bills and the comfort of central heating/cooling.. Add solar and go GREEN AND LIVE OFF THE GRID
- Total Privacy & Security: A fully fenced perimeter equipped with a top-tier ADT security system ensures peace of mind.
- Epic Surroundings: Be captivated by panoramic, 360-degree views of the majestic mountain ranges and lush valley.
- Prime Location: Perfectly situated just a 15-minute stroll to Lucerne Elementary School and a scenic 40-minute drive to the wonders of Big Bear.
This extraordinary opportunity won't last long—land this unique is a rare find!
For sale
Listed by: Higher Realty, Inc. • MAHESHI SAMARAHAYAKA • Contact: 909-409-0214
$369,899
32480 Wren Rd, Lucerne Valley, CA 92356
4beds
1,656sqft
:
Get pre-qualified$2,469/mo
Single Family Residence
Built in 1992
5 Acres Lot
$368,300 Zestimate®
$223/sqft
$-- HOA
What's special
- 39 days |
- 650 |
- 39 |
Zillow last checked:
Listing updated:
Listed by:
MAHESHI SAMARAHAYAKA DRE #01924015 909-409-0214,
Higher Realty, Inc.,
Edward Smith DRE #02191346,
Higher Realty Inc
Source: CRMLS,MLS#: IV26133421 Originating MLS: California Regional MLS
Originating MLS: California Regional MLSFacts & features
Interior
Bedrooms & bathrooms
- Bedrooms: 4
- Bathrooms: 2
- Full bathrooms: 2
- Main level bathrooms: 2
- Main level bedrooms: 3
Rooms
- Room types: Bonus Room, Bedroom, Entry/Foyer, Family Room, Kitchen, Laundry, Living Room
Bedroom
- Features: All Bedrooms Down
Bedroom
- Features: Bedroom on Main Level
Bathroom
- Features: Tub Shower
Heating
- Central
Cooling
- Central Air
Appliances
- Included: Dishwasher
- Laundry: Laundry Room
Features
- High Ceilings, Open Floorplan, All Bedrooms Down, Bedroom on Main Level
- Flooring: Laminate
- Doors: Double Door Entry
- Windows: Double Pane Windows
- Has fireplace: Yes
- Fireplace features: Family Room
- Common walls with other units/homes: No Common Walls
Interior area
- Total interior livable area: 1,656 sqft
Property
Parking
- Total spaces: 2
- Parking features: Garage Faces Front
- Attached garage spaces: 2
Features
- Levels: One
- Stories: 1
- Entry location: n
- Pool features: None
- Spa features: None
- Fencing: Chain Link
- Has view: Yes
- View description: Mountain(s)
Lot
- Size: 5 Acres
- Features: Back Yard, Front Yard
Details
- Parcel number: 0450071510000
- Special conditions: Standard
Construction
Type & style
- Home type: SingleFamily
- Property subtype: Single Family Residence
Materials
- Foundation: Slab
- Roof: Shingle
Condition
- Turnkey
- New construction: No
- Year built: 1992
Utilities & green energy
- Sewer: Septic Type Unknown
- Water: Well
Community & HOA
Community
- Features: Mountainous, Rural
Location
- Region: Lucerne Valley
Financial & listing details
- Price per square foot: $223/sqft
- Date on market: 6/18/2026
- Cumulative days on market: 39 days
- Listing terms: FHA
- Road surface type: Unimproved
Estimated market value
$368,300
$350,000 - $387,000
$2,260/mo
Price history
| Date | Event | Price |
|---|---|---|
| 7/14/2026 | Price change | $369,8990%$223/sqft |
Source:  CRMLS #IV26133421 Report a problem CRMLS #IV26133421 Report a problem | ||
| 7/7/2026 | Price change | $369,900-2.6%$223/sqft |
Source: CRMLS #IV26133421 Report a problem | ||
| 6/18/2026 | Listed for sale | $379,900+24.6%$229/sqft |
Source: CRMLS #IV26133421 Report a problem | ||
| 1/6/2023 | Sold | $305,000+1.7%$184/sqft |
Source: eXp Realty #115895859 Report a problem | ||
| 12/23/2022 | Pending sale | $299,999$181/sqft |
Source: CRMLS #CV22200171 Report a problem | ||
| 12/8/2022 | Listed for sale | $299,999$181/sqft |
Source: CRMLS #CV22200171 Report a problem | ||
| 11/29/2022 | Pending sale | $299,999$181/sqft |
Source: CRMLS #CV22200171 Report a problem | ||
| 11/9/2022 | Price change | $299,999-6.3%$181/sqft |
Source: CRMLS #CV22200171 Report a problem | ||
| 10/8/2022 | Price change | $320,000-4.5%$193/sqft |
Source: CRMLS #CV22200171 Report a problem | ||
| 9/13/2022 | Listed for sale | $335,000+42.6%$202/sqft |
Source: CRMLS #CV22200171 Report a problem | ||
| 7/1/2020 | Sold | $235,000$142/sqft |
Source:  Glendale AOR ZDD #523521 Report a problem Glendale AOR ZDD #523521 Report a problem | ||
Public tax history
Tax history is unavailable.
Monthly payment
Est. payment
Payment breakdown
Explore the cost of this home by adjusting the details. Changes won't be saved.Climate risks
Neighborhood: 92356
Nearby schools
GreatSchools rating
- 3/10Lucerne Valley Elementary SchoolGrades: K-6Distance: 0.5 mi
- 3/10Lucerne Valley Middle SchoolGrades: 7-8Distance: 1 mi
- 4/10Lucerne Valley High SchoolGrades: 9-12Distance: 1 mi
- $358,6003 bd2 ba1.6k sqft32480 Wren St, Lucerne Valley, CA 92356Off Market
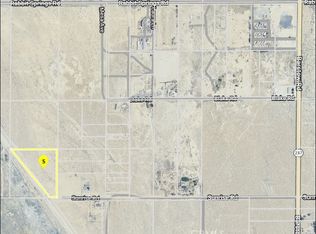
- $29,9005.67 Acres11 Sunrise Rd, Lucerne Valley, CA 92356Lot/Land
- $255,2002 bd1 ba1.2k sqft32485 Wren Rd, Lucerne Valley, CA 92356Off Market
- $3,7881 Acres10969 Laura Ln, Lucerne Valley, CA 92356Off Market

- $117,10020 AcresRabbit Springs Rd, Lucerne valley, CA 92356Off Market
- $117,10020 AcresRabbit Springs Rd, Lucerne valley, CA 92356Off Market
- $107,60018.4 AcresRabbit Springs Rd, Lucerne valley, CA 92356Off Market
- $6,4005 AcresTradepost Rd, Lucerne valley, CA 92356Off Market
A local agent can set up tours, give advice and negotiate with sellers.
Similar homes
- $380,0003 bd2 ba1.4k sqft16962 Huff Rd, Lucerne Valley, CA 92356For Sale
 MLS ID #SW26126835, Cinthia Quinones, eXp Realty of Southern California, Inc.. CRMLS
 - $419,0004 bd3 ba1.9k sqft9996 Estrada Ave, Lucerne Valley, CA 92356For Sale
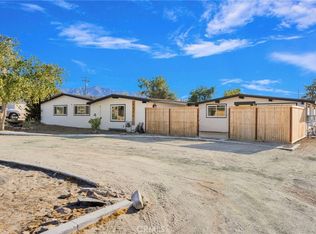 MLS ID #HD26148618, Donald Staff, Oasis Realty Group. CRMLS
 - $280,0003 bd2 ba1k sqft10650 Trade Post Rd, Lucerne Valley, CA 92356For Sale
 MLS ID #HD26140139, Jack Meek, Oasis Realty Group. CRMLS
 - $--3 bd2 ba1.1k sqft19970 Medford Way, Apple Valley, CA 92308Auction
 Auction.com 2
 - $415,0003 bd2 ba1.7k sqft9376 Flora Vis, Apple Valley, CA 92308For SaleMLS ID #WS26151256, JADE CHU, VIRCHU FINANCIAL & INV.. CRMLS
- $405,0003 bd2 ba1.4k sqft10626 Valley Vista Ave, Apple Valley, CA 92308For SaleMLS ID #HD26106486, Allison Flatt, Compass. CRMLS
- $389,9003 bd2 ba1.2k sqft11931 Puye Rd, Apple Valley, CA 92308For SaleMLS ID #HD26156940, Donald Staff, Oasis Realty Group. CRMLS
- $445,0003 bd2 ba1.4k sqft10911 Caribou Ave, Apple Valley, CA 92308For SaleMLS ID #HD26162407, Tammi Hallinan, Give2Give Realty. CRMLS
- $340,0002 bd1 ba1.1k sqft25735 Santa Rosa Rd, Apple Valley, CA 92308For SaleMLS ID #CV26100526, Emma Gaeta, QUALITY REAL ESTATE. CRMLS
- $415,0003 bd3 ba1.8k sqft13285 Mesquite Rd, Apple Valley, CA 92308For SaleMLS ID #IG26151970, Dustin Sweeter, Keller Williams Realty. CRMLS
- $415,0003 bd2 ba1.4k sqft15420 Apache Rd, Apple Valley, CA 92307For SaleMLS ID #CV26144210, Wendi Velasco, FIRST TEAM REAL ESTATE. CRMLS
- $419,0003 bd2 ba1.2k sqft23560 Tussing Ranch Rd, Apple Valley, CA 92308For SaleMLS ID #DW26122106, Victor Gutierrez, Century 21 LOTUS. CRMLS
- $365,0003 bd2 ba1.4k sqft15498 Washoan Rd, Apple Valley, CA 92307For SaleMLS ID #HD26119122, Trish Watkins, Realty ONE Group Empire. CRMLS
- $389,9003 bd2 ba1k sqft18128 Catalpa St, Hesperia, CA 92345For SaleMLS ID #HD26142895, Robert Amato, Real Brokerage Technologies. CRMLS
- $425,0003 bd2 ba1.3k sqft21330 Ramona Ave, Apple Valley, CA 92307For SaleMLS ID #HD26126143, Elma Montenegro, Keller Williams High Desert. CRMLS
- $390,0003 bd2 ba1.1k sqft10616 Jamul Rd, Apple Valley, CA 92308For SaleMLS ID #HD26042022, Lindsay Encinas, Realty ONE Group Empire. CRMLS
- $389,9993 bd2 ba1.2k sqft15456 Dale Evans Pkwy, Apple Valley, CA 92307For SaleMLS ID #CV26119689, Aolany Gonzalez, RE/MAX TIME REALTY. CRMLS
- $449,0003 bd2 ba1.7k sqft9393 Juniper Rd, Apple Valley, CA 92308For SaleMLS ID #HD26122505, Heidi Gostanian, eXp Realty of Southern CA Inc.. CRMLS
- $440,0002 bd3 ba2k sqft22677 Dexter Ln, Apple Valley, CA 92307For SaleMLS ID #HD26054504, Andrea Bergin, Realty ONE Group Empire. CRMLS
- $389,0004 bd2 ba1.2k sqft12785 Autumn Leaves Ave, Victorville, CA 92395For SaleMLS ID #HD26129655, Lisa Dunham, Coldwell Banker Home Source. CRMLS
Local buyer's agents are ready to help
