Welcome home to this charming 3-bedroom, 1.5-bath ranch with a fully finished basement, offering plenty of space to live, work, and entertain. Set on over 1 acre, this property provides a rare blend of comfort, privacy, and room to grow--perfect for outdoor gatherings, hobbies, or simply enjoying the open space. The fully finished basement offers even more flexibility, including an ideal flex space or den--perfect for a home office, playroom, or additional living area. You'll also appreciate the tool room for added storage and organization. Outside, enjoy the benefits of a shed in the back yard for your extra tools and equipment, plus a spacious three-car detached garage--great for vehicles, projects, or workshop space. Location is a standout feature too! You'll love being near the Prairie Duneland Trail, County Line Orchard, and Deep River--great for weekend walks, scenic views, and outdoor fun. Enjoy the Thursday Markets at Festival Park in downtown Hobart, and take advantage of being close to major expressways for easy commuting. Just a few blocks from Liberty Elementary School, this home is a fantastic choice for families and anyone seeking convenience, character, and space. Schedule your showing today!
Active
$259,000
325 N Hobart Rd, Hobart, IN 46342
3beds
1,584sqft
Single Family Residence
Built in 1955
1.1 Acres Lot
$253,400 Zestimate®
$164/sqft
$-- HOA
What's special
Fully finished basementSpacious three-car detached garage
- 122 days
- 562
- 39
Zillow last checked:
Listing updated:
Listed by:
Kayla Lowe,
New Chapter Real Estate 219-227-8454,
Brittany Wolak,
New Chapter Real Estate
Source: NIRA as distributed by MLS GRID,MLS#: 840934
Facts & features
Interior
Bedrooms & bathrooms
- Bedrooms: 3
- Bathrooms: 2
- Full bathrooms: 1
- 1/2 bathrooms: 1
Rooms
- Room types: Bonus Room, Primary Bedroom, Living Room, Kitchen, Dining Room, Bedroom 3, Bedroom 2
Primary bedroom
- Level: Main
- Area: 121
- Dimensions: 11.0 x 11.0
Bedroom 2
- Level: Main
- Area: 120
- Dimensions: 10.0 x 12.0
Bedroom 3
- Level: Main
- Area: 90
- Dimensions: 10.0 x 9.0
Bonus room
- Level: Basement
- Area: 270
- Dimensions: 30.0 x 9.0
Dining room
- Level: Main
- Area: 99
- Dimensions: 11.0 x 9.0
Kitchen
- Level: Main
- Area: 99
- Dimensions: 11.0 x 9.0
Living room
- Level: Main
- Area: 216
- Dimensions: 18.0 x 12.0
Heating
- Natural Gas
Appliances
- Included: Dryer, Washer, Refrigerator, Microwave, Freezer
Features
- Ceiling Fan(s)
- Windows: Bay Window(s)
- Basement: Finished,Storage Space,Sump Pump
- Number of fireplaces: 1
- Fireplace features: Basement, Wood Burning
Interior area
- Total structure area: 1,584
- Total interior livable area: 1,584 sqft
- Finished area above ground: 960
Property
Parking
- Total spaces: 3
- Parking features: Detached
- Garage spaces: 3
Features
- Levels: One
- Fencing: Partial
- Has view: Yes
- View description: Neighborhood, Trees/Woods
Lot
- Size: 1.1 Acres
- Features: Rectangular Lot
Details
- Has additional parcels: Yes
- Parcel number: 450928301004000018
- Zoning description: residential
- Special conditions: None
Construction
Type & style
- Home type: SingleFamily
- Property subtype: Single Family Residence
Condition
- New construction: No
- Year built: 1955
Utilities & green energy
- Sewer: Public Sewer
- Water: Public
Community & HOA
Community
- Subdivision: Hobart
HOA
- Has HOA: No
Location
- Region: Hobart
Financial & listing details
- Price per square foot: $164/sqft
- Tax assessed value: $196,900
- Annual tax amount: $1,997
- Date on market: 6/19/2026
- Listing agreement: Exclusive Right To Sell
- Listing terms: Cash,VA Loan,FHA,Conventional
Estimated market value
$253,400
$241,000 - $266,000
$2,138/mo
Price history
| Date | Event | Price |
|---|---|---|
| 7/20/2026 | Price change | $259,000-1.9%$164/sqft |
Source:  NIRA as distributed by MLS GRID #840934 Report a problem NIRA as distributed by MLS GRID #840934 Report a problem | ||
| 7/13/2026 | Price change | $264,000-1.9%$167/sqft |
Source: NIRA as distributed by MLS GRID #840934 Report a problem | ||
| 6/23/2026 | Price change | $269,000-1.8%$170/sqft |
Source: NIRA as distributed by MLS GRID #840934 Report a problem | ||
| 6/19/2026 | Listed for sale | $274,000+48.1%$173/sqft |
Source: NIRA as distributed by MLS GRID #840934 Report a problem | ||
| 4/6/2023 | Sold | $185,000+2.8%$117/sqft |
Source: NIRA as distributed by MLS GRID #526730 Report a problem | ||
| 3/3/2023 | Contingent | $179,999$114/sqft |
Source: NIRA as distributed by MLS GRID #526730 Report a problem | ||
| 3/2/2023 | Listed for sale | $179,999+21.7%$114/sqft |
Source: NIRA as distributed by MLS GRID #526730 Report a problem | ||
| 6/14/2019 | Sold | $147,900-1.3%$93/sqft |
Source: NIRA as distributed by MLS GRID #454975 Report a problem | ||
| 5/23/2019 | Pending sale | $149,900$95/sqft |
Source: Ginter Realty #454975 Report a problem | ||
| 5/15/2019 | Listed for sale | $149,900$95/sqft |
Source: Ginter Realty #454975 Report a problem | ||
Public tax history
| Year | Property taxes | Tax assessment |
|---|---|---|
| 2025 | $1,997 +3.2% | $196,900 +16% |
| 2024 | $1,934 +1.1% | $169,800 +0.1% |
| 2023 | $1,913 +8.6% | $169,600 +2.9% |
| 2022 | $1,762 +19.4% | $164,800 +8.6% |
| 2021 | $1,475 +0.7% | $151,700 +12.1% |
| 2020 | $1,465 +12.1% | $135,300 -2.8% |
| 2019 | $1,306 +6.9% | $139,200 +13.4% |
| 2018 | $1,222 +16.5% | $122,700 +3.7% |
| 2017 | $1,048 | $118,300 +0.9% |
| 2016 | $1,048 +10.6% | $117,300 +2% |
| 2014 | $947 +3.4% | $115,000 +1.4% |
| 2013 | $916 -20.4% | $113,400 -4.1% |
| 2012 | $1,151 +42.2% | $118,200 +11.9% |
| 2011 | $810 -33.8% | $105,600 -16.3% |
| 2010 | $1,222 | $126,100 +2.2% |
| 2009 | -- | $123,400 |
Find assessor info on the county website
Monthly payment
Est. payment
Payment breakdown
Explore the cost of this home by adjusting the details. Changes won't be saved.Climate risks
Neighborhood: Liberty
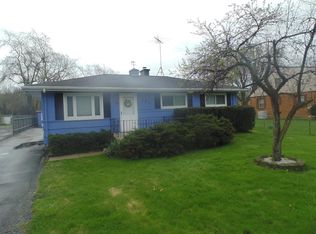
Similar homes
- $245,0003 bd2 ba2.3k sqft419 N Wisconsin St, Hobart, IN 46342For Sale
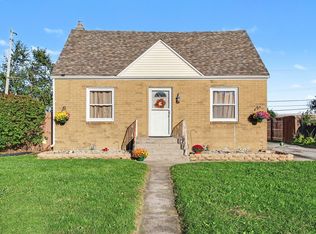
 MLS ID #846404, David Whitehead, RE/MAX Lifestyles. NIRA as distributed by MLS GRID
 - $229,9002 bd2 ba1.1k sqft215 N Linda St, Hobart, IN 46342For Sale
 MLS ID #846153, Carrie Adelman, Ginter Realty. NIRA as distributed by MLS GRID
 - $255,0003 bd1 ba1.3k sqft2350 Newton St, Lake Station, IN 46405For Sale
 MLS ID #846159, Kristina Vega, Better Homes and Gardens Real. NIRA as distributed by MLS GRID
 - $299,9003 bd2 ba2.3k sqft5021 Stagecoach Rd, Portage, IN 46368For Sale
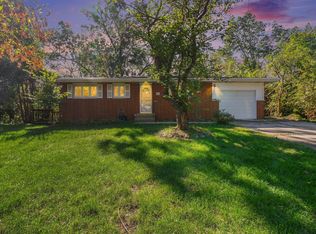 MLS ID #846703, Jennifer Dreggors, BHHS Executive Realty. NIRA as distributed by MLS GRID
 - $301,0003 bd2 ba1.7k sqft5398 Tulip Ave, Portage, IN 46368For SaleMLS ID #842144, Timothy Good, Keller Williams Preferred Real. NIRA as distributed by MLS GRID
- $224,9002 bd2 ba1.7k sqft2800 E 73rd Ave, Merrillville, IN 46410For SaleMLS ID #844943, Kristin Phillippe, Century 21 Affiliated. NIRA as distributed by MLS GRID
- $264,9003 bd2 ba1k sqft2170 W 58th Ave, Merrillville, IN 46410For SaleMLS ID #845083, Lisa Thompson, @properties/Christie's Intl RE. NIRA as distributed by MLS GRID
- $265,0003 bd2 ba2.3k sqft311 W 40th Ln, Griffith, IN 46319For SaleMLS ID #846489, Joseluis Martinez, Epique Realty. NIRA as distributed by MLS GRID
- $210,0003 bd1 ba1k sqft2934 Wells St, Lake Station, IN 46405For SaleMLS ID #843520, Tracy Wondaal, eXp Realty, LLC. NIRA as distributed by MLS GRID
- $285,0003 bd1 ba1.2k sqft2391 Jacqueline St, Portage, IN 46368For SaleMLS ID #837910, Michele Civanich, BHHS Indiana Realty. NIRA as distributed by MLS GRID
- $280,0003 bd2 ba1.3k sqft423 Stratford Ln, Schererville, IN 46375For SaleMLS ID #846536, Megan Mellis, Realty Executives Premier. NIRA as distributed by MLS GRID
- $259,9003 bd2 ba1.2k sqft8410 Gordon Dr, Highland, IN 46322For SaleMLS ID #845421, Michael Glenn, Village Realty of Indiana, Inc. NIRA as distributed by MLS GRID
- $375,0004 bd3 ba1.7k sqft786 N 450 W, Portage, IN 46368For SaleMLS ID #842787, Joseph Janiczek, Banga Realty, LLC. NIRA as distributed by MLS GRID
- $325,0004 bd2 ba2.1k sqft35 E 900 N, Chesterton, IN 46304For SaleMLS ID #846493, Judith Posiadlik, McColly Real Estate. NIRA as distributed by MLS GRID
- $294,9004 bd2 ba1.6k sqft6515 Lakewood Ave, Portage, IN 46368For SaleMLS ID #844817, Brent Wright, McColly Real Estate. NIRA as distributed by MLS GRID
- $210,0002 bd1 ba1k sqft3653 Iowa St, Lake Station, IN 46405For SaleMLS ID #842591, Frank Ennis, McColly Real Estate. NIRA as distributed by MLS GRID
- $299,9003 bd2 ba1.8k sqft601 Madison St, Valparaiso, IN 46385For SaleMLS ID #846779, Hannah Villani, @properties/Christie's Intl RE. NIRA as distributed by MLS GRID
