A must see and perfect for large families & entertaining! This home has a lot to offer! In addition to the main house which includes a walk-in pantry and sunroom, there's a detached 2-vehicle garage with storage/workshop space. An additional detached guest house with family room, bedroom, wet bar area, and bathroom w/walk-in shower awaits! A fully-concreted patio for gatherings and large leveled backyard. *Washer, dryer, refrigerator, and furniture items are for sale: not warranted.*
For sale
$350,000
3250 Elmore Park Rd, Bartlett, TN 38134
3beds
1,754sqft
Single Family Residence
Built in 1984
0.34 Acres Lot
$337,900 Zestimate®
$200/sqft
$-- HOA
What's special
Walk-in pantryLarge leveled backyard
- 16 days
- 236
- 2
Likely to sell faster than
Zillow last checked:
Listing updated:
Listed by:
Kissten Harris,
Pinnacle Realty 901-707-7700
Source: MAAR,MLS#: 10231899
Facts & features
Interior
Bedrooms & bathrooms
- Bedrooms: 3
- Bathrooms: 2
- Full bathrooms: 2
Primary bedroom
- Area: 224
- Dimensions: 16 x 14
Dining room
- Features: Separate Dining Room
- Area: 144
- Dimensions: 12 x 12
Kitchen
- Features: Pantry, Washer/Dryer Connections
Living room
- Features: Great Room
- Dimensions: 0 x 0
Den
- Area: 280
- Dimensions: 20 x 14
Heating
- Central
Cooling
- Central Air
Features
- Other (See Remarks), Square Feet Source: AutoFill (MAARdata) or Public Records (Cnty Assessor Site)
- Flooring: Part Carpet, Vinyl
- Number of fireplaces: 1
Interior area
- Total interior livable area: 1,754 sqft
Property
Parking
- Total spaces: 2
- Parking features: Driveway/Pad, Storage, Workshop in Garage, Garage Door Opener, Garage Faces Front
- Has garage: Yes
- Covered spaces: 2
- Has uncovered spaces: Yes
Features
- Stories: 1
- Patio & porch: Patio
- Pool features: None
- Fencing: Wood,Wood Fence
Lot
- Size: 0.34 Acres
- Dimensions: 80 x 130
- Features: Level
Details
- Additional structures: Storage, Workshop
- Parcel number: B0157N E00036
Construction
Type & style
- Home type: SingleFamily
- Architectural style: Traditional
- Property subtype: Single Family Residence
Materials
- Wood/Composition
Condition
- New construction: No
- Year built: 1984
Community & HOA
Community
- Security: Wrought Iron Security Drs
- Subdivision: East Hampton Sec D
Location
- Region: Bartlett
Financial & listing details
- Price per square foot: $200/sqft
- Tax assessed value: $268,600
- Annual tax amount: $2,921
- Price range: $350K - $350K
- Date on market: 10/7/2026
- Cumulative days on market: 17 days
Estimated market value
$337,900
$321,000 - $355,000
$1,982/mo
Price history
| Date | Event | Price |
|---|---|---|
| 10/7/2026 | Listed for sale | $350,000+128.8%$200/sqft |
Source:  MAAR #10231899 Report a problem | ||
| 5/2/2017 | Sold | $153,000$87/sqft |
Source: Public Record Report a problem | ||
Public tax history
| Year | Property taxes | Tax assessment |
|---|---|---|
| 2025 | $2,921 +19.1% | $67,150 +40.2% |
| 2024 | $2,452 | $47,900 |
| 2023 | $2,452 | $47,900 |
| 2022 | -- | $47,900 |
| 2021 | -- | $47,900 +34.3% |
| 2020 | $653 | $35,675 |
| 2019 | $653 -54.8% | $35,675 |
| 2018 | $1,445 -31.8% | $35,675 |
| 2017 | $2,119 +315.6% | $35,675 +13.3% |
| 2016 | $510 +0.7% | $31,475 |
| 2014 | $506 | $31,475 |
| 2013 | -- | $31,475 -7.4% |
| 2012 | -- | $33,975 |
| 2011 | -- | $33,975 |
| 2010 | -- | $33,975 |
| 2009 | -- | $33,975 +0.9% |
| 2008 | -- | $33,675 |
| 2007 | -- | $33,675 |
| 2006 | -- | $33,675 |
| 2005 | -- | $33,675 +6.4% |
| 2004 | -- | $31,650 |
| 2003 | -- | $31,650 |
| 2002 | -- | $31,650 |
| 2001 | -- | $31,650 +15.9% |
| 2000 | -- | $27,300 |
Find assessor info on the county website
Monthly payment
Est. payment
Payment breakdown
Explore the cost of this home by adjusting the details. Changes won't be saved.Climate risks
Neighborhood: East Hampton

Similar homes
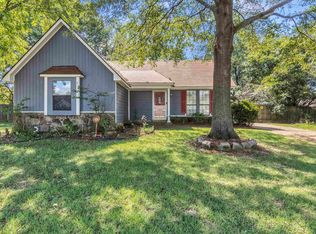
- $--3 bd2 ba1.7k sqft2308 Bartlett Oaks Dr, Memphis, TN 38134Auction
 Auction.com 2
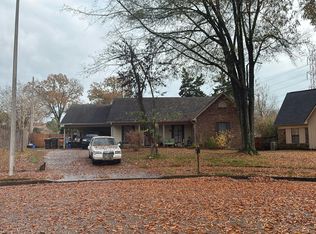
- $--3 bd2 ba1.4k sqft6649 Hartford Dr, Bartlett, TN 38134Auction
 Auction.com 2
- $--4 bd2 ba2.2k sqft5392 Ravendale Ave, Memphis, TN 38134Auction
 Auction.com 2
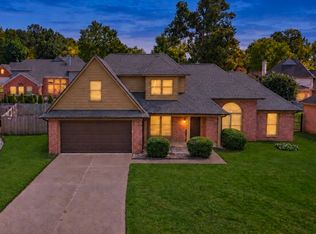
- $355,0004 bd3 ba2.5k sqft3180 Hedgemore Cv, Memphis, TN 38135For Sale
 MLS ID #10228803, Laura Lovelace, Crye-Leike, Inc., REALTORS. MAAR
