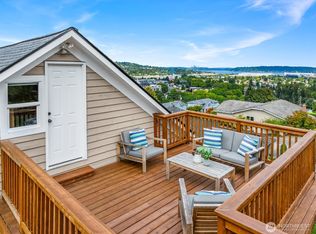
Perched in Renton’s coveted Historic Renton Hill neighborhood, this light-filled 3-bedroom, 2-bath home captures breathtaking, west-facing views of the downtown Seattle skyline, Lake Washington, and the Olympic Mountains. Enjoy sweeping daily vistas and spectacular sunsets from the open main living area, anchored by original hardwood floors and a cozy gas fireplace that creates an inviting centerpiece for effortless entertaining. The sunlit main level features a fluid layout seamlessly connecting the living room, dining room, and kitchen. Downstairs, the versatile lower level offers a secondary living space with a second fireplace, a 3/4 bath, utility/laundry room, and direct garage access. Complete with a flexible room ideal for a home office, gym, or creative studio, this lower layout provides outstanding potential for multi-generational living, a guest suite, or an income-producing ADU rental. Outside, the expansive 17,400 sq. ft. lot offers room to relax, play, garden or expand. Zoned R-8, the generous parcel may accommodate a DADU, unlocking future development value (buyer to verify). This location effortlessly blends serene neighborhood privacy with vibrant urban convenience. Enjoy a 10-minute stroll to downtown coffee shops, dining, nightlife, and the Renton Transit Center, with Phillip Arnold Park and The Landing just minutes away. Complete with quick access to major commuter corridors (I-405, Hwy 169, Hwy 167) and pre-inspected for complete peace of mind!
Active
Listed by: Windermere Real Estate/PSR Inc • Susan Lunsford
$675,000
326 Renton Avenue S, Renton, WA 98057
3beds
2,100sqft
Single Family Residence
Built in 1965
0.4 Acres Lot
$658,200 Zestimate®
$321/sqft
$-- HOA
What's special
Cozy gas fireplaceOriginal hardwood floorsSunlit main levelDirect garage access
- --
- on Zillow
- 1,079
- views
- 86
- saves
Zillow last checked:
Listing updated:
Listed by:
Susan Lunsford,
Windermere Real Estate/PSR Inc
Source: NWMLS as distributed by MLS GRID,MLS#: 2570171
Facts & features
Interior
Bedrooms & bathrooms
- Bedrooms: 3
- Bathrooms: 2
- Full bathrooms: 1
- 3/4 bathrooms: 1
- Main level bathrooms: 1
- Main level bedrooms: 3
Primary bedroom
- Level: Main
Bedroom
- Level: Main
Bedroom
- Level: Main
Bathroom full
- Level: Main
Bathroom three quarter
- Level: Lower
Dining room
- Level: Main
Entry hall
- Level: Main
Family room
- Level: Lower
Kitchen with eating space
- Level: Main
Living room
- Level: Main
Utility room
- Level: Lower
Heating
- Fireplace, Forced Air, High Efficiency (Unspecified), Electric, Natural Gas
Cooling
- None
Appliances
- Included: Dishwasher, Disposal, Dryer, Microwave, Refrigerator, Stove(s)/Range(s), Washer, Dishwasher(s), Dryer(s), Garbage Disposal, Microwave(s), Refrigerator(s), Washer(s), Water Heater: electric, Water Heater Location: Basement
Features
- Dining Room
- Flooring: Concrete, Hardwood, Vinyl
- Windows: Dbl Pane/Storm Window
- Basement: Daylight,Partially Finished
- Number of fireplaces: 2
- Fireplace features: Gas, Wood Burning, Lower Level: 1, Main Level: 1, Fireplace
Interior area
- Total structure area: 2,100
- Total interior livable area: 2,100 sqft
Video & virtual tour
Property
Parking
- Total spaces: 1
- Parking features: Driveway, Attached Garage
- Has attached garage: Yes
- Covered spaces: 1
Features
- Levels: One
- Stories: 1
- Entry location: Main
- Patio & porch: Dbl Pane/Storm Window, Dining Room, Fireplace, Water Heater
- Has view: Yes
- View description: City, Territorial
Lot
- Size: 0.4 Acres
- Dimensions: 57' x 298' x 58' x 298'
- Features: Curbs, Paved, Sidewalk, Cable TV, Fenced-Partially, Gas Available, High Speed Internet, Outbuildings
- Topography: Level,Partial Slope
- Residential vegetation: Fruit Trees, Garden Space
Details
- Parcel number: 7221400446
- Zoning: R8
- Zoning description: Jurisdiction: City
- Special conditions: Standard
Construction
Type & style
- Home type: SingleFamily
- Architectural style: Mid-Century Modern,1 Story w/Bsmnt.
- Property subtype: Single Family Residence
Materials
- Metal/Vinyl
- Foundation: Poured Concrete, Slab
- Roof: Metal
Condition
- Very Good
- Year built: 1965
Utilities & green energy
- Electric: Company: Puget Sound Energy
- Sewer: Sewer Connected, Company: City of Renton
- Water: See Remarks, Company: City of Renton
- Utilities for property: Xfinity, Xfinity
Community & HOA
Community
- Features: Park
- Subdivision: Renton Hill
Location
- Region: Renton
Financial & listing details
- Price per square foot: $321/sqft
- Tax assessed value: $763,000
- Annual tax amount: $8,244
- Date on market: 8/18/2026
- Listing terms: Conventional,FHA,VA Loan
- Inclusions: Dishwasher(s), Dryer(s), Garbage Disposal, Microwave(s), Refrigerator(s), Stove(s)/Range(s), Washer(s)
Estimated market value
$658,200
$625,000 - $691,000
$3,717/mo
Price history
| Date | Event | Price |
|---|---|---|
| 8/18/2026 | Listed for sale | $675,000+350%$321/sqft |
Source:  NWMLS as distributed by MLS GRID #2570171 Report a problem NWMLS as distributed by MLS GRID #2570171 Report a problem | ||
| 7/24/1996 | Sold | $150,000$71/sqft |
Source: Public Record Report a problem | ||
Public tax history
| Year | Property taxes | Tax assessment |
|---|---|---|
| 2025 | $8,244 +7.7% | $763,000 +2.4% |
| 2024 | $7,656 +9.3% | $745,000 +14.8% |
| 2023 | $7,006 -0.5% | $649,000 -10.7% |
| 2022 | $7,041 +5.3% | $727,000 +22% |
| 2021 | $6,688 +13.4% | $596,000 +19% |
| 2020 | $5,900 +3.2% | $501,000 +3.5% |
| 2019 | $5,719 +3% | $484,000 -0.6% |
| 2018 | $5,550 -0.1% | $487,000 +15.7% |
| 2017 | $5,556 +30.1% | $421,000 +2.4% |
| 2016 | $4,270 | $411,000 +6.2% |
| 2015 | $4,270 | $387,000 +14.8% |
| 2014 | $4,270 | $337,000 +17.8% |
| 2013 | $4,270 | $286,000 +10% |
| 2012 | -- | $260,000 -11% |
| 2011 | -- | $292,000 -17.3% |
| 2010 | -- | $353,000 |
| 2009 | -- | $353,000 +5.7% |
| 2007 | -- | $334,000 +7.1% |
| 2006 | -- | $312,000 +11% |
| 2005 | -- | $281,000 +54.4% |
| 2001 | $2,185 -0.3% | $182,000 +7.7% |
| 2000 | $2,192 | $169,000 |
Find assessor info on the county website
Monthly payment
Est. payment
Payment breakdown
Explore the cost of this home by adjusting the details. Changes won't be saved.Climate risks
Neighborhood: Renton Hill
Nearby schools
Schools provided by the listing agent
- Elementary: Talbot Hill Elem
- Middle: Dimmitt Mid
- High: Renton Snr High
Source: NWMLS as distributed by MLS GRID. This data may not be complete. We recommend contacting the local school district to confirm school assignments for this home.

Similar homes
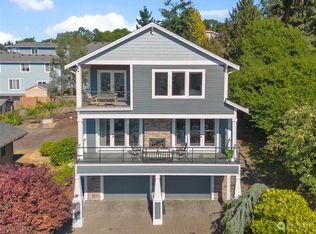
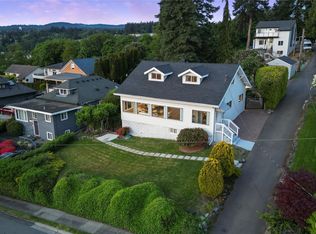
- $797,0003 bd3 ba1.9k sqft1006 Grant Avenue S, Renton, WA 98057Active
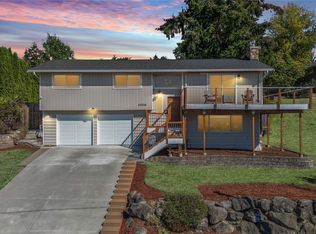 MLS ID #2580985, Marcel Dolak. NWMLS as distributed by MLS GRID
 - $639,0004 bd2 ba1.8k sqftRenton Farm 05, Renton, WA 98057Active
 MLS ID #2580177, Whitney Bryant. NWMLS as distributed by MLS GRID
 - $750,0006 bd2 ba2.1k sqft305 Meadow Avenue N, Renton, WA 98057Active
 MLS ID #2583046, Mihail Gutu. NWMLS as distributed by MLS GRID
 - $729,0003 bd3 ba1.9k sqft1125 S 23rd, Renton, WA 98055Active
 MLS ID #2584899, Nyssa Baugher. NWMLS as distributed by MLS GRID
