Skip main navigation
Sold
  • Price Unknown

    326 Turkey Farm Rd, Whitesboro, TX 76273

    3beds
    3,105sqft
    Farm, Single Family Residence
    Built in 2017
    20 Acres Lot
    $1,791,100 Zestimate®
    $--/sqft
    $2,968 Estimated rent

    Home value

    $1,791,100

    $1.67M - $1.92M

    $2,968/mo

    Zestimate® history
    Loading
    Loading...

    Owner options

    List your home for rent

    $2,968/mo

    Rent Zestimate®

    Find your next renter with Zillow Rental Manager. Plus, with online applications, you can quickly screen prospective tenants – for free.

    Learn more

    $2,968/mo

    Rent Zestimate®

    Refinance and save

    Refinancing to a lower rate could help reduce your monthly payments and save thousands over the life of the loan.

    See today's rates

    Explore your selling options

    Work with a Zillow partner agent

    Leverage their expertise and Zillow's premium Showcase listings to get your home seen by more buyers.

    Get started

    List with your own agent

    Get your home in front of millions of buyers by listing it on Zillow.

    Learn how to do it

    Sell it yourself

    Take full control of how buyers see your home on Zillow by listing For Sale by Owner (FSBO).

    List your home

    What's special

    Dedicated officeFront pasture shelterCozy theater roomPeaceful rural views
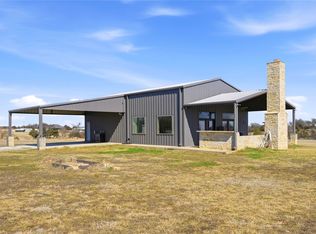
    Welcome to Retela Ranch–a breathtaking 20 acre paradise for equestrians and nature lovers alike, featuring a 3,105 SF home that’s ready for you to move in! This stunning residence combines luxury and comfort, with a split, spacious primary suite for privacy, along with a dedicated office and a cozy theater room. Vaulted ceilings with elegant wood beams add warmth and character to the living spaces, while the chef-inspired kitchen comes equipped with a gas cooktop—perfect for all your culinary creations. The expansive 34 ft screened-in porch provides an ideal space to unwind while enjoying panoramic views of the serene, stocked pond, where you can cast a line from the dock or simply savor the tranquility. Designed with the horse enthusiast in mind, this property boasts a 40x96 10-stall show barn with a fly system, tack room, & dedicated hay & feed storage. The impressive 80x150 covered arena ensures year-round riding, with room to expand with up to 15 additional stalls if desired. The property is fenced & cross-fenced, along with a front pasture shelter for added comfort. Meander along established trails leading to scenic views at the back of the property, where you can soak in the beauty of the landscape from horseback. This ranch can be turnkey, with an option to purchase equipment to meet all your needs. Enjoy the best of both worlds: peaceful, rural views and convenient access to amenities in Sherman, plus the recreational charm of nearby Lake Texoma for boating & outdoor adventures. Don’t miss the chance to make this exceptional ranch your own. Positioned near major economic developments, this property benefits from the nearby Texas Instruments plant, set to bring over 3,000 jobs to Sherman, and the forthcoming Lake Texoma attractions, including Margaritaville and Hard Rock Resort. This property is an ideal investment for those looking to maximize value in a high-demand area. Seller financing available to approved buyers. Additional 23.59 acres are available.

    Zillow last checked:

    Listing updated:

    Listed by:

    Anna Finkenbinder 0628877 940-580-2240,

    Lake & Country Realty, LLC 940-580-2240,

    Lynda Weaver 0682775 903-436-2632,

    Lake & Country Realty, LLC

    Bought with:

    Katie Schroeder, 0798468

    Lake & Country Realty, LLC

    Source: NTREIS,MLS#: 21272804

    Facts & features

    Interior

    Bedrooms & bathrooms
    • Bedrooms: 3
    • Bathrooms: 3
    • Full bathrooms: 2
    • 1/2 bathrooms: 1
    Primary bedroom
    • Features: Double Vanity, En Suite Bathroom, Walk-In Closet(s)
    • Level: First
    • Dimensions: 18 x 17
    Bedroom
    • Features: Ceiling Fan(s)
    • Level: First
    • Dimensions: 13 x 12
    Bedroom
    • Features: Ceiling Fan(s), Split Bedrooms
    • Level: First
    • Dimensions: 13 x 12
    Dining room
    • Level: First
    • Dimensions: 13 x 9
    Kitchen
    • Features: Built-in Features, Eat-in Kitchen, Granite Counters, Kitchen Island, Stone Counters
    • Level: First
    • Dimensions: 15 x 12
    Laundry
    • Features: Built-in Features
    • Level: First
    • Dimensions: 9 x 7
    Living room
    • Features: Fireplace
    • Level: First
    • Dimensions: 21 x 20
    Media room
    • Level: First
    • Dimensions: 13 x 17
    Office
    • Features: Built-in Features, Ceiling Fan(s)
    • Level: First
    • Dimensions: 17 x 13
    Heating
    • Central
    Cooling
    • Ceiling Fan(s)
    Appliances
    • Included: Convection Oven, Dishwasher, Gas Cooktop, Disposal, Microwave
    Features
    • Built-in Features, Decorative/Designer Lighting Fixtures, Eat-in Kitchen, High Speed Internet, Kitchen Island, Open Floorplan, Cable TV, Vaulted Ceiling(s), Walk-In Closet(s)
    • Flooring: Ceramic Tile, Luxury Vinyl Plank
    • Has basement: No
    • Number of fireplaces: 1
    • Fireplace features: Decorative, Living Room
    Interior area
    • Total interior livable area: 3,105 sqft

    Property

    Parking
    • Total spaces: 3
    • Parking features: Additional Parking, Concrete, Door-Multi, Door-Single, Driveway, Garage, Garage Door Opener, Oversized, Garage Faces Side
    • Attached garage spaces: 3
    Features
    • Levels: One
    • Stories: 1
    • Patio & porch: Covered
    • Exterior features: Other, Rain Gutters, Storage
    • Pool features: None
    • Fencing: Cross Fenced
    • Waterfront features: Boat Dock/Slip
    Lot
    • Size: 20 Acres
    • Features: Acreage, Agricultural
    Details
    • Additional structures: Arena, Covered Arena, Other, Storage, Barn(s), Stable(s)
    • Parcel number: 386678
    • Horses can be raised: Yes
    • Horse amenities: Barn, Indoor Arena, Tack Room, Wash Rack, Arena

    Construction

    Type & style
    • Home type: SingleFamily
    • Architectural style: Traditional,Detached
    • Property subtype: Farm, Single Family Residence
    • Attached to another structure: Yes
    Materials
    • Rock, Stone, Stucco, Wood Siding
    • Foundation: Slab
    • Roof: Asphalt
    Condition
    • Year built: 2017

    Utilities & green energy

    • Sewer: Aerobic Septic, Septic Tank
    • Water: Community/Coop
    • Utilities for property: Electricity Available, Electricity Connected, None, Septic Available, Water Available, Cable Available

    Community & HOA

    Community
    • Security: Fire Alarm, Smoke Detector(s)
    • Subdivision: See 3 Parcels
    HOA
    • Has HOA: No
    Location
    • Region: Whitesboro

    Financial & listing details

    • Tax assessed value: $244,151
    • Annual tax amount: $15,030
    • Date on market: 5/22/2026
    • Cumulative days on market: 2 days
    • Listing terms: Cash,Conventional,1031 Exchange,FHA,Owner Will Carry,VA Loan
    • Exclusions: Personal property, farm and ranch equipment.
    • Road surface type: Asphalt

    Price history

    DateEventPrice
    7/6/2026Sold--
    Source: NTREIS #21272804 Report a problem
    7/6/2026Pending sale$1,850,000$596/sqft
    Source: NTREIS #21272804 Report a problem
    5/23/2026Contingent$1,850,000$596/sqft
    Source: NTREIS #21272804 Report a problem
    5/22/2026Listed for sale$1,850,000-33.9%$596/sqft
    Source: NTREIS #21272804 Report a problem
    10/6/2025Listing removed$2,799,000$901/sqft
    Source: NTREIS #20749723 Report a problem
    12/8/2024Price change$2,799,000-3.5%$901/sqft
    Source: NTREIS #20749723 Report a problem
    11/9/2024Listed for sale$2,900,000+3.6%$934/sqft
    Source: NTREIS #20749723 Report a problem
    9/30/2024Listing removed$2,800,000$902/sqft
    Source: NTREIS #20592667 Report a problem
    6/21/2024Price change$2,800,000-3.4%$902/sqft
    Source: NTREIS #20592667 Report a problem
    6/3/2024Price change$2,899,000-1.7%$934/sqft
    Source: NTREIS #20592667 Report a problem
    4/19/2024Listed for sale$2,950,000+68.6%$950/sqft
    Source: NTREIS #20592667 Report a problem
    11/17/2021Sold--
    Source: NTREIS #14698863 Report a problem
    11/2/2021Pending sale$1,750,000$564/sqft
    Source: RE/MAX International #14698863 Report a problem
    11/2/2021Contingent$1,750,000$564/sqft
    Source: NTREIS #14698863 Report a problem
    10/27/2021Listed for sale$1,750,000$564/sqft
    Source: NTREIS #14698863 Report a problem

    Public tax history

    YearProperty taxesTax assessment
    2025$10 +7.5%$244,151 -1.9%
    2024$9 +24.6%$248,914 -12.9%
    2023$7 -29.9%$285,744 +59.9%
    2022$11 -33.4%$178,664 +50.3%
    2021$16 $118,886 +5%
    2020-- $113,214 +21.4%
    2019$17 $93,285 +9909.1%
    2018-- $932 -86.5%
    2017$1,067 $6,915 -85%
    2016$1,067 +1.6%$46,165 -10.4%
    2015$1,051 $51,499
    Find assessor info on the county website

    Neighborhood: 76273

    Nearby schools

    GreatSchools rating
    Schools provided by the listing agent
    • Elementary: Whitesboro
    • Middle: Whitesboro
    • High: Whitesboro
    • District: Whitesboro ISD

    Source: NTREIS. This data may not be complete. We recommend contacting the local school district to confirm school assignments for this home.

    Get a cash offer in 3 minutes
    Find out how much your home could sell for in as little as 3 minutes with a no-obligation cash offer.
    Estimated market value
    $1,791,100
    Get a cash offer in 3 minutes
    Find out how much your home could sell for in as little as 3 minutes with a no-obligation cash offer.
    Estimated market value
    $1,791,100