Welcome to your dream home in Colusa! This custom-built manufactured home offers 1,404 square feet of thoughtfully designed living space, featuring 3 bedrooms and 2 bathrooms. Built in 2021, this modern home sits on a hard-to-find 2-acre lot on the outskirts of town, providing the perfect balance of privacy, tranquility, and convenient access to Highway 20 and Interstate 5. The home is permanently set on a concrete foundation with a surrounding concrete perimeter, offering added stability, durability, and a more site-built feel. This solid setup enhances the overall value and long-term confidence in the structure. Enjoy breathtaking valley views from every angle and an open-concept floor plan designed for both comfortable everyday living and entertaining. The custom kitchen showcases gray crystal quartz countertops, white shaker cabinets, and 7mm HDPC waterproof engineered wood flooring throughout the home, creating a stylish and cohesive look. The property is equipped with a private well installed in 2021, complete with two water storage tanks, as well as a septic system installed in 2021, offering peace of mind with newer infrastructure already in place. Outside, you'll find a versatile 24' x 24' shop featuring a fully insulated metal roof, ideal for use as a third-car garage, workshop, storage space, or hobby area. The expansive acreage provides plenty of room for animals, recreational vehicles, gardening, or future improvements. All appliances are included, making this home truly move-in ready. Don't miss this rare opportunity to own a newer home with modern amenities, stunning views, and acreage in a desirable Colusa location. Schedule your private showing today and experience everything this exceptional property has to offer. Buyer to verify all information to their satisfaction.
Pending
Price cut: $20K (7/20)
$529,900
3262 McCoy Rd, Colusa, CA 95932
3beds
1,404sqft
Single Family Residence
Built in 2021
2 Acres Lot
$-- Zestimate®
$377/sqft
$-- HOA
What's special
Custom kitchenGray crystal quartz countertopsStunning viewsOpen-concept floor planWhite shaker cabinets
- 86 days
- 89
- 2
Zillow last checked:
Listing updated:
Listed by:
Elia Espino DRE #02212007 530-848-6553,
National Town/Valley Prop.
Source: MetroList Services of CA,MLS#: 226074120Originating MLS: MetroList Services, Inc.
Facts & features
Interior
Bedrooms & bathrooms
- Bedrooms: 3
- Bathrooms: 2
- Full bathrooms: 2
Dining room
- Features: Breakfast Nook, Bar
Kitchen
- Features: Breakfast Area, Quartz Counter, Kitchen Island
Heating
- Central
Cooling
- Ceiling Fan(s), Central Air
Appliances
- Included: Free-Standing Refrigerator, Gas Cooktop, Range Hood, Microwave, Free-Standing Gas Oven, Dryer, Washer
- Laundry: Inside Room
Features
- Flooring: Laminate
- Has fireplace: No
Interior area
- Total structure area: 0
- Total interior livable area: 1,404 sqft
Property
Parking
- Total spaces: 3
- Parking features: Attached, Covered, Garage Door Opener, Garage Faces Front, Garage Faces Side, Workshop in Garage, See Remarks
- Attached garage spaces: 3
Lot
- Size: 2 Acres
- Features: Secluded
- Topography: Level,Level
Details
- Additional structures: Second Garage, Storage, Workshop
- Parcel number: 015330068000
- Zoning: Rural/Residential
- Special conditions: Standard
- Horses can be raised: Yes
- Horse amenities: Pasture
Construction
Type & style
- Home type: SingleFamily
- Architectural style: Farmhouse
- Property subtype: Single Family Residence
Materials
- Metal, Concrete, Wood
- Foundation: Combination
- Roof: Shingle
Condition
- Year built: 2021
Utilities & green energy
- Electric: 220 Volts in Laundry
- Sewer: Septic Connected
- Water: Well
- Utilities for property: Internet Available
Community & HOA
Location
- Region: Colusa
Financial & listing details
- Price per square foot: $377/sqft
- Tax assessed value: $91,937
- Annual tax amount: $1,271
- Price range: $529.9K - $529.9K
- Date on market: 6/11/2026
Estimated market value
Not available
Estimated sales range
Not available
$2,267/mo
Price history
| Date | Event | Price |
|---|---|---|
| 8/5/2026 | Pending sale | $529,900$377/sqft |
Source: MetroList Services of CA #226074120 Report a problem | ||
| 7/20/2026 | Price change | $529,900-3.6%$377/sqft |
Source: MetroList Services of CA #226074120 Report a problem | ||
| 7/13/2026 | Price change | $549,900-1.8%$392/sqft |
Source: MetroList Services of CA #226074120 Report a problem | ||
| 6/11/2026 | Listed for sale | $559,900-6.5%$399/sqft |
Source: MetroList Services of CA #226074120 Report a problem | ||
| 4/26/2024 | Listing removed | -- |
Source: MetroList Services of CA #224013055 Report a problem | ||
| 2/13/2024 | Listed for sale | $599,000$427/sqft |
Source: MetroList Services of CA #224013055 Report a problem | ||
Public tax history
| Year | Property taxes | Tax assessment |
|---|---|---|
| 2022 | -- | -- |
| 2021 | $1,271 +6% | $91,937 +1% |
| 2020 | $1,199 -1.4% | $90,995 +2% |
| 2019 | $1,216 +3.4% | $89,211 +2% |
| 2018 | $1,177 -1.6% | $87,462 +2% |
| 2017 | $1,196 +4.9% | $85,748 +2% |
| 2016 | $1,141 +2.7% | $84,067 +1.5% |
| 2015 | $1,111 +3.3% | $82,805 +2% |
| 2014 | $1,076 | $81,183 +0.5% |
| 2013 | -- | $80,817 +2% |
| 2012 | -- | $79,233 +2% |
| 2011 | -- | $77,680 +0.8% |
| 2010 | -- | $77,100 -0.2% |
| 2009 | $975 -3.7% | $77,284 +2% |
| 2008 | $1,013 | $75,769 +2% |
| 2007 | -- | $74,284 +2% |
| 2006 | -- | $72,828 +2% |
| 2005 | -- | $71,400 +2% |
| 2004 | $1,121 | $70,000 |
Find assessor info on the county website
Monthly payment
Est. payment
Payment breakdown
Explore the cost of this home by adjusting the details. Changes won't be saved.Climate risks
Neighborhood: 95932
Similar homes
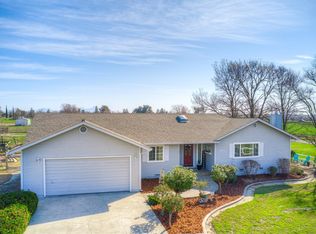
- $479,0004 bd2 ba1.6k sqft1980 Wilson Ave, Colusa, CA 95932For Sale
 MLS ID #226076482, Edward Hutchison. MetroList Services of CA
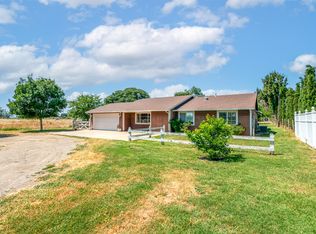
 - $528,3003 bd2 ba1.9k sqft408 Kitty Hawk Dr, Colusa, CA 95932New Construction
 MLS ID #226056701, Sean Work. MetroList Services of CA
 - $550,0003 bd1 ba936 sqft111 E Parkhill St, Colusa, CA 95932For Sale
 MLS ID #226099790, Amber West Torres. MetroList Services of CA
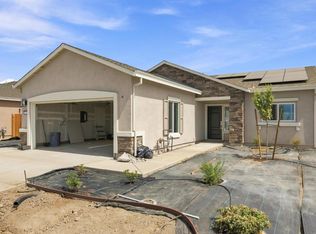
 - $484,6003 bd2 ba1.6k sqft402 Kittyhawk Dr, Colusa, CA 95932New Construction
 MLS ID #226056699, Sean Work. MetroList Services of CA
Local buyer's agents are ready to help
