Welcome to the beautiful rolling hills of Rescue. Nestled in the desirable Deer Valley fire wise community, this 10+ acre property was the Campbell Ranch ~ which the Deer Valley community was born. The single-story home offers 2,388 sf with 3 bedrooms, 2 bathrooms, a flex 4th room for office or guest use, and a relaxing sunroom. The home is bright and cozy. Recent updates include new flooring throughout, fresh interior paint, and a generous primary bedroom with abundant natural light. Remodeling and additions were done in 2001, 2014, and 2015. The property has mixed use acreage with a lush spring-fed creek corridor lined with massive oaks, beautiful large granite rocks, large garden, room for animals, approx 5 acres of gently slopped oak-shaded pasture ideal for horses, livestock or Greenspace. The property is dormant during summer and greens up with the first rains. There is 3-4 acres of mixed use accommodating residential living, entertaining space, recreation activities, RV parking and potential ADU. Mature oaks, wild berry bushes, many mature fruit and nut trees. Well has a 3,000 gal tank and on a septic. Rural living at its best-with history, beauty and room to breathe. Close to Folsom, the American River, Kanaka Valley Preserve, and local shopping, with an easy commute to Folsom or Placerville, hiking trails, and ski resorts.
Closed
$705,000
3266 Campbell Cir, Rescue, CA 95672
3beds
2,388sqft
Single Family Residence
Built in ----
10.57 Acres Lot
$708,300 Zestimate®
$295/sqft
$-- Estimated rent
Home value
$708,300
$645,000 - $779,000
Not available
Zestimate® history
Owner options
List your home for rent
Find your next renter with Zillow Rental Manager. Plus, with online applications, you can quickly screen prospective tenants – for free.
Refinance and save
$6,053/mo
Est. payment
Refinancing to a lower rate could help reduce your monthly payments and save thousands over the life of the loan.
$6,053/mo
Est. payment
Explore your selling options
Work with a Zillow partner agent
Leverage their expertise and Zillow's premium Showcase listings to get your home seen by more buyers.
Get startedList with your own agent
Get your home in front of millions of buyers by listing it on Zillow.
Learn how to do itSell it yourself
Take full control of how buyers see your home on Zillow by listing For Sale by Owner (FSBO).
List your homeWhat's special
Relaxing sunroomSingle-story homeMature oaksWild berry bushesMixed use acreageBright and cozyNew flooring throughout
Zillow last checked:
Listing updated:
Listed by:
Carol Sellwood DRE #01321652 530-409-2014,
Carol Sellwood
Bought with:
Karen Dancer, DRE #01869258
eXp Realty of California, Inc.
Source: MetroList Services of CA,MLS#: 226054892Originating MLS: MetroList Services, Inc.
Facts & features
Interior
Bedrooms & bathrooms
- Bedrooms: 3
- Bathrooms: 2
- Full bathrooms: 2
Rooms
- Room types: Dining Room, Family Room, Laundry, Office, Sun Room
Primary bedroom
- Features: Walk-In Closet, Outside Access, Sitting Area
Primary bathroom
- Features: Shower Stall(s), Double Vanity, Tile, Tub, Outside Access, Window
Dining room
- Features: Breakfast Nook, Formal Room, Space in Kitchen
Kitchen
- Features: Breakfast Room, Pantry Cabinet, Laminate Counters, Natural Woodwork
Heating
- Central, Electric, Fireplace Insert, Heat Pump
Cooling
- Ceiling Fan(s), Central Air, Whole House Fan, Heat Pump
Appliances
- Included: Range Hood, Dishwasher, Disposal, Microwave, Plumbed For Ice Maker, Warming Drawer, Free-Standing Electric Range
- Laundry: Laundry Room, Cabinets, Space For Frzr/Refr, Inside Room
Features
- Flooring: Concrete, Laminate
- Number of fireplaces: 1
- Fireplace features: Insert, Family Room, Wood Burning
Interior area
- Total structure area: 0
- Total interior livable area: 2,388 sqft
Property
Parking
- Total spaces: 2
- Parking features: RV Possible, Garage Faces Front, Guest, Workshop in Garage, Driveway
- Garage spaces: 2
- Has uncovered spaces: Yes
Features
- Levels: One
- Stories: 1
- Exterior features: Dog Run
- Fencing: Back Yard,Partial
Lot
- Size: 10.57 Acres
- Features: Meadow, Meadow West, Private, Secluded, Garden, Shape Regular, Stream Year Round
- Topography: Hillside,Snow Line Below,Lot Grade Varies,Lot Sloped,Trees Many,Hillside,Snow Line Below,Lot Grade Varies,Lot Sloped,Trees Many
Details
- Additional structures: Shed(s), Kennel/Dog Run, Outbuilding
- Parcel number: 102450013000
- Zoning: RL10
- Special conditions: Standard
- Horses can be raised: Yes
- Horse amenities: Pasture
Construction
Type & style
- Home type: SingleFamily
- Architectural style: Ranch,Farmhouse
- Property subtype: Single Family Residence
Materials
- Cement Siding, Frame, Wood, Lap Siding
- Foundation: Raised, Concrete, Slab
- Roof: Shingle
Condition
- New construction: No
Utilities & green energy
- Electric: 220 Volts in Kitchen, 220 Volts in Laundry
- Sewer: Septic System
- Water: Storage Tank, Well
- Utilities for property: Cable Available, Electric, Internet Available
Community & HOA
Community
- Subdivision: Deer Valley Ranch
HOA
- Has HOA: Yes
- Amenities included: Other
- Services included: Road
- HOA fee: $1,300 annually
Location
- Region: Rescue
Financial & listing details
- Price per square foot: $295/sqft
- Tax assessed value: $657,091
- Price range: $705K - $705K
- Date on market: 9/20/2026
- Road surface type: Paved, Chip And Seal
Price history
| Date | Event | Price |
|---|---|---|
| 8/3/2026 | Sold | $705,000-2%$295/sqft |
Source: MetroList Services of CA #226054892 Report a problem | ||
| 7/25/2026 | Pending sale | $719,500$301/sqft |
Source: MetroList Services of CA #226054892 Report a problem | ||
| 7/9/2026 | Price change | $719,500-2.1%$301/sqft |
Source: MetroList Services of CA #226054892 Report a problem | ||
| 6/24/2026 | Listed for sale | $735,000+27.3%$308/sqft |
Source: MetroList Services of CA #226054892 Report a problem | ||
| 6/14/2019 | Sold | $577,500-3.6%$242/sqft |
Source: MetroList Services of CA #19018103 Report a problem | ||
| 5/1/2019 | Pending sale | $599,000$251/sqft |
Source: Lyon Real Estate #19018103 Report a problem | ||
| 4/20/2019 | Price change | $599,000-5.7%$251/sqft |
Source: Lyon Real Estate #19018103 Report a problem | ||
| 3/25/2019 | Listed for sale | $635,000$266/sqft |
Source: Lyon RE Cameron Park #19018103 Report a problem | ||
Public tax history
| Year | Property taxes | Tax assessment |
|---|---|---|
| 2026 | -- | $657,091 +2% |
| 2025 | $7,045 +2.1% | $644,208 +2% |
| 2024 | $6,902 +1.9% | $631,577 +2% |
| 2023 | $6,773 +1.4% | $619,195 +2% |
| 2022 | $6,680 +1.3% | $607,055 +2% |
| 2021 | $6,596 +1.4% | $595,152 +1% |
| 2020 | $6,507 +326.5% | $589,050 +360.3% |
| 2019 | $1,526 +3% | $127,983 +2% |
| 2018 | $1,481 +1.6% | $125,474 +2% |
| 2017 | $1,458 +2.3% | $123,015 +2.9% |
| 2016 | $1,425 +20% | $119,604 +20.1% |
| 2015 | $1,187 | $99,560 +2% |
| 2014 | $1,187 | $97,612 +0.5% |
| 2013 | -- | $97,173 +4% |
| 2012 | -- | $93,402 |
| 2011 | -- | $93,402 +0.8% |
| 2010 | -- | $92,706 -0.2% |
| 2009 | -- | $92,929 +2% |
| 2008 | -- | $91,108 +7.9% |
| 2007 | -- | $84,420 +2% |
| 2006 | -- | $82,766 +149.7% |
| 2005 | -- | $33,144 +2% |
| 2004 | -- | $32,495 +1.9% |
| 2003 | -- | $31,901 +48.6% |
| 2002 | -- | $21,473 +2% |
| 2001 | -- | $21,053 +2% |
| 2000 | -- | $20,641 |
Find assessor info on the county website
Neighborhood: 95672
Nearby homes
- $1,769,5005 bd3 ba4.9k sqft3370 Campbell Cir, Rescue, CA 95672Off Market
- $1,117,7003 bd4 ba3.5k sqft3241 Campbell Cir, Rescue, CA 95672Off Market
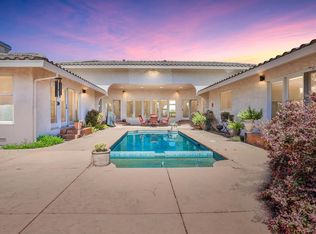
- $618,8003 bd3 ba1.4k sqft1301 Ridgewood Dr, Rescue, CA 95672Off Market
- $933,1004 bd3 ba3.1k sqft3414 Campbell Cir, Rescue, CA 95672Off Market
- $1,294,9004 bd3 ba4.4k sqft1100 Campbell Ct, Rescue, CA 95672Off Market
- $1,006,5004 bd4 ba3.1k sqft3510 Campbell Cir, Rescue, CA 95672Off Market
- $233,900-- bd-- ba-- sqft1309 Ridgewood Dr, Rescue, CA 95672Off Market
- $919,4003 bd2 ba2.2k sqft1307 Ridgewood Dr, Rescue, CA 95672Off Market
Nearby schools
GreatSchools rating
- 6/10Rescue Elementary SchoolGrades: K-5Distance: 2.8 mi
- 7/10Pleasant Grove Middle SchoolGrades: 6-8Distance: 3.5 mi
- 9/10Ponderosa High SchoolGrades: 9-12Distance: 5.5 mi
Get a cash offer in 3 minutes
Find out how much your home could sell for in as little as 3 minutes with a no-obligation cash offer.
Estimated market value
$708,300
Get a cash offer in 3 minutes
Find out how much your home could sell for in as little as 3 minutes with a no-obligation cash offer.
Estimated market value
$708,300
- California
- El Dorado County
- Rescue
- 95672
- 3266 Campbell Cir
