Brand New 3 Bedroom, 2 Bath Home with Upgraded Finishes – Quiet Pierce Street Location!
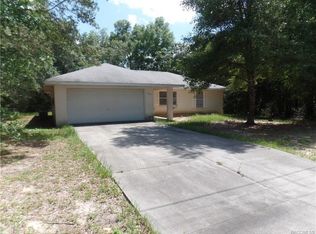

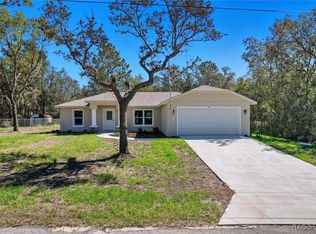
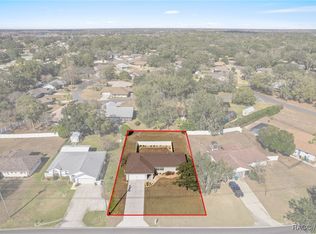
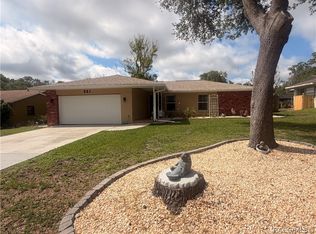
Discover 3276 E Pierce Street — a beautiful brand-new construction home in Inverness, Florida, offering modern style and everyday convenience.
Located on a quiet, peaceful street just 2 blocks from Highway 44, this home puts you minutes away from Walmart, Lowe’s, Publix, and a variety of excellent restaurants. Whether you’re running errands or heading out for dinner, everything is incredibly convenient. Inside, the home features a bright, open layout with 3 spacious bedrooms and 2 full bathrooms. The kitchen and bathrooms are upgraded with elegant granite countertops and vanity tops, adding a touch of luxury and durability. Throughout the home, you’ll enjoy ceiling fans for comfort and energy efficiency. The master shower impresses with its sleek, modern shower door, and the garage floor is professionally coated for a clean, finished look.
This move-in-ready new construction home combines thoughtful upgrades with a fantastic location — great for families, first-time buyers, or anyone seeking low-maintenance Florida living.
New construction
$265,000
3276 E Pierce St, Inverness, FL 34453
3beds
1,353sqft
Est.: Get pre-qualified
Single Family Residence
Built in 2026
0.27 Acres Lot
$263,800 Zestimate®
$196/sqft
$-- HOA
What's special
Bright open layoutQuiet peaceful street
- 33 days |
- 290 |
- 28 |
Zillow last checked:
Listing updated:
Listed by:
Christiaan Matser 352-302-3794,
Van Der Valk Realty, LLC
Source: Realtors Association of Citrus County,MLS#: 854228 Originating MLS: Realtors Association of Citrus County
Originating MLS: Realtors Association of Citrus CountyTour with a local agent
Facts & features
Interior
Bedrooms & bathrooms
- Bedrooms: 3
- Bathrooms: 2
- Full bathrooms: 2
Heating
- Central, Electric
Cooling
- Central Air
Appliances
- Included: Dishwasher, Electric Oven, Electric Range, Gas Cooktop, Microwave Hood Fan, Microwave, Refrigerator
- Laundry: In Garage
Features
- Cathedral Ceiling(s), Primary Suite, Stone Counters, Split Bedrooms, Shower Only, Separate Shower, Walk-In Closet(s)
- Flooring: Luxury Vinyl Plank
Interior area
- Total structure area: 1,838
- Total interior livable area: 1,353 sqft
Video & virtual tour
Property
Parking
- Total spaces: 2
- Parking features: Attached, Concrete, Driveway, Garage, Garage Door Opener
- Attached garage spaces: 2
- Has uncovered spaces: Yes
Features
- Levels: One
- Stories: 1
- Exterior features: Concrete Driveway
- Pool features: None
Lot
- Size: 0.27 Acres
- Features: Flat, Trees
Details
- Parcel number: 1633389
- Zoning: MDR
- Special conditions: Standard
Construction
Type & style
- Home type: SingleFamily
- Architectural style: One Story
- Property subtype: Single Family Residence
Materials
- Stucco
- Foundation: Block
- Roof: Asphalt,Shingle
Condition
- New construction: Yes
- Year built: 2026
Utilities & green energy
- Sewer: Septic Tank
- Water: Well
Community & HOA
Community
- Security: Smoke Detector(s)
- Subdivision: Inverness Highlands U 1-9
HOA
- Has HOA: No
Location
- Region: Inverness
Financial & listing details
- Price per square foot: $196/sqft
- Tax assessed value: $7,440
- Annual tax amount: $149
- Date on market: 4/22/2026
- Cumulative days on market: 34 days
- Listing terms: Cash,Conventional,USDA Loan,VA Loan
Estimated market value
$263,800
$251,000 - $277,000
$1,933/mo
Price history
| Date | Event | Price |
|---|---|---|
| 4/22/2026 | Listed for sale | $265,000+5200%$196/sqft |
Source:  Realtors Association of Citrus County #854228 Report a problem Realtors Association of Citrus County #854228 Report a problem | ||
| 11/15/2022 | Sold | $5,000$4/sqft |
Source: Public Record Report a problem | ||
Public tax history
| Year | Property taxes | Tax assessment |
|---|---|---|
| 2024 | $114 +8% | $7,440 +9.4% |
| 2023 | $106 +99.2% | $6,800 +144.2% |
| 2022 | $53 +11.3% | $2,785 +10% |
| 2021 | $48 +8% | $2,532 -26.4% |
| 2020 | $44 +8.7% | $3,440 +64.4% |
| 2019 | $41 +13.5% | $2,093 -19.5% |
| 2018 | $36 | $2,600 +50.3% |
| 2017 | $36 +21.8% | $1,730 |
| 2016 | $29 -3.4% | $1,730 -25.1% |
| 2015 | $31 -22.4% | $2,310 +18.2% |
| 2014 | $39 +11.5% | $1,955 -4.2% |
| 2013 | $35 +5.5% | $2,040 -4% |
| 2012 | $33 -2.7% | $2,125 -2.3% |
| 2011 | $34 +0.7% | $2,176 -1.2% |
| 2010 | $34 -51.2% | $2,203 -48.9% |
| 2009 | $70 -60.9% | $4,309 -61.2% |
| 2008 | $179 -27.4% | $11,097 -29.3% |
| 2007 | $247 -12.8% | $15,700 -9.2% |
| 2006 | $283 +157.8% | $17,300 +183.6% |
| 2005 | $110 +191.9% | $6,100 +205% |
| 2004 | $38 +3.3% | $2,000 |
| 2003 | $36 -1.6% | $2,000 |
| 2002 | $37 +0.7% | $2,000 |
| 2000 | $37 | $2,000 |
Find assessor info on the county website
Monthly payment
Est. payment$--/mo
Payment breakdown
Explore the cost of this home by adjusting the details. Changes won't be saved.
All calculations are estimates and provided by Zillow, Inc. for informational purposes only. Actual amounts may vary.
HOA fees may include property taxes on listings classified as Co-Ops. Contact the listing agent and/or owner for fee details.
Mortgage interest rates are dependent on a number of factors, including credit score, down payment, and repayment length. Interest rate data provided by Zillow Group Marketplace, Inc. as of 1/1/1970 from various mortgage lenders with which we have lead or other similar arrangements; the Estimated Payment is an average of those rates.
See how much you could borrow to make a competitive offer.
Climate risks
Neighborhood: 34453
Nearby schools
GreatSchools rating
- NACitrus Virtual Instruction ProgramGrades: K-12Distance: 2.5 mi
- 4/10Inverness Middle SchoolGrades: 6-8Distance: 2.4 mi
- 4/10Citrus High SchoolGrades: 9-12Distance: 2.7 mi
Schools provided by the listing agent
- Elementary: Pleasant Grove Elementary
- Middle: Inverness Middle
- High: Citrus High
Source: Realtors Association of Citrus County. This data may not be complete. We recommend contacting the local school district to confirm school assignments for this home.
A local agent can set up tours, give advice and negotiate with sellers.

- Florida
- Citrus County
- Inverness
- 34453
- 3276 E Pierce St
Nearby cities
Nearby neighborhoods
Nearby zip codes
Other Inverness Topics
